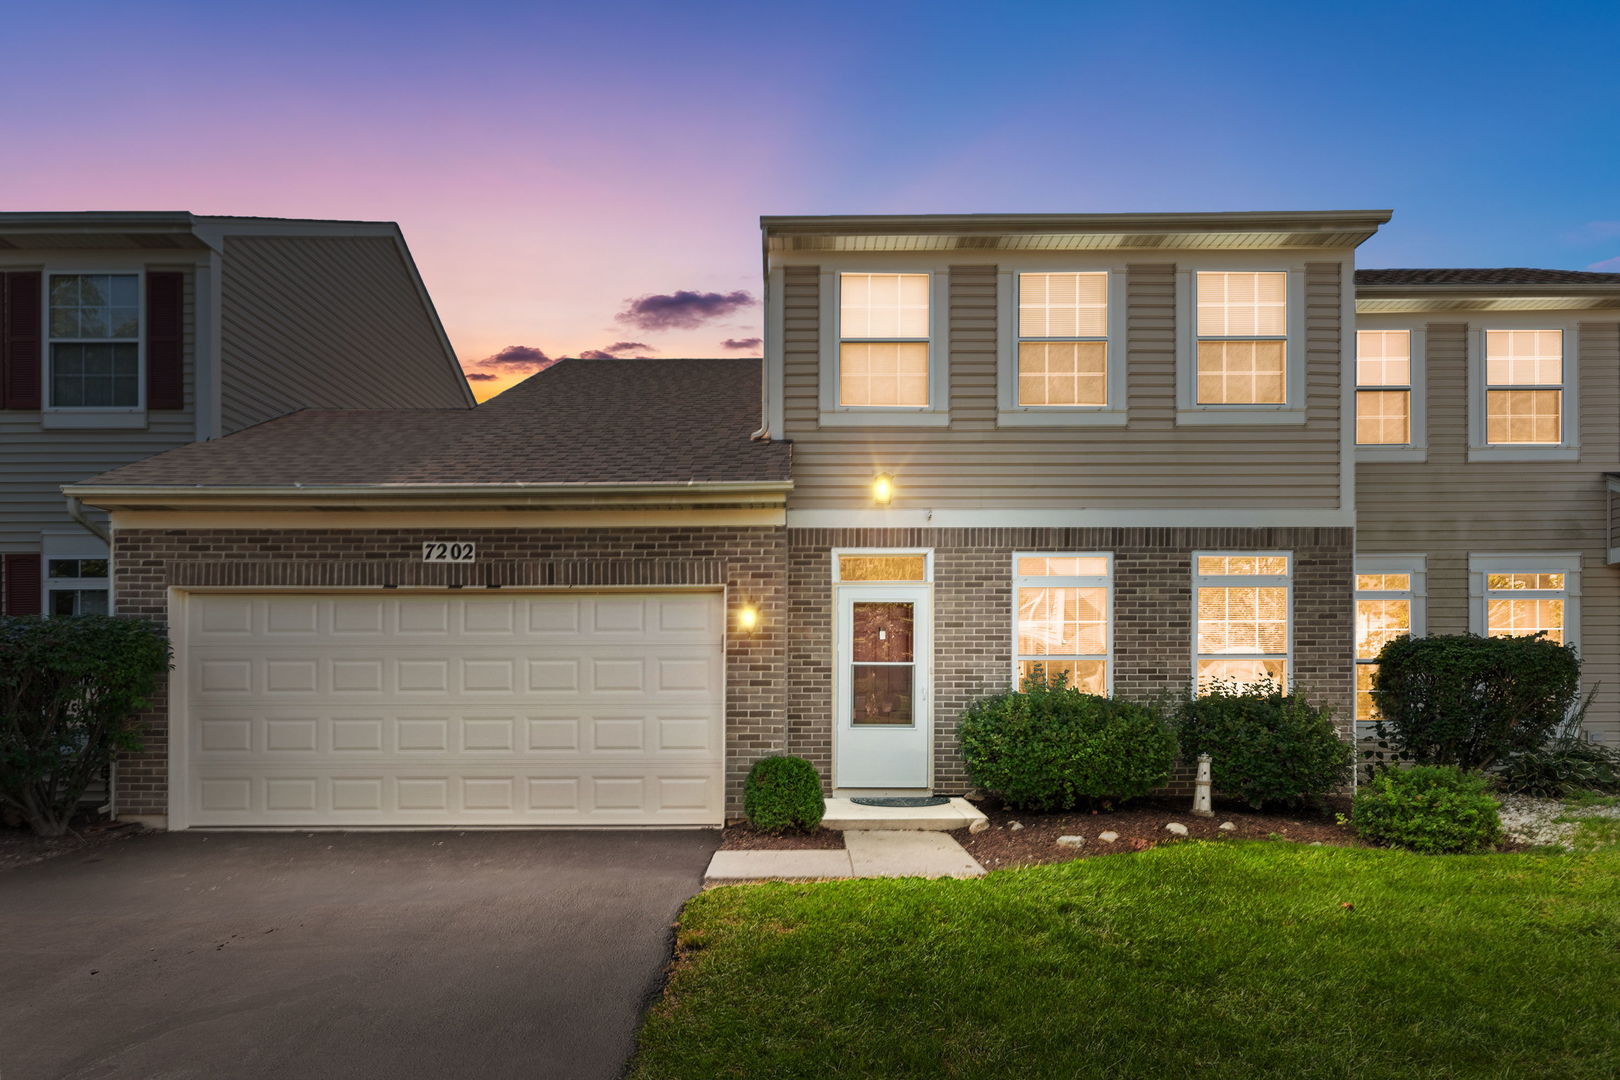
Two-story brick and beige-sided home with a two-car garage and glowing windows at dusk.
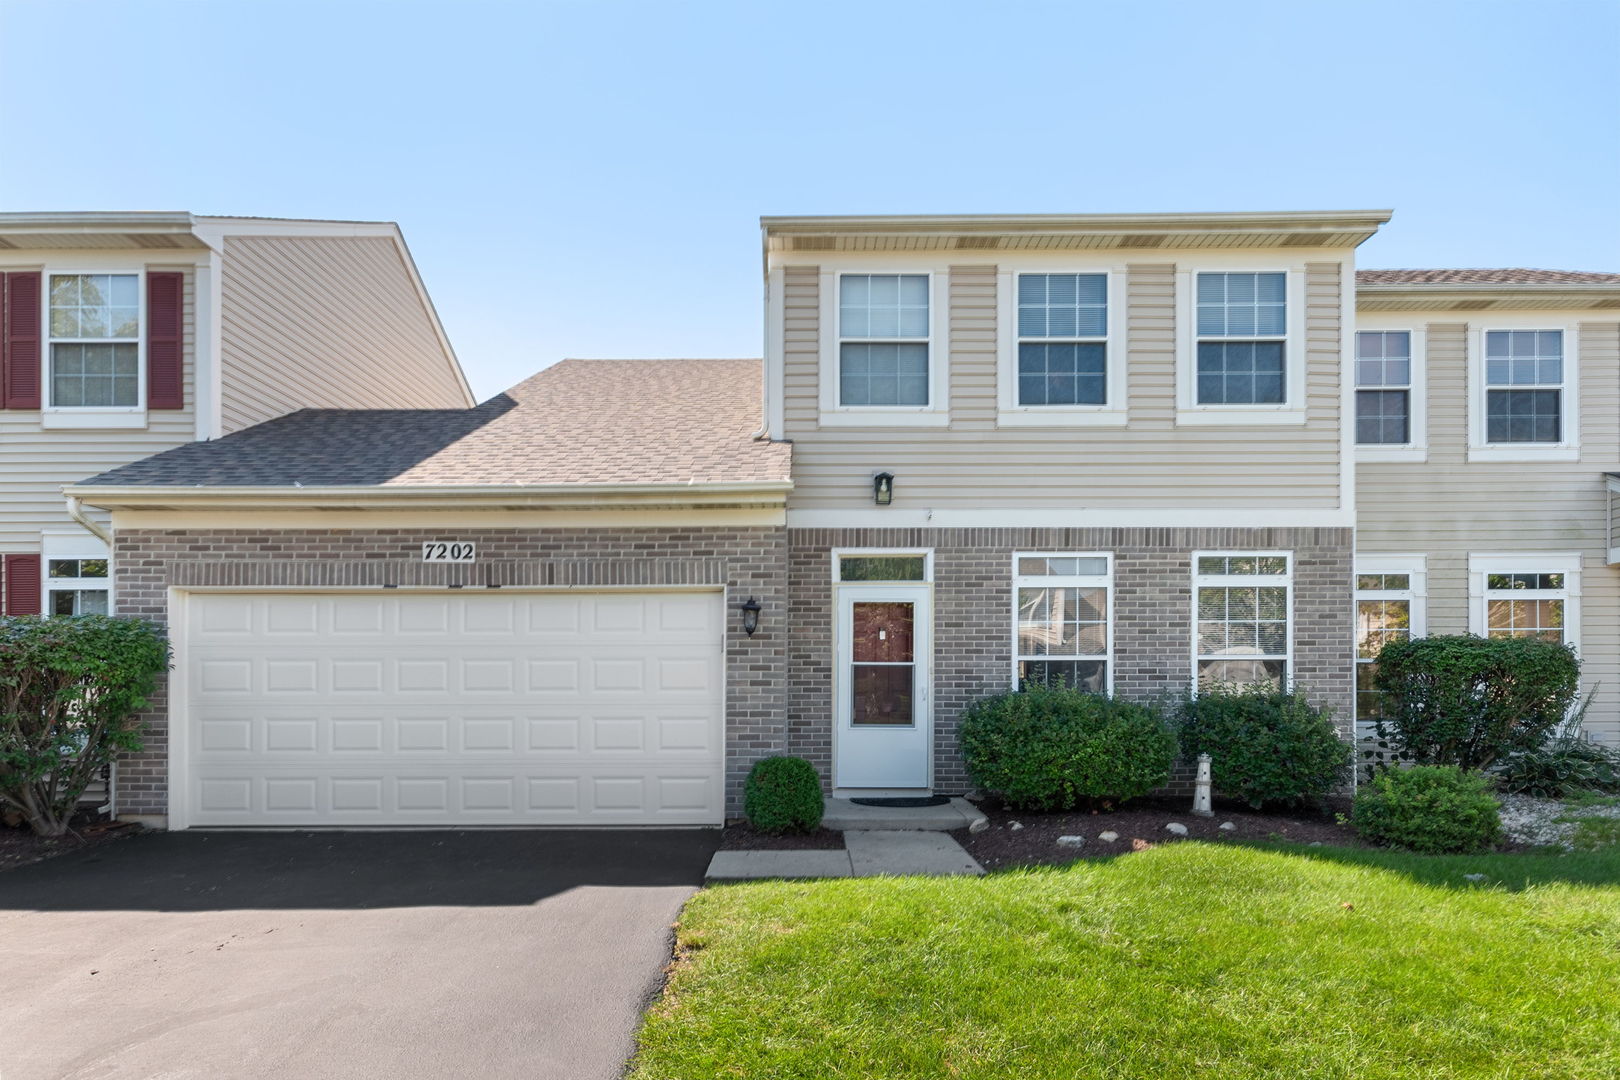
Two-story attached home with brick facade, double garage, and landscaped front lawn.
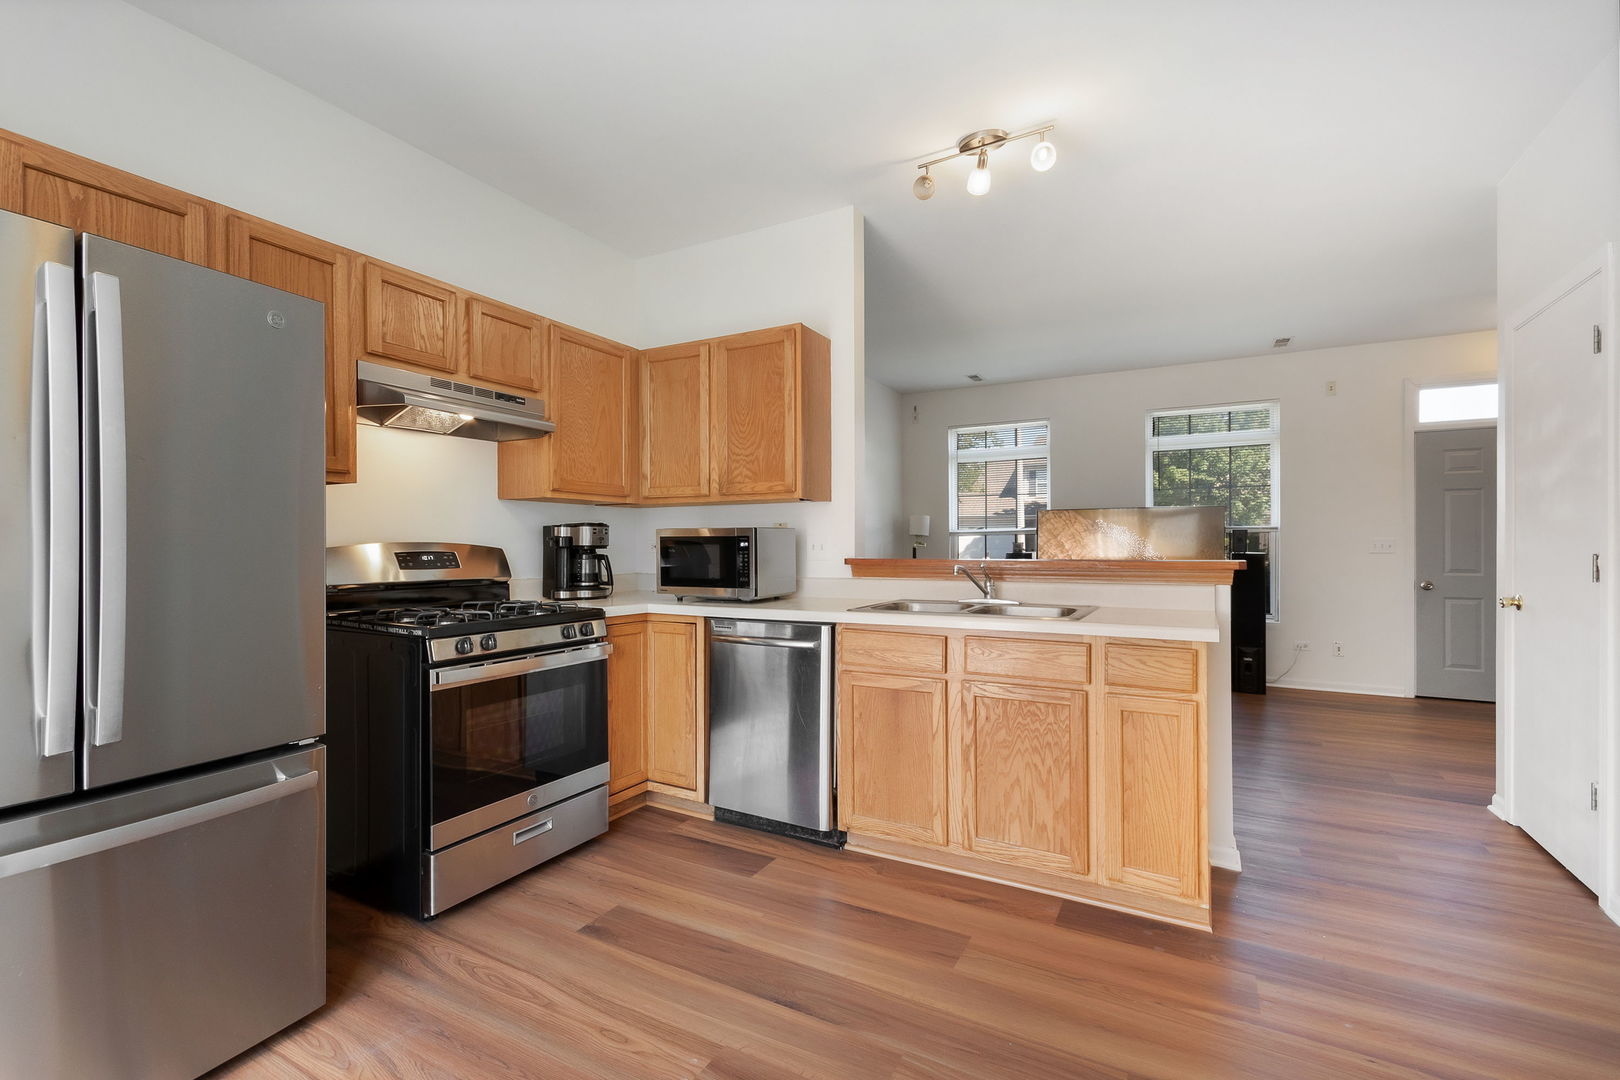
Kitchen with wood cabinets and stainless steel appliances, open to a living area.
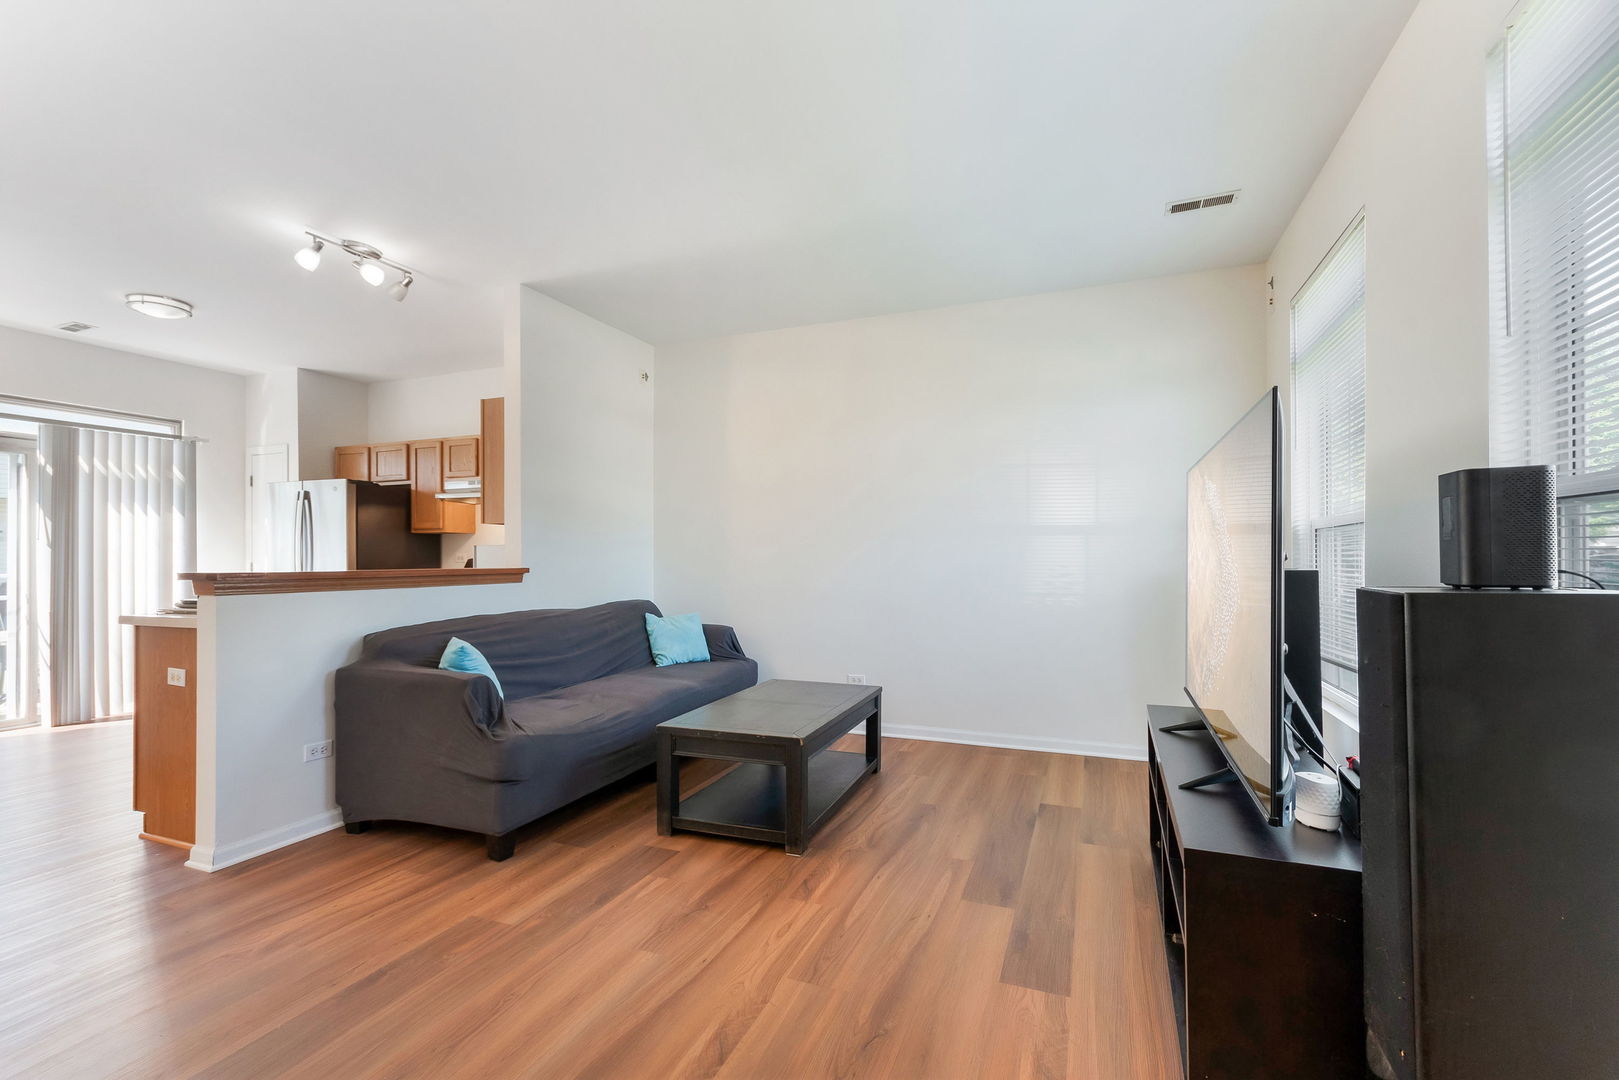
Living room with wood-look flooring, gray sofa, coffee table, and open kitchen with breakfast bar.
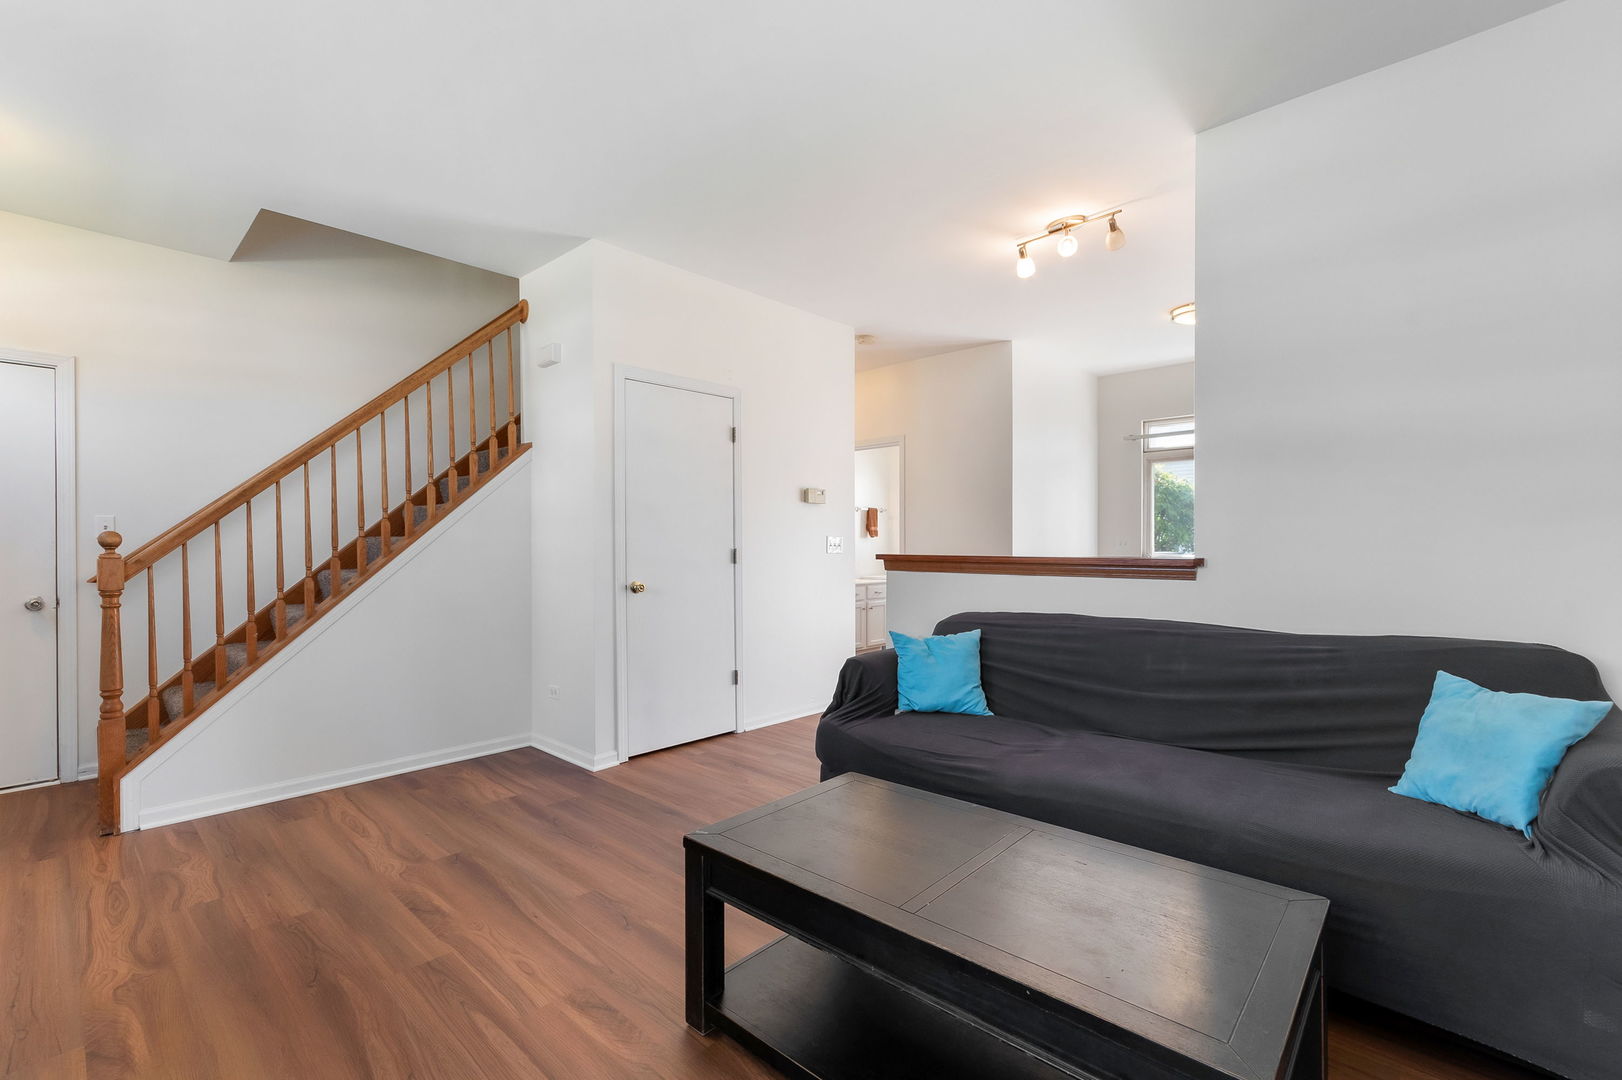
Living room with a wooden staircase, dark sofa, blue cushions, and wood-look flooring.
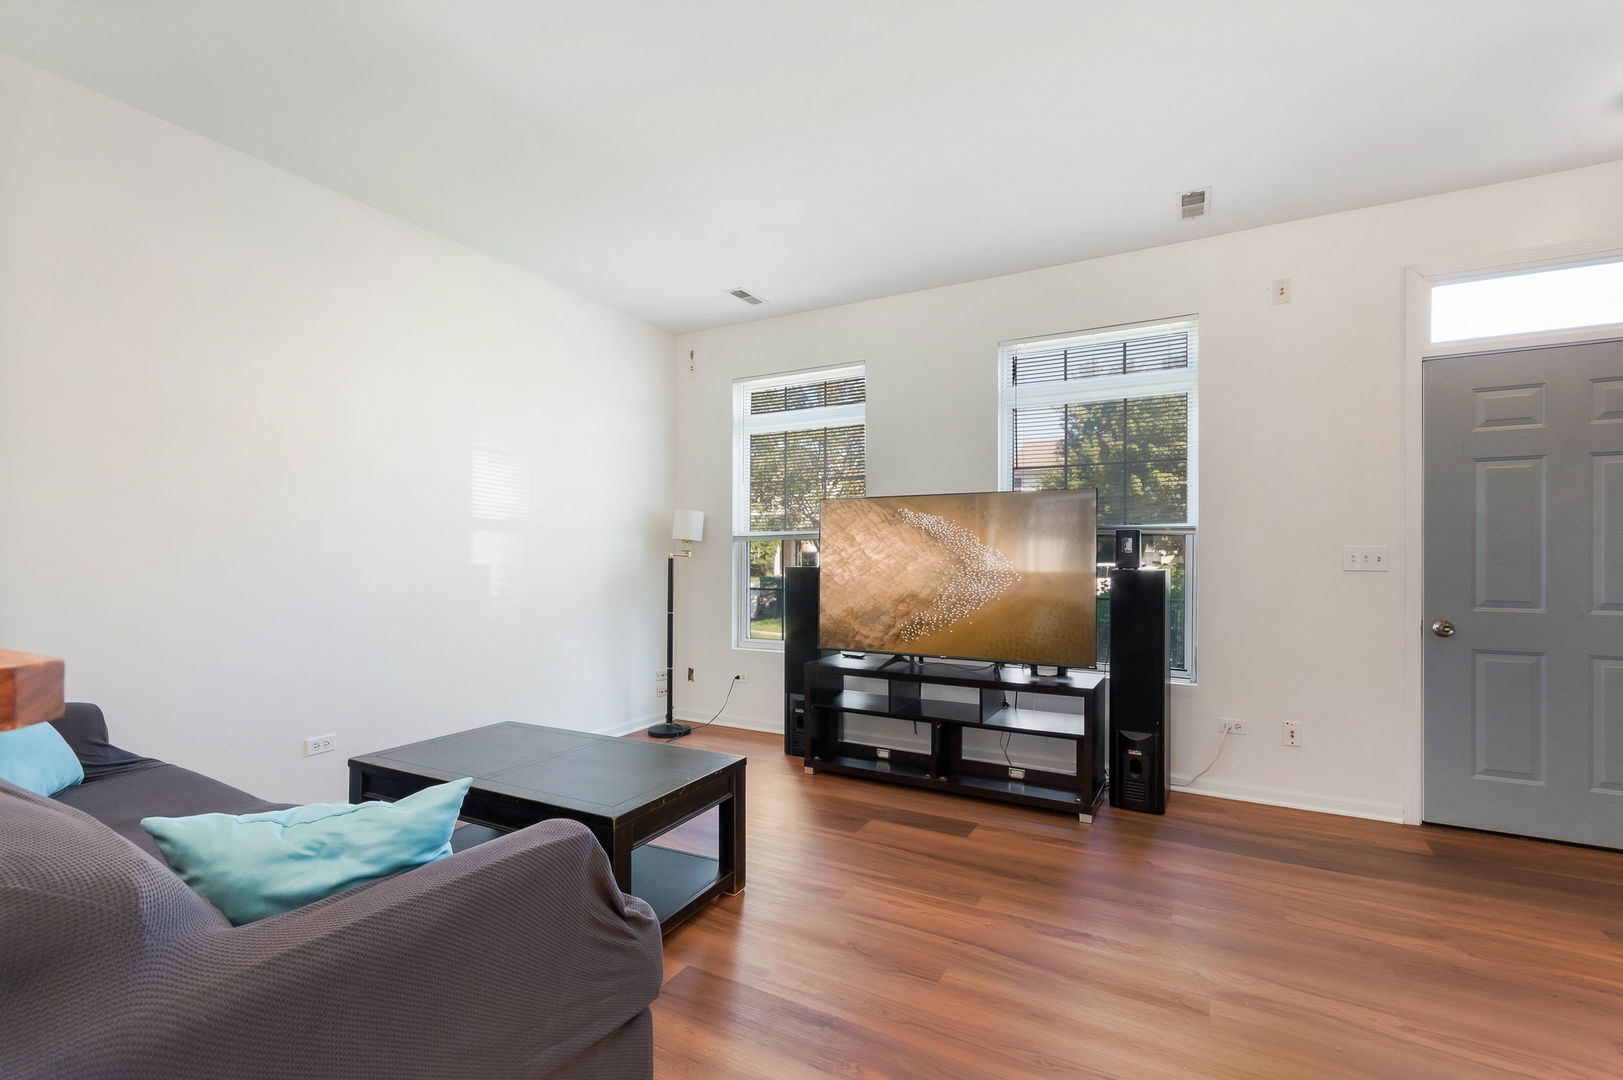
Living room with hardwood floors, a high ceiling, and a sofa facing a television between two windows.
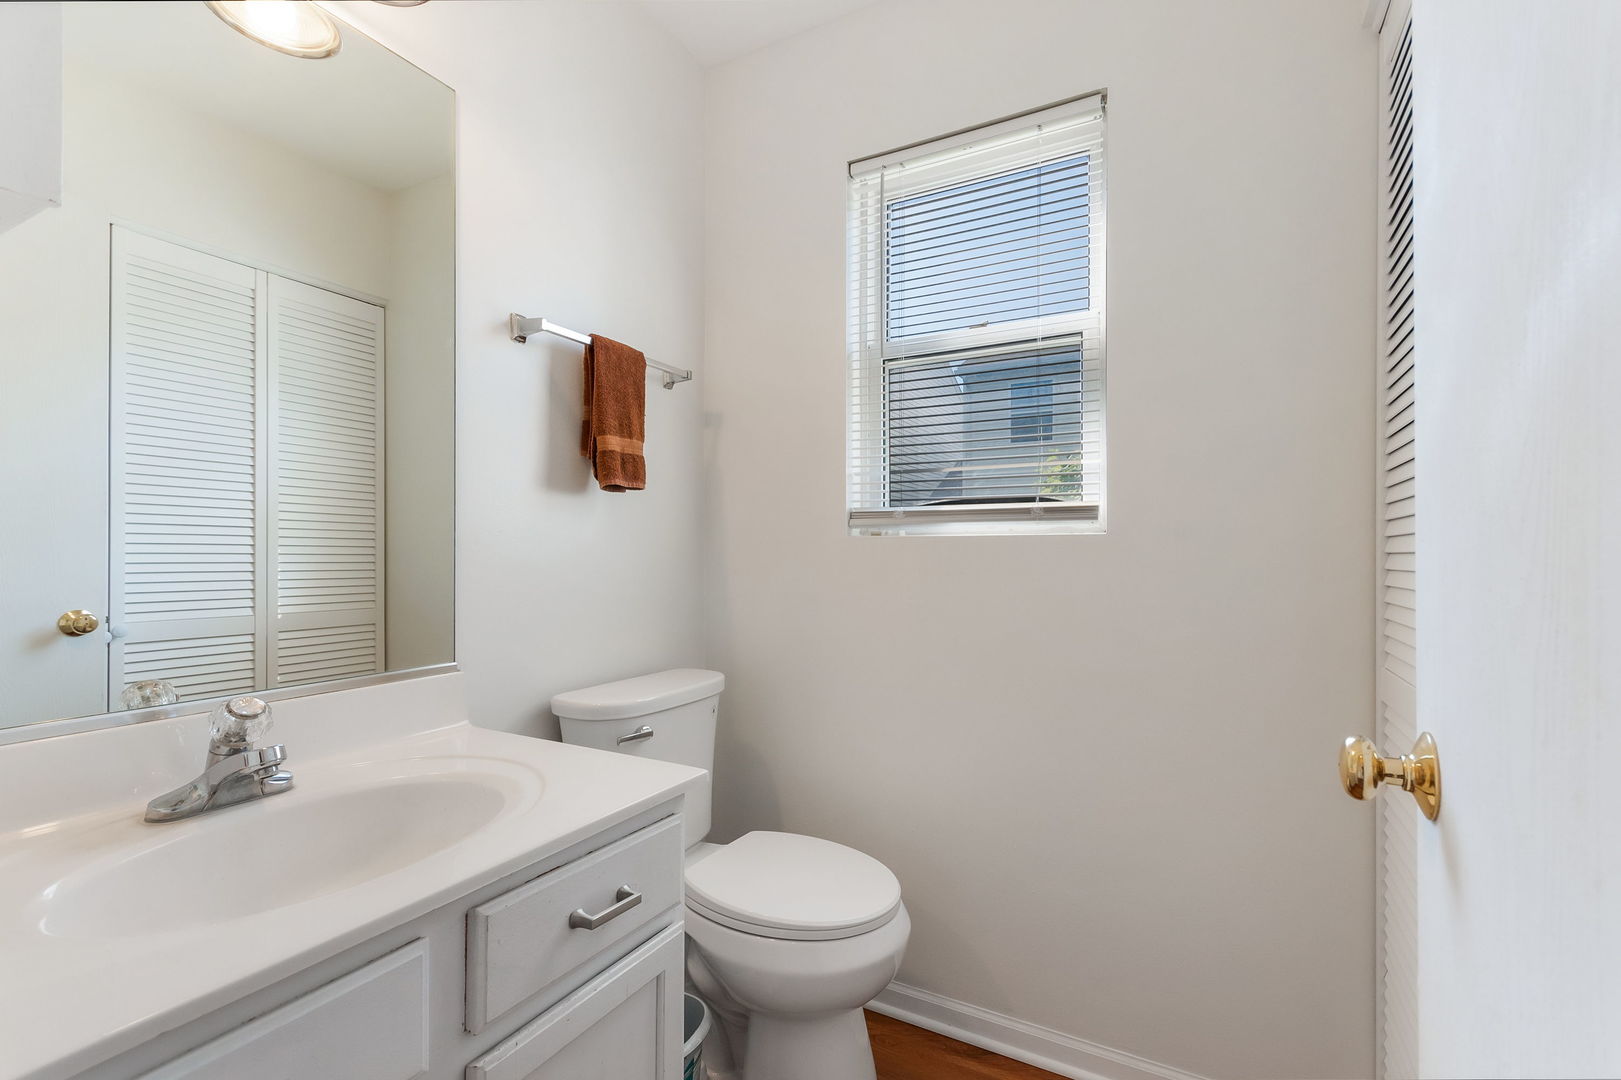
Bathroom with a white vanity, toilet, mirrored cabinet, and window with blinds.
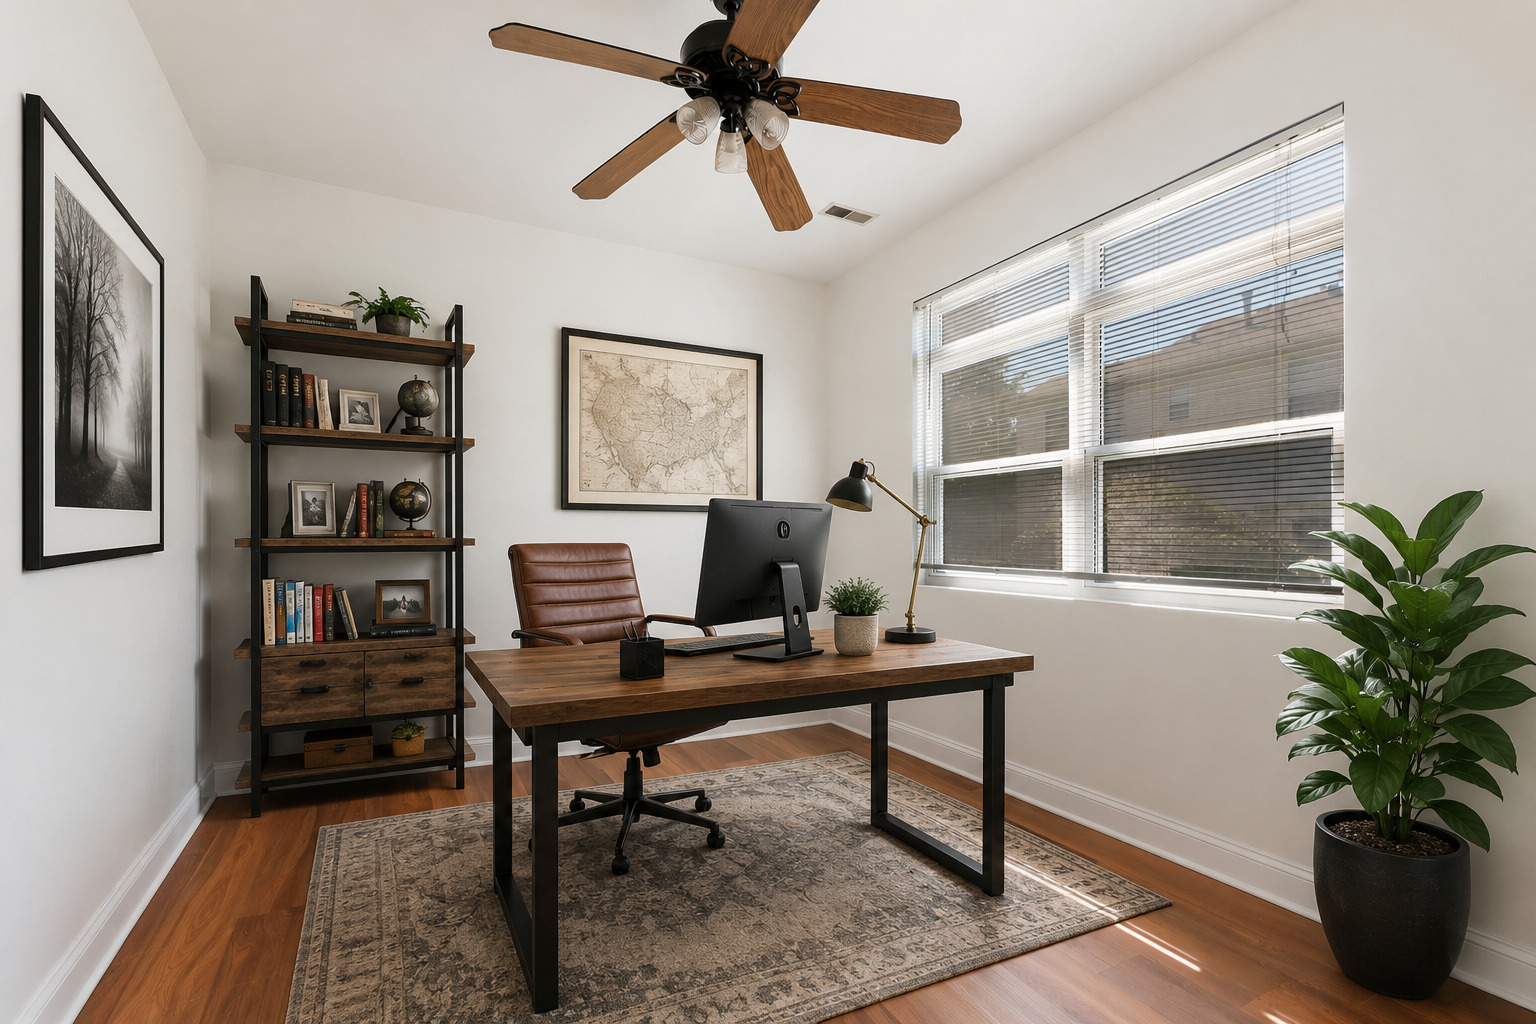
Furnished home office with a dark wood desk, bookshelves, and large windows.
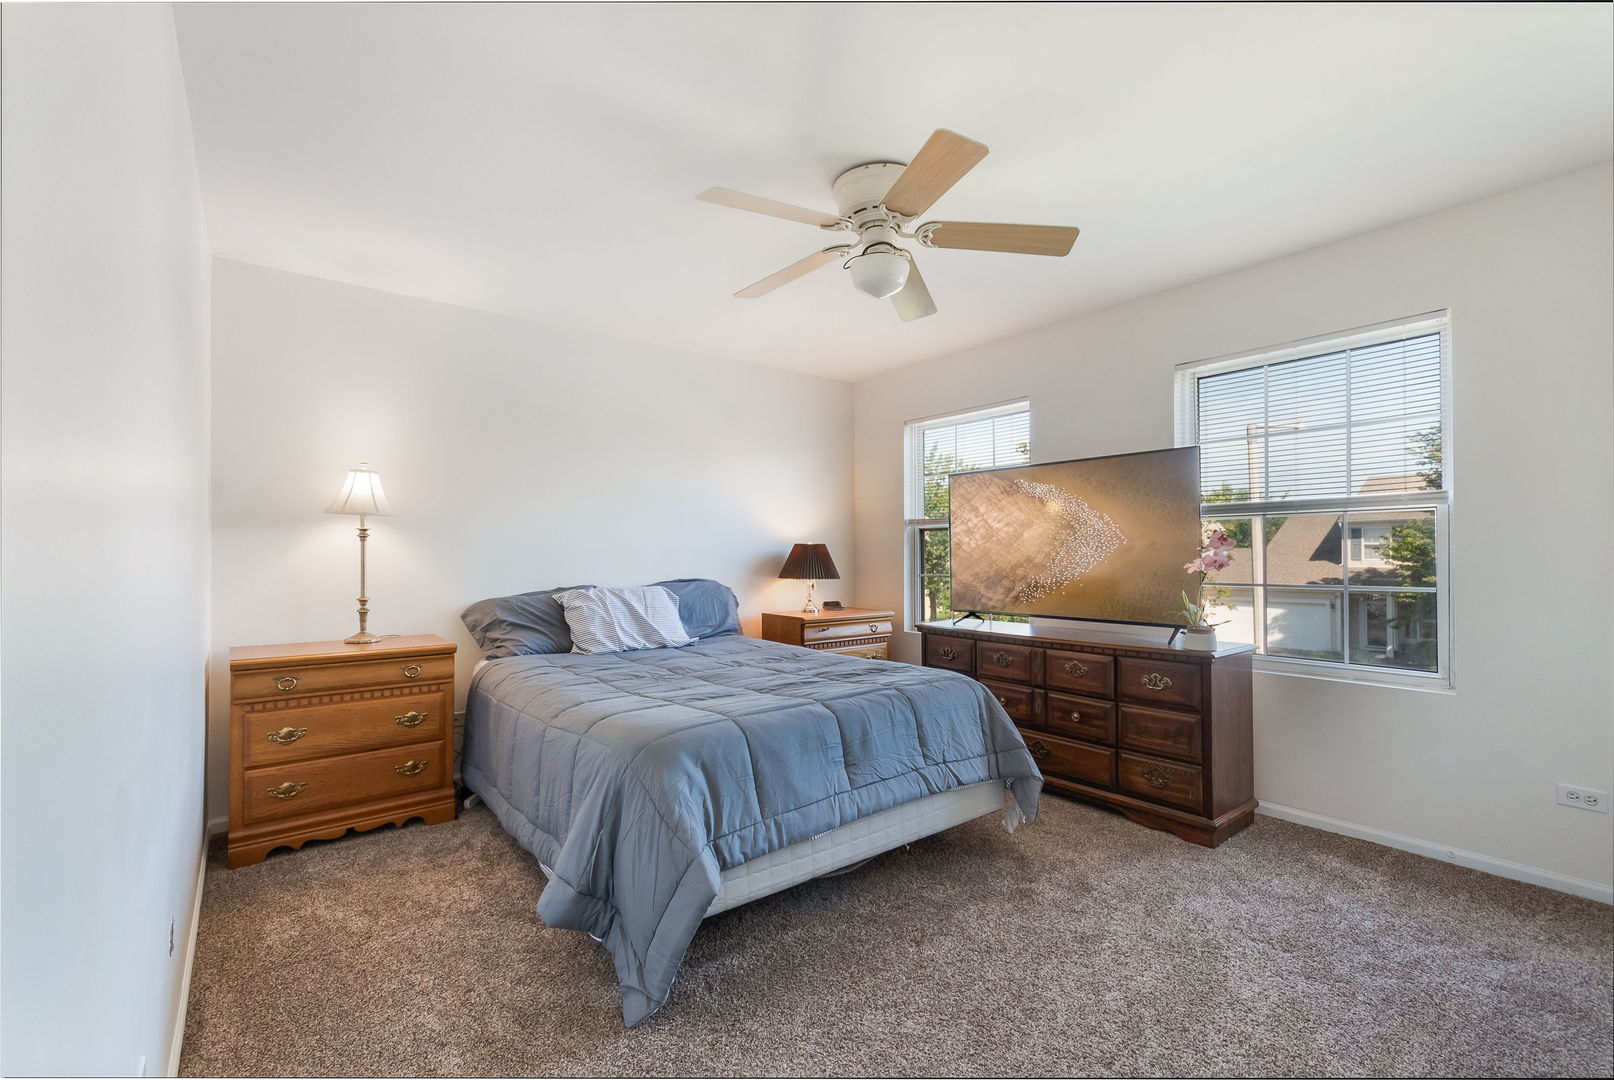
Bedroom with a blue-gray bed, dark wood dressers, and two windows with blinds.
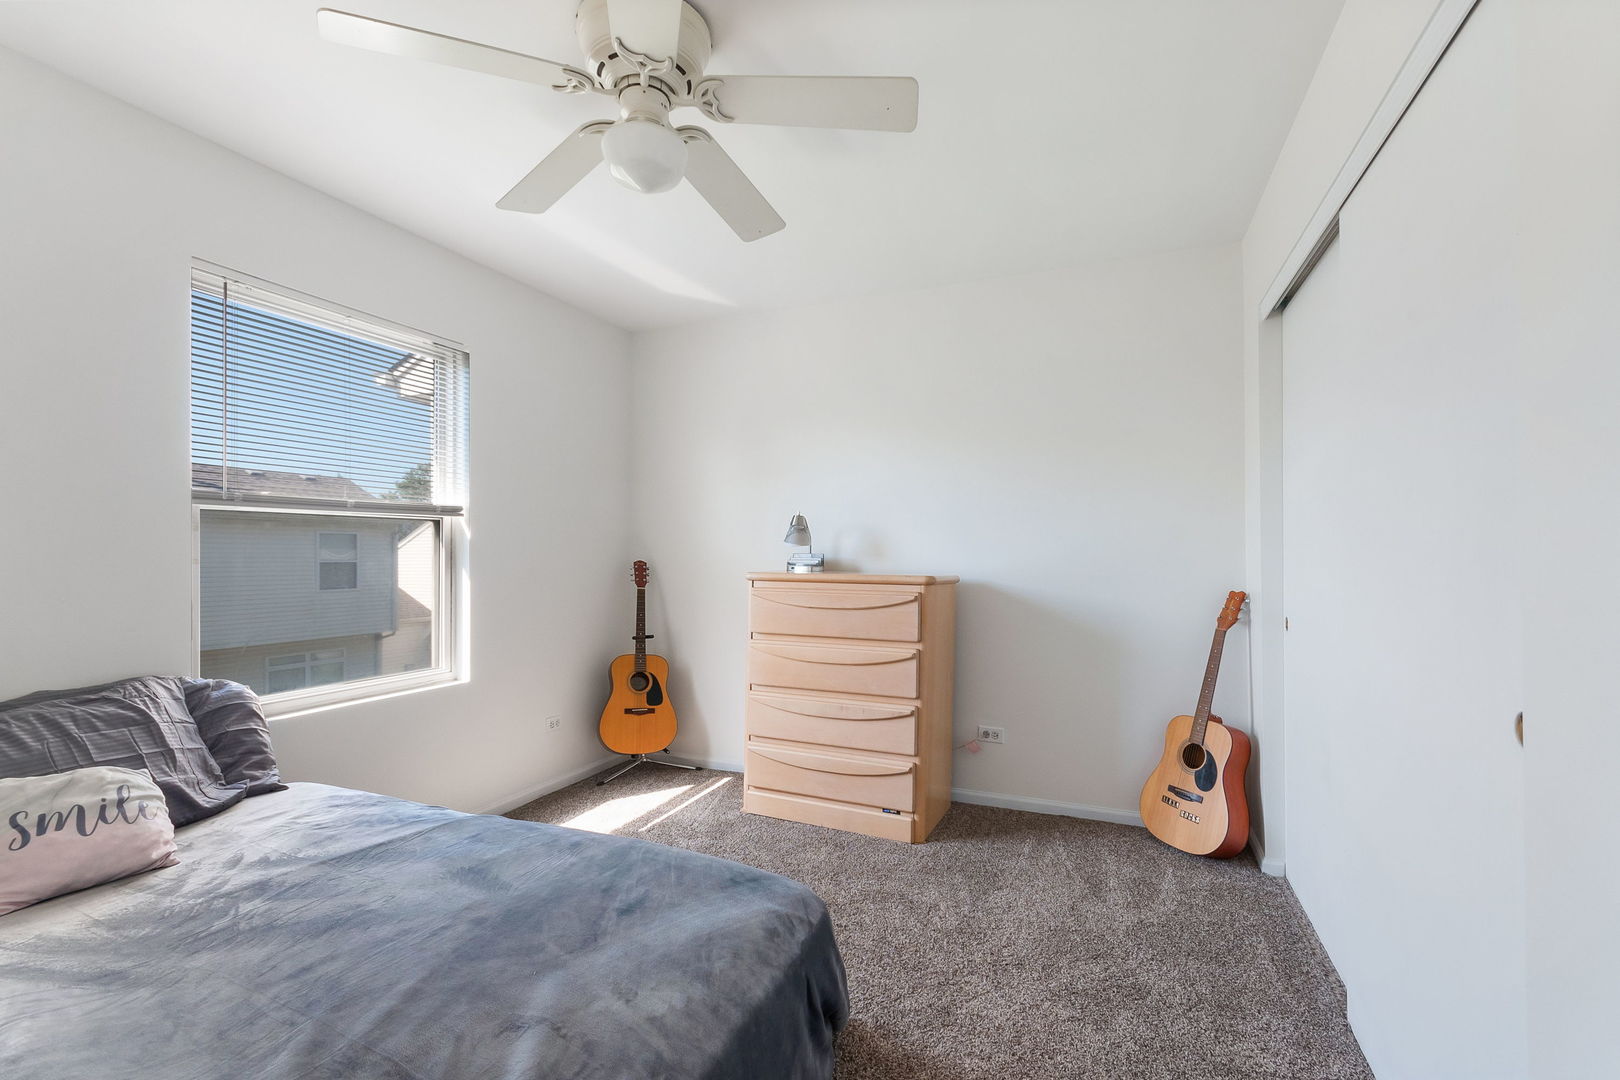
Bright bedroom with a bed, dresser, ceiling fan, and two acoustic guitars.
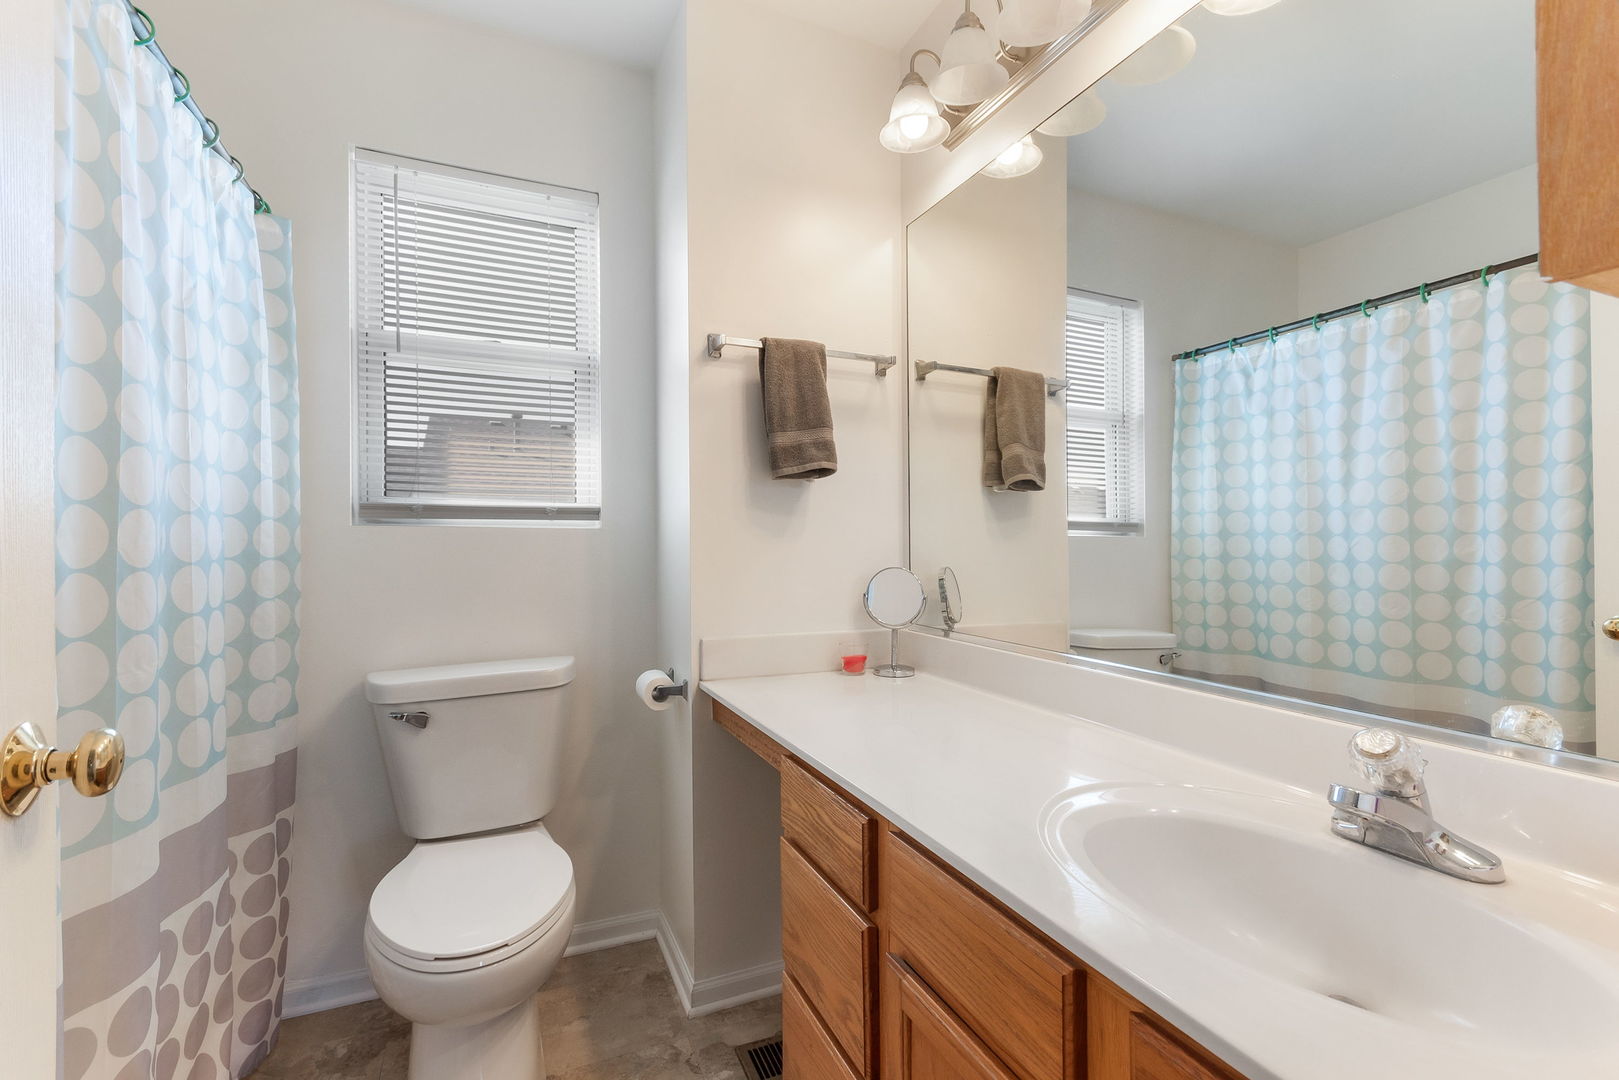
Bathroom with patterned shower curtain, toilet, and long wood vanity with a large mirror.
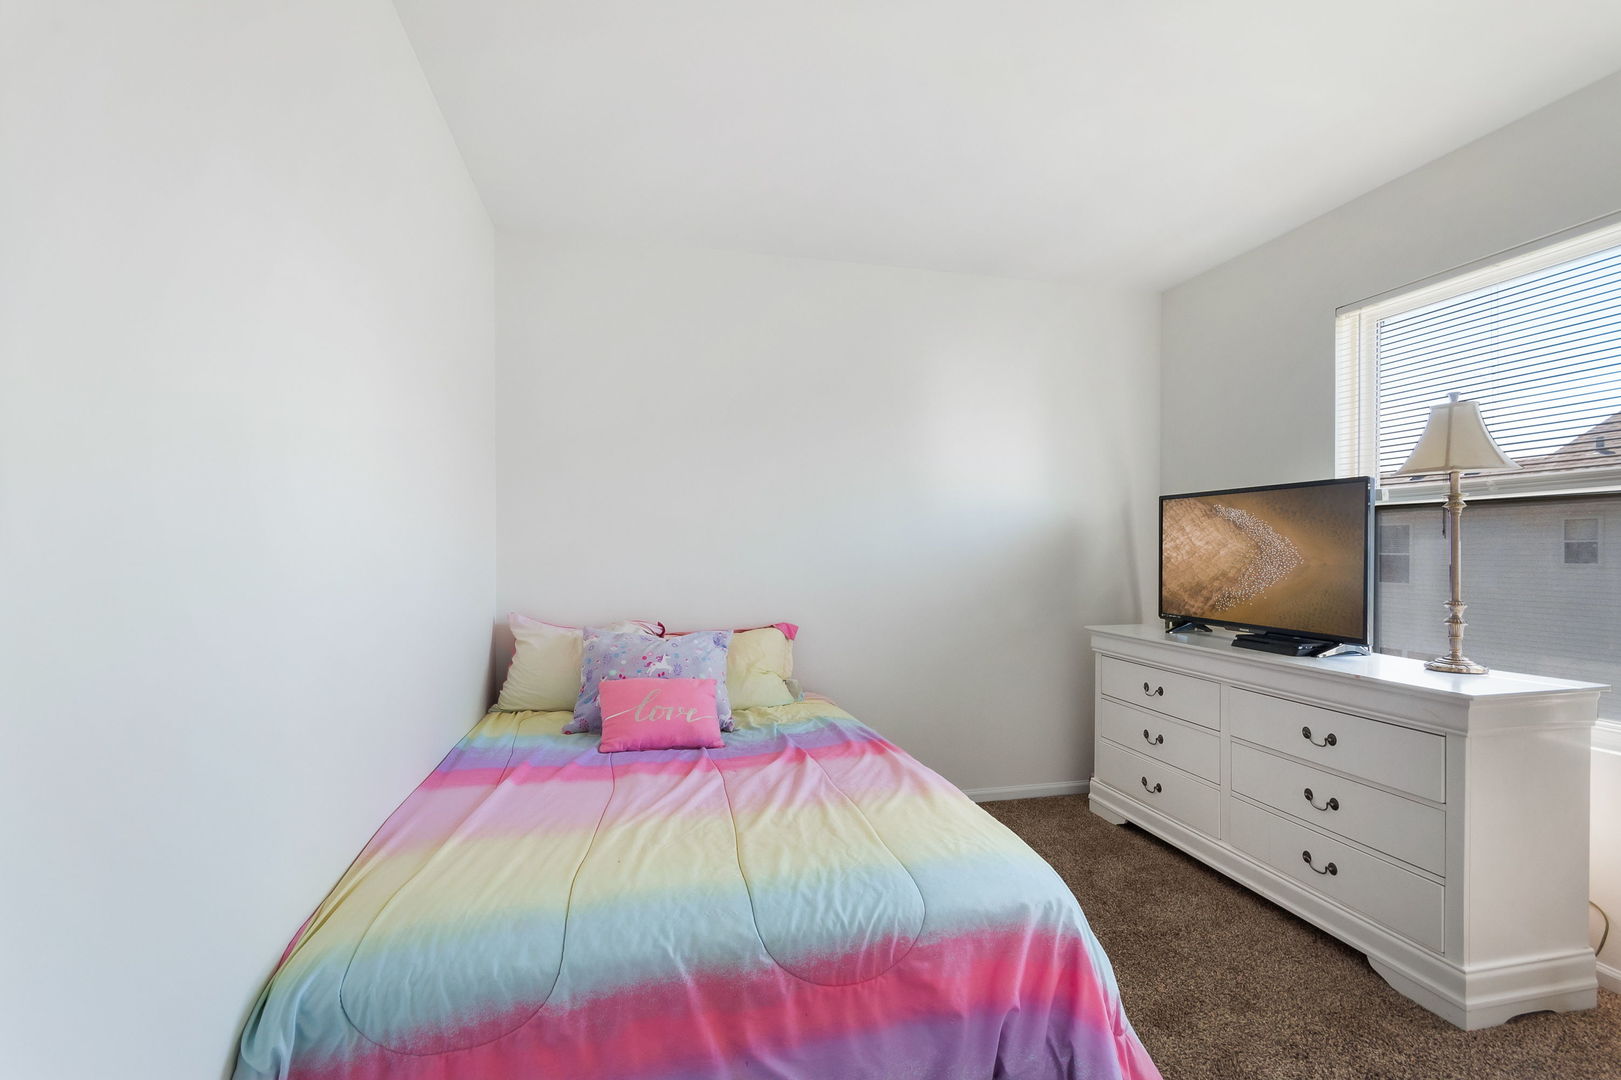
Bedroom with a pastel rainbow-striped bedspread, white dresser, and television beside the window.
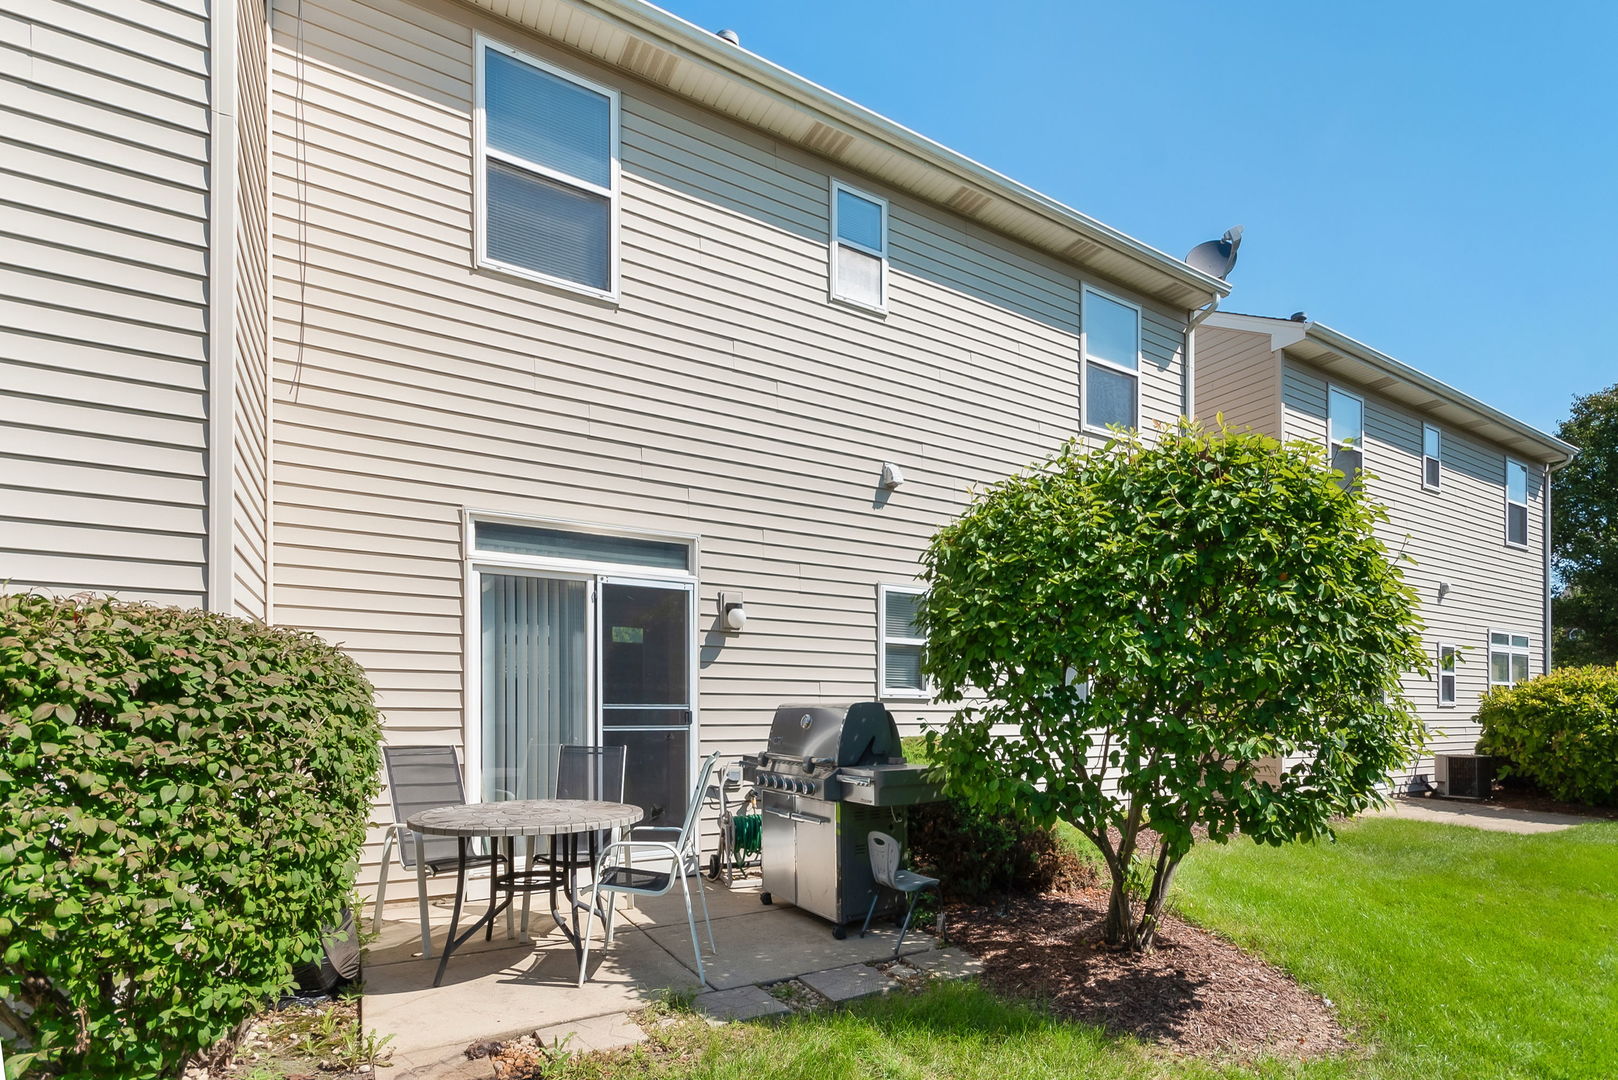
Rear of a beige-sided home with a patio, outdoor dining set, grill, and landscaped lawn.
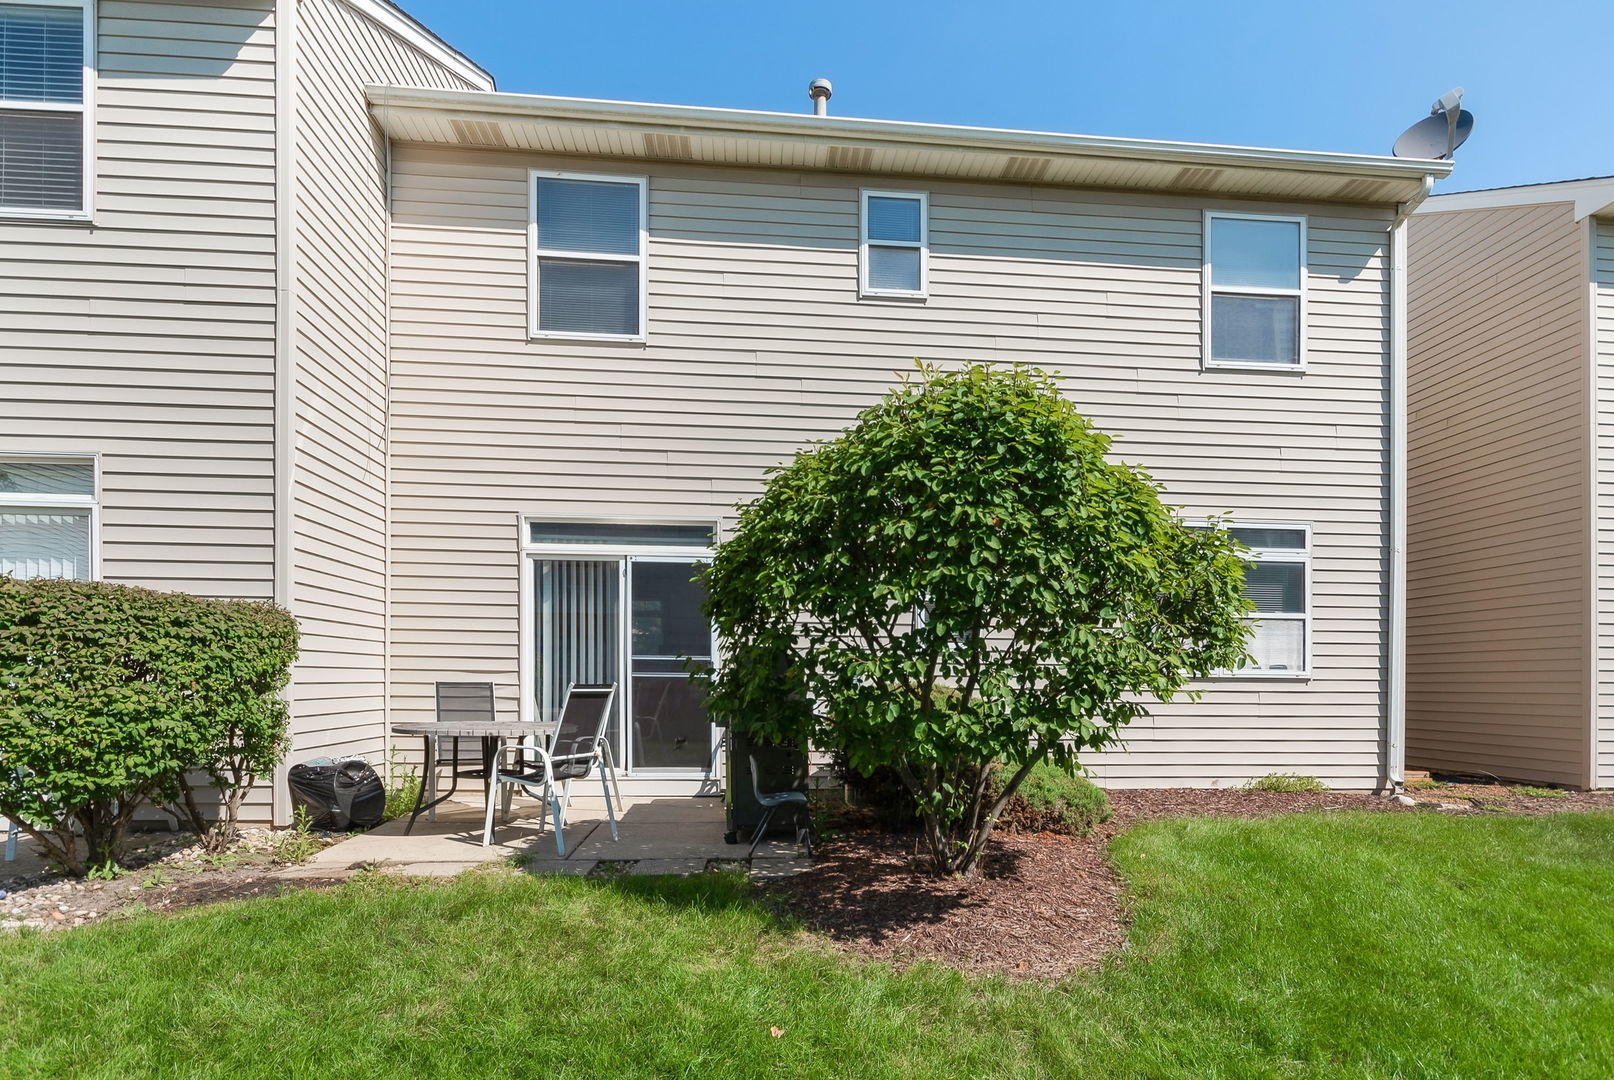
Rear of a beige-sided two-story home with a patio seating area, leafy tree, and green lawn.
SEE ALL PHOTOS
Two-story brick and beige-sided home with a two-car garage and glowing windows at dusk.
Two-story attached home with brick facade, double garage, and landscaped front lawn.
Kitchen with wood cabinets and stainless steel appliances, open to a living area.
Living room with wood-look flooring, gray sofa, coffee table, and open kitchen with breakfast bar.
Living room with a wooden staircase, dark sofa, blue cushions, and wood-look flooring.
Living room with hardwood floors, a high ceiling, and a sofa facing a television between two windows.
Bathroom with a white vanity, toilet, mirrored cabinet, and window with blinds.
Furnished home office with a dark wood desk, bookshelves, and large windows.
Bedroom with a blue-gray bed, dark wood dressers, and two windows with blinds.
Bright bedroom with a bed, dresser, ceiling fan, and two acoustic guitars.
Bathroom with patterned shower curtain, toilet, and long wood vanity with a large mirror.
Bedroom with a pastel rainbow-striped bedspread, white dresser, and television beside the window.
Rear of a beige-sided home with a patio, outdoor dining set, grill, and landscaped lawn.
Rear of a beige-sided two-story home with a patio seating area, leafy tree, and green lawn.
Bought with Dean Bisconti with RE/MAX Professionals Select and Listed by Joe Piraino with Coldwell Banker Realty (630) 202-5918
Sold

7202 Bradley Drive

7202 Bradley Drive, Plainfield, IL 60586

$270,000
Welcome to this wonderful move-in-ready 3-bedroom, 1.5-bath townhome in Plainfield, Illinois, offering a comfortable layout with fresh updates throughout. The main level features new luxury vinyl tile flooring, providing a modern look with easy everyday maintenance. The kitchen is equipped with a new stove and newer stainless-steel appliances that flows conveniently into the home's main living spaces and first floor office. Fresh interior paint gives the home a bright, clean feel and makes it easy to move in and add your own personal style. A new front door and storm door add to the home's updated appearance and curb appeal. Upstairs, you'll find three bedrooms along with a full bathroom, providing flexible space for bedrooms. With 3 bedrooms, an office, 1.5 bathrooms, updated flooring, stainless steel kitchen appliances, and fresh paint, this Plainfield townhome offers an excellent combination of space, convenience, and move-in-ready updates. A great opportunity for buyers looking for low-maintenance townhome living in the Plainfield area.

3
beds

2
baths

1,330 Sq.Ft. LIVING AREA

Joe Piraino

Joe Piraino

Features & Amenities

Interior

  • total bedrooms3
  • Total bathrooms2
  • full bathroom1
  • half bathroom1
  • Laundry room Main Level, In Unit
  • Flooring Carpet
  • APPLIANCES Range, Microwave, Dishwasher, Refrigerator, Washer, Dryer, Range Hood
  • other interior Features Walk-In Closet(s), Open Floorplan

Area & Lot

  • Status Sold
  • Date Sold October 6, 2026
  • Living Area1,330 Sq.Ft.
  • MLS® ID12743220
  • TypeTownhouse
  • YEAR BUILT2001
  • NeighborhoodPlainfield
  • School District202

Exterior

  • STORIES2
  • Garage Space2.0
  • water SourcePublic
  • roofAsphalt
  • lot featuresCommon Grounds
  • parkingAsphalt, Garage Door Opener, Yes, Garage Owned, Attached, Garage
  • HEAT TYPENatural Gas
  • AIR CONDITIONINGCentral Air
  • sewerPublic Sewer

Financial

  • Sales Price$270,000
  • Real Estate Tax $5,289/yr
  • HOA $185/mo

Plainfield

If you’re searching for the perfect suburban community with outstanding schools, beautiful neighborhoods, and convenient access to Chicago, Plainfield, Illinois should be at the top of your list. As one of the fastest-growing communities in the southwest suburbs, Plainfield offers a mix of small-town charm and big-city convenience, making it an ideal destination for homebuyers of all stages of life. Whether you’re relocating, upgrading, downsizing, or investing, working with a knowledgeable Plainfield real estate expert is essential, and no one understands the market better than Joe Piraino, one of the top real estate agents in Plainfield, IL.

Explore

Work With Joe

I've always believed that the process of purchasing, selling, or building your home should be a fun and enjoyable process. Let's work to accomplish that process together.
Follow Us