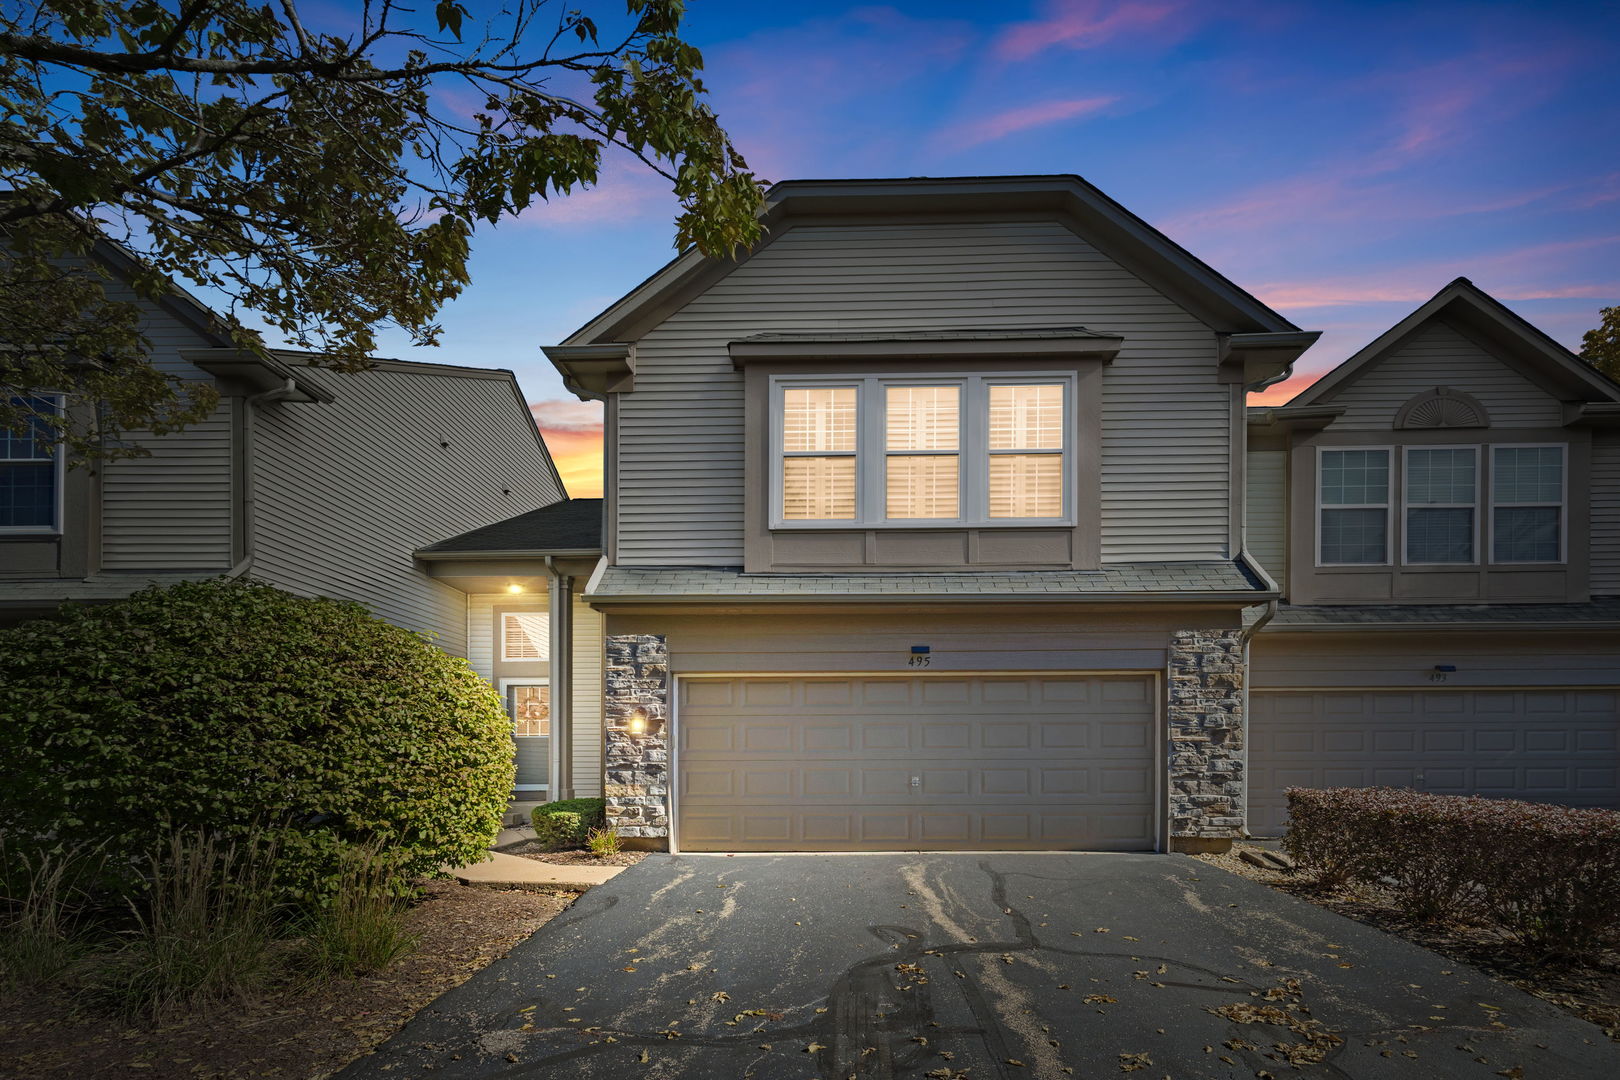
Gray townhouse with stone accents, a double garage, and warmly lit windows at dusk.
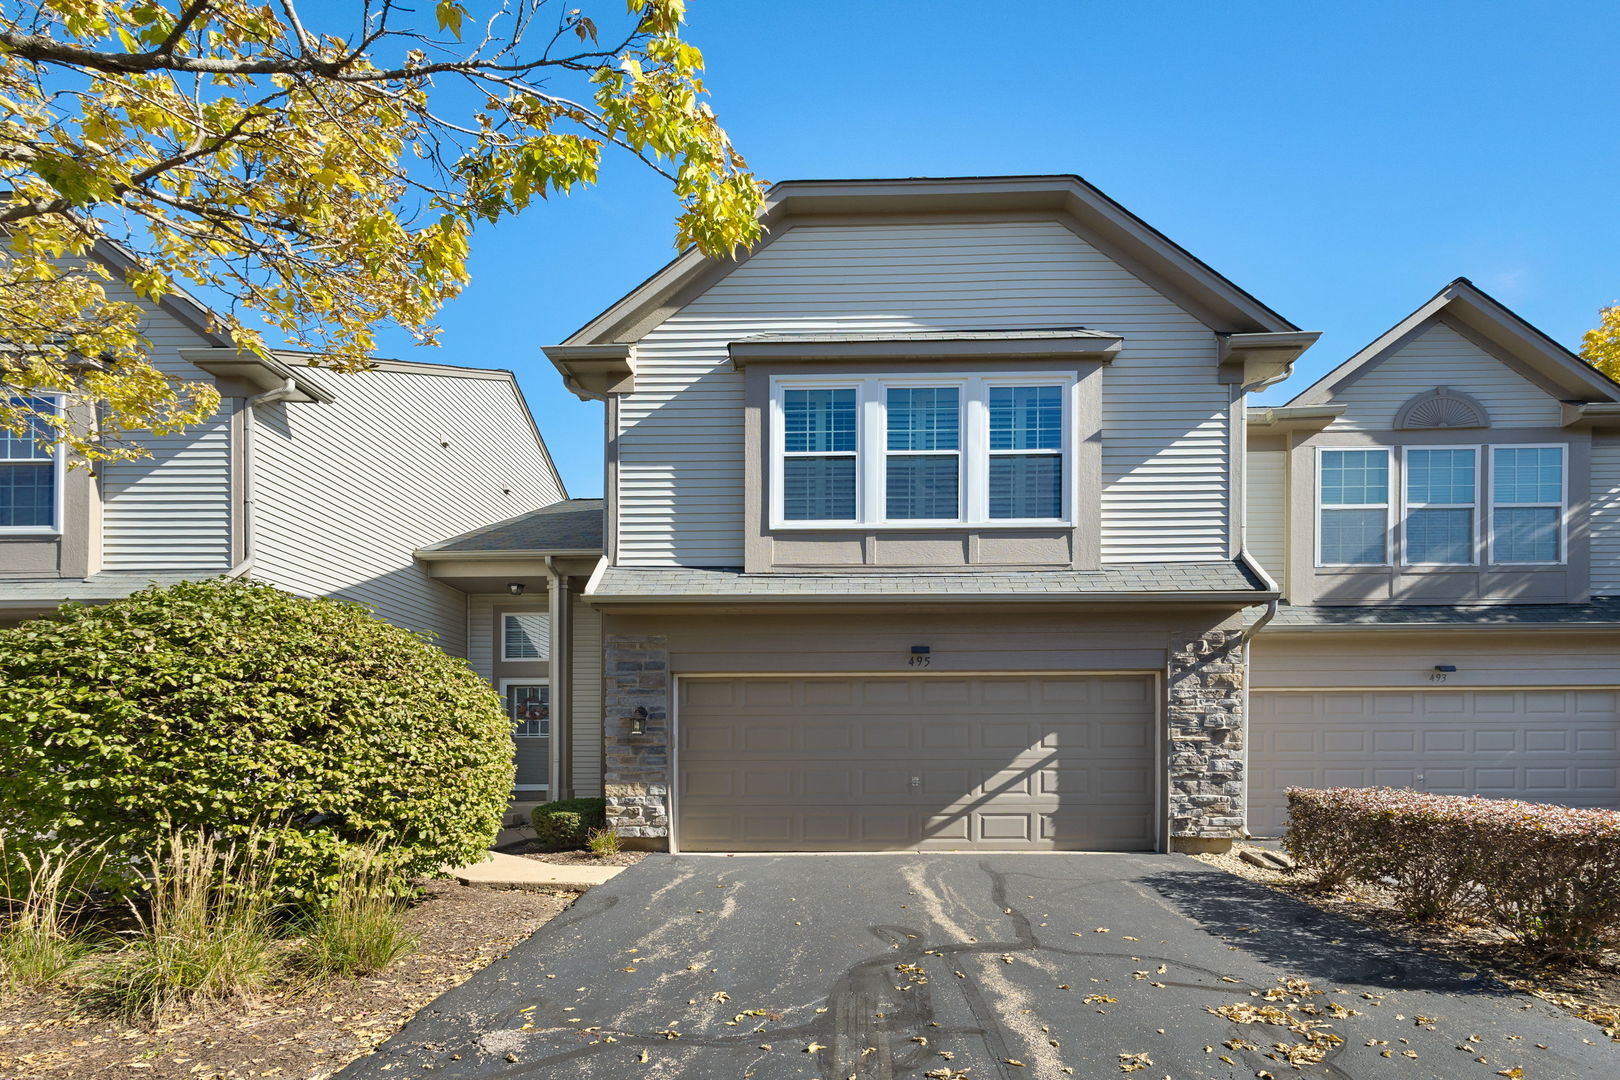
Townhouse exterior with gray siding, stone accents, and a two-car garage beneath autumn trees.
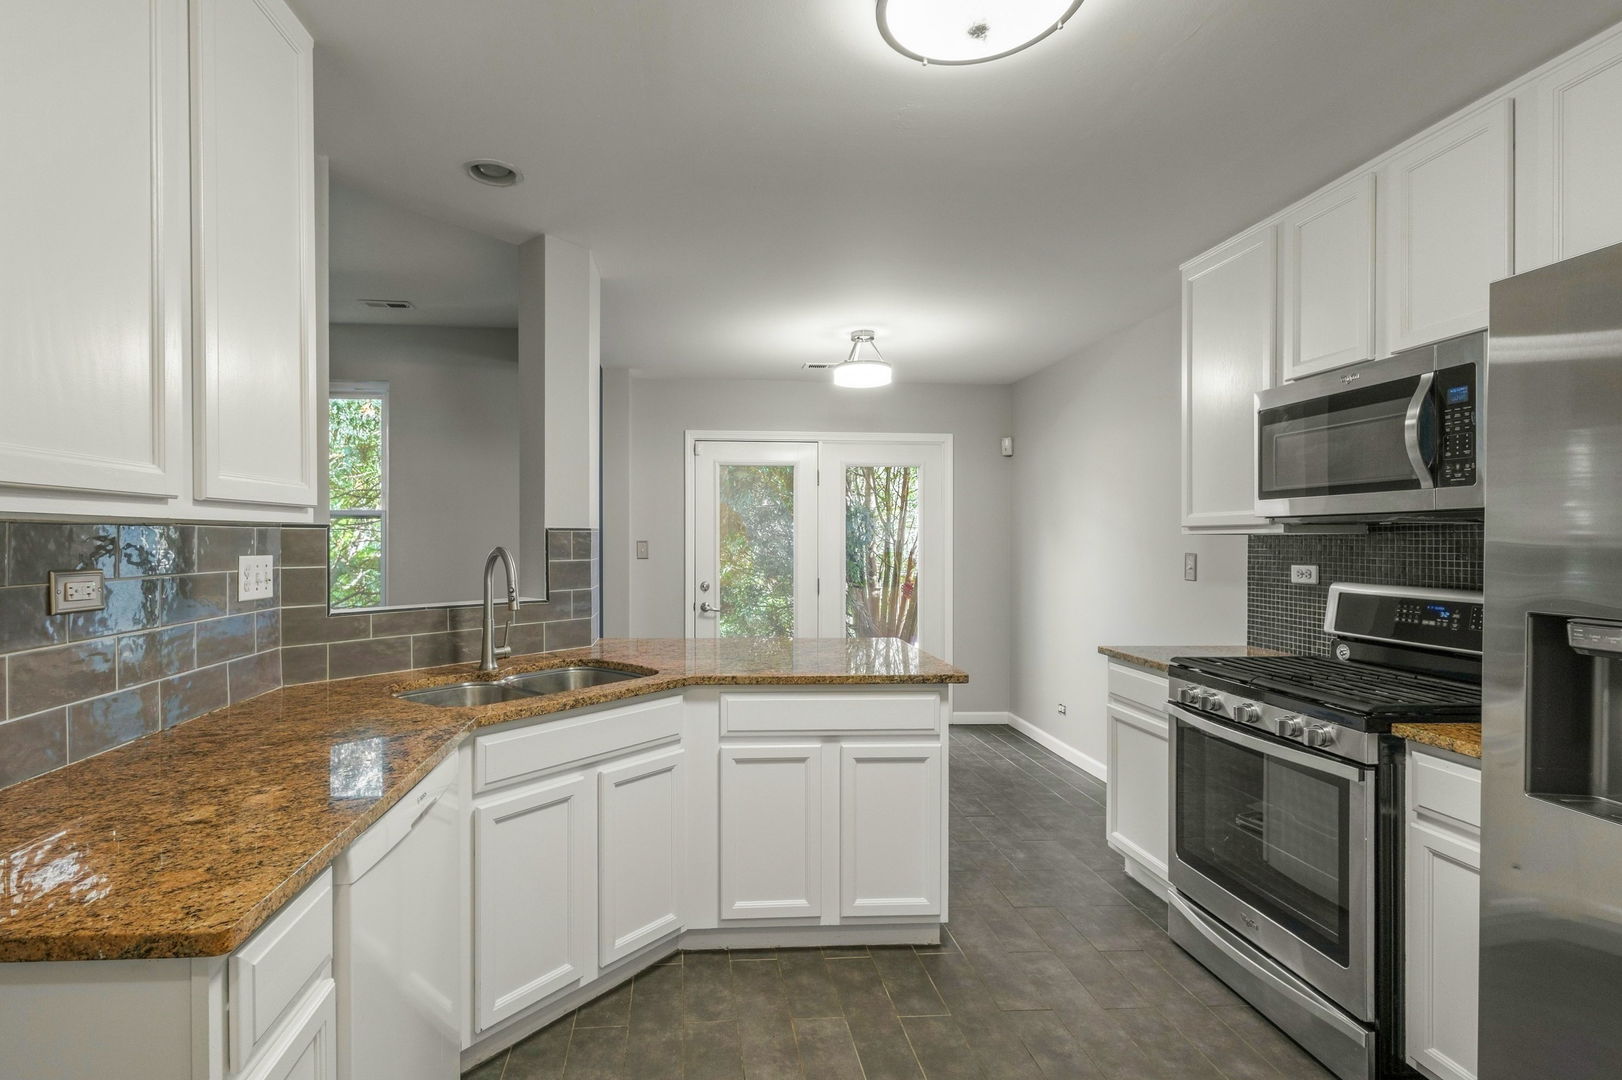
Kitchen with white cabinets, granite counters, stainless steel appliances, and a glass-paneled door.
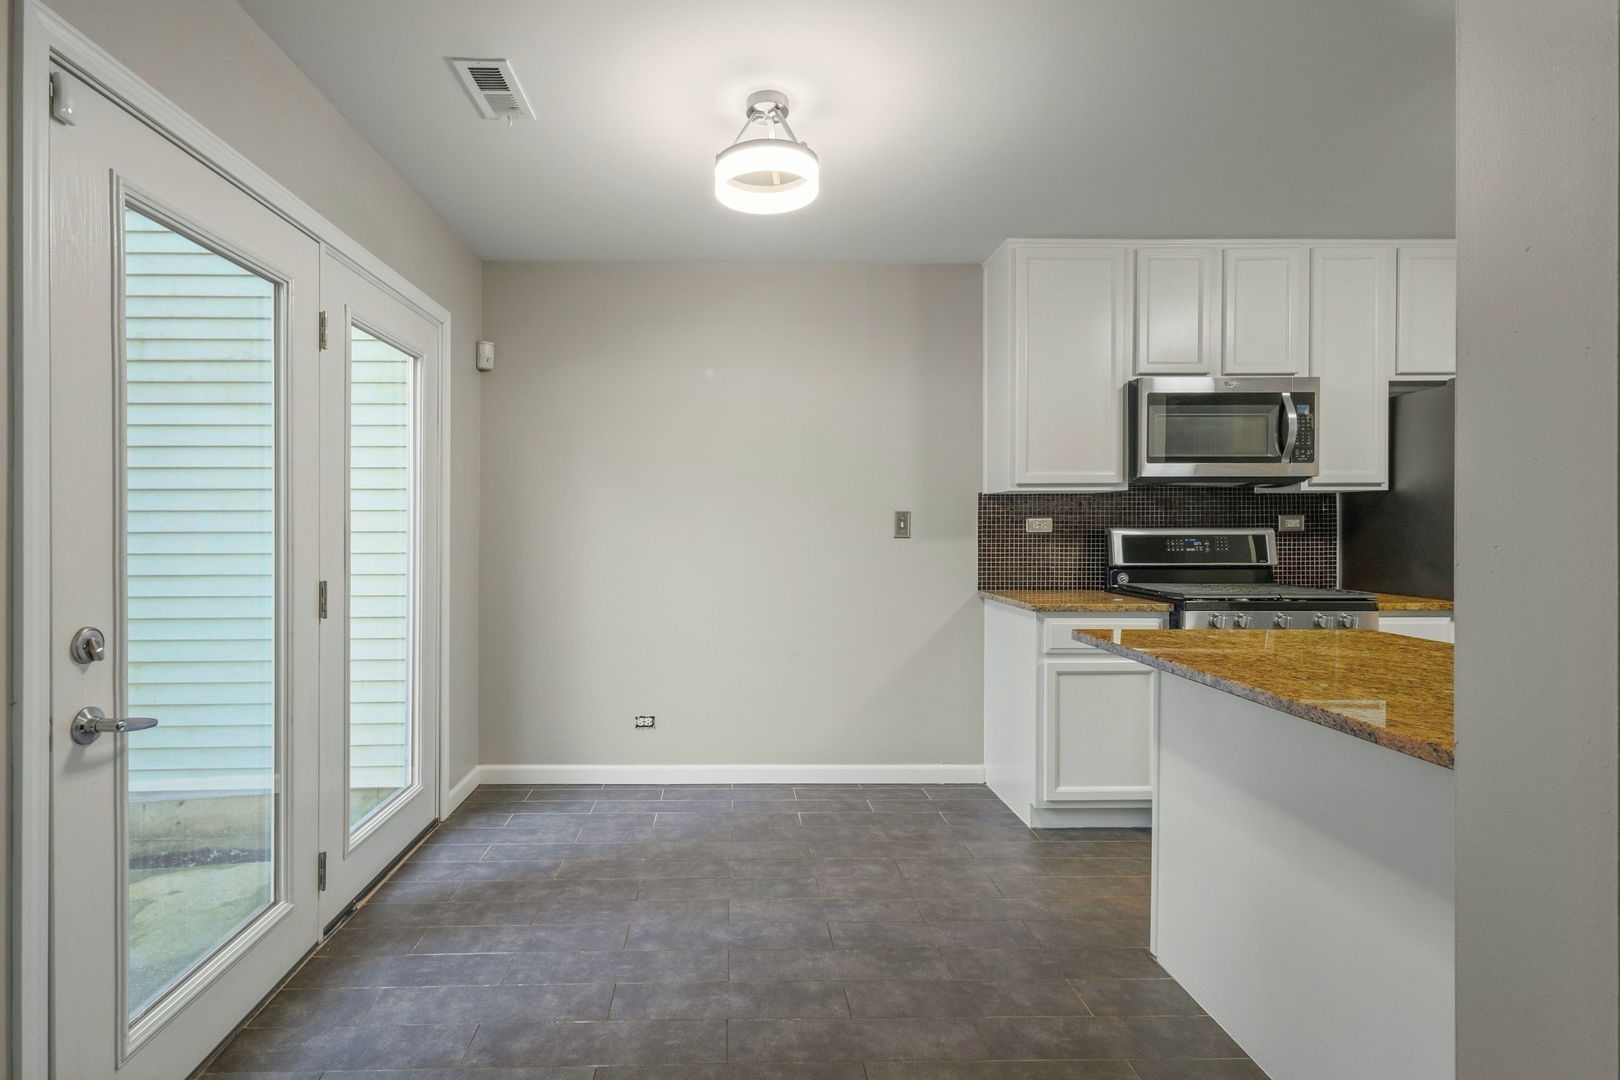
Unfurnished kitchen with white cabinets, stainless appliances, granite counters, and full-height glass doors.
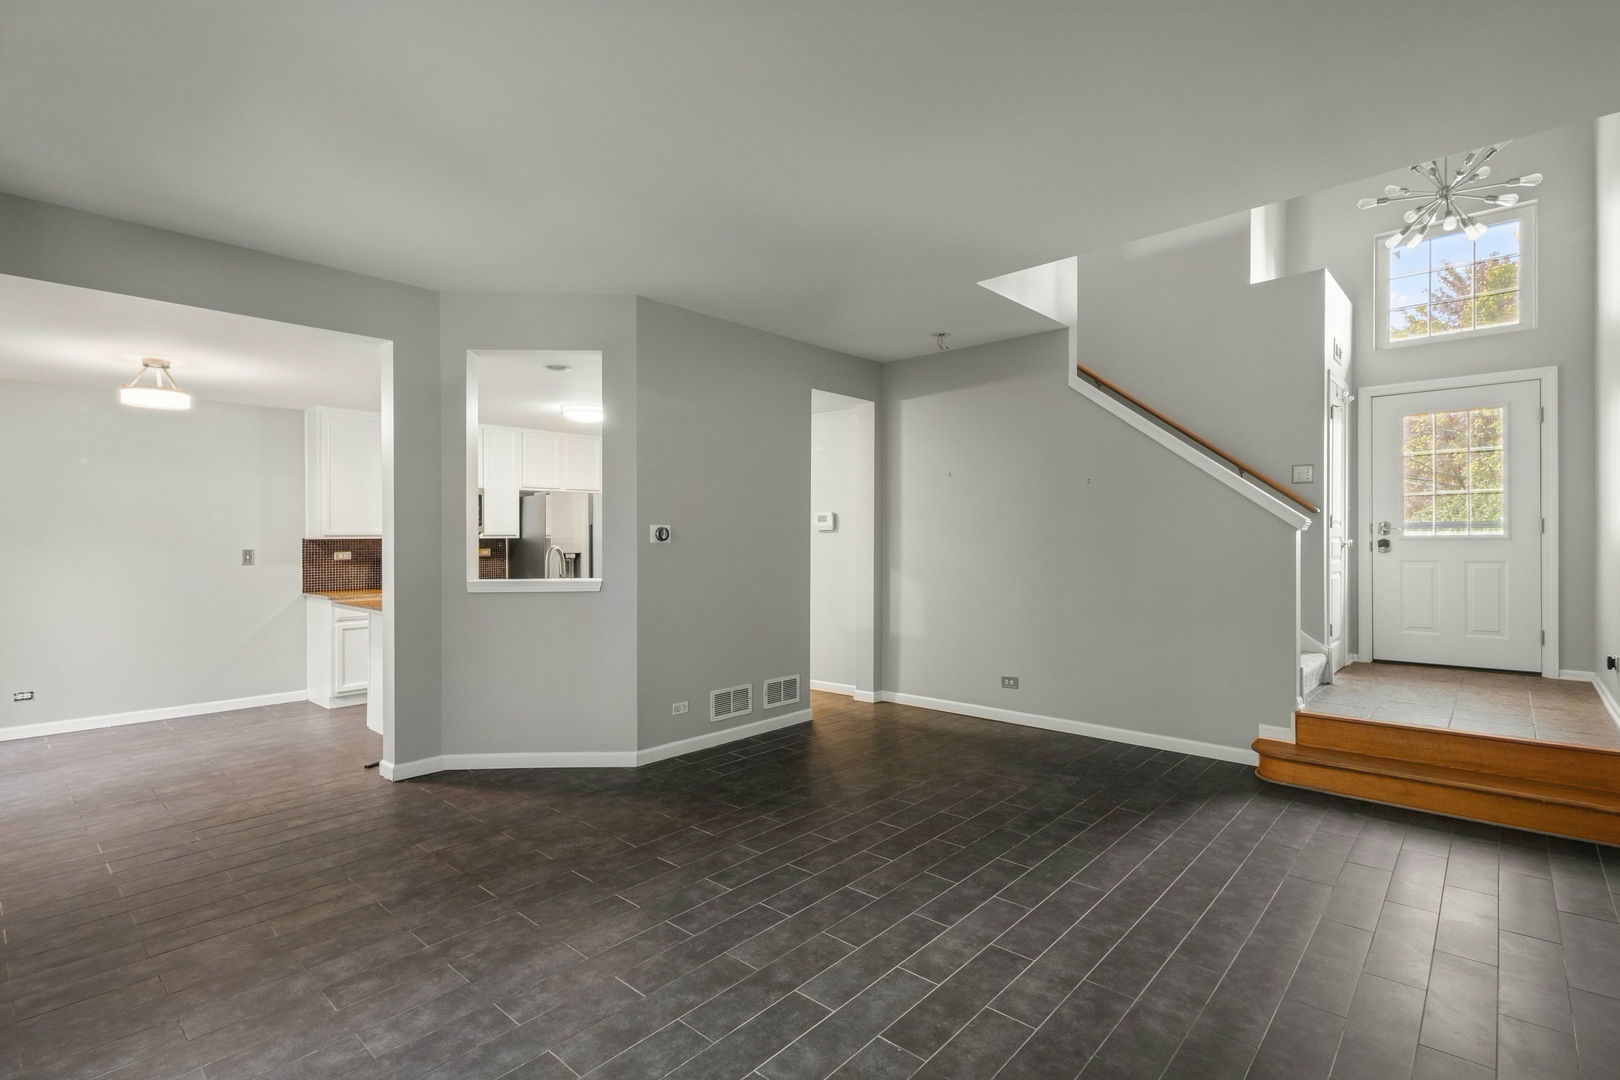
Vacant living area with dark tile floors, a kitchen pass-through, and a raised front entry.
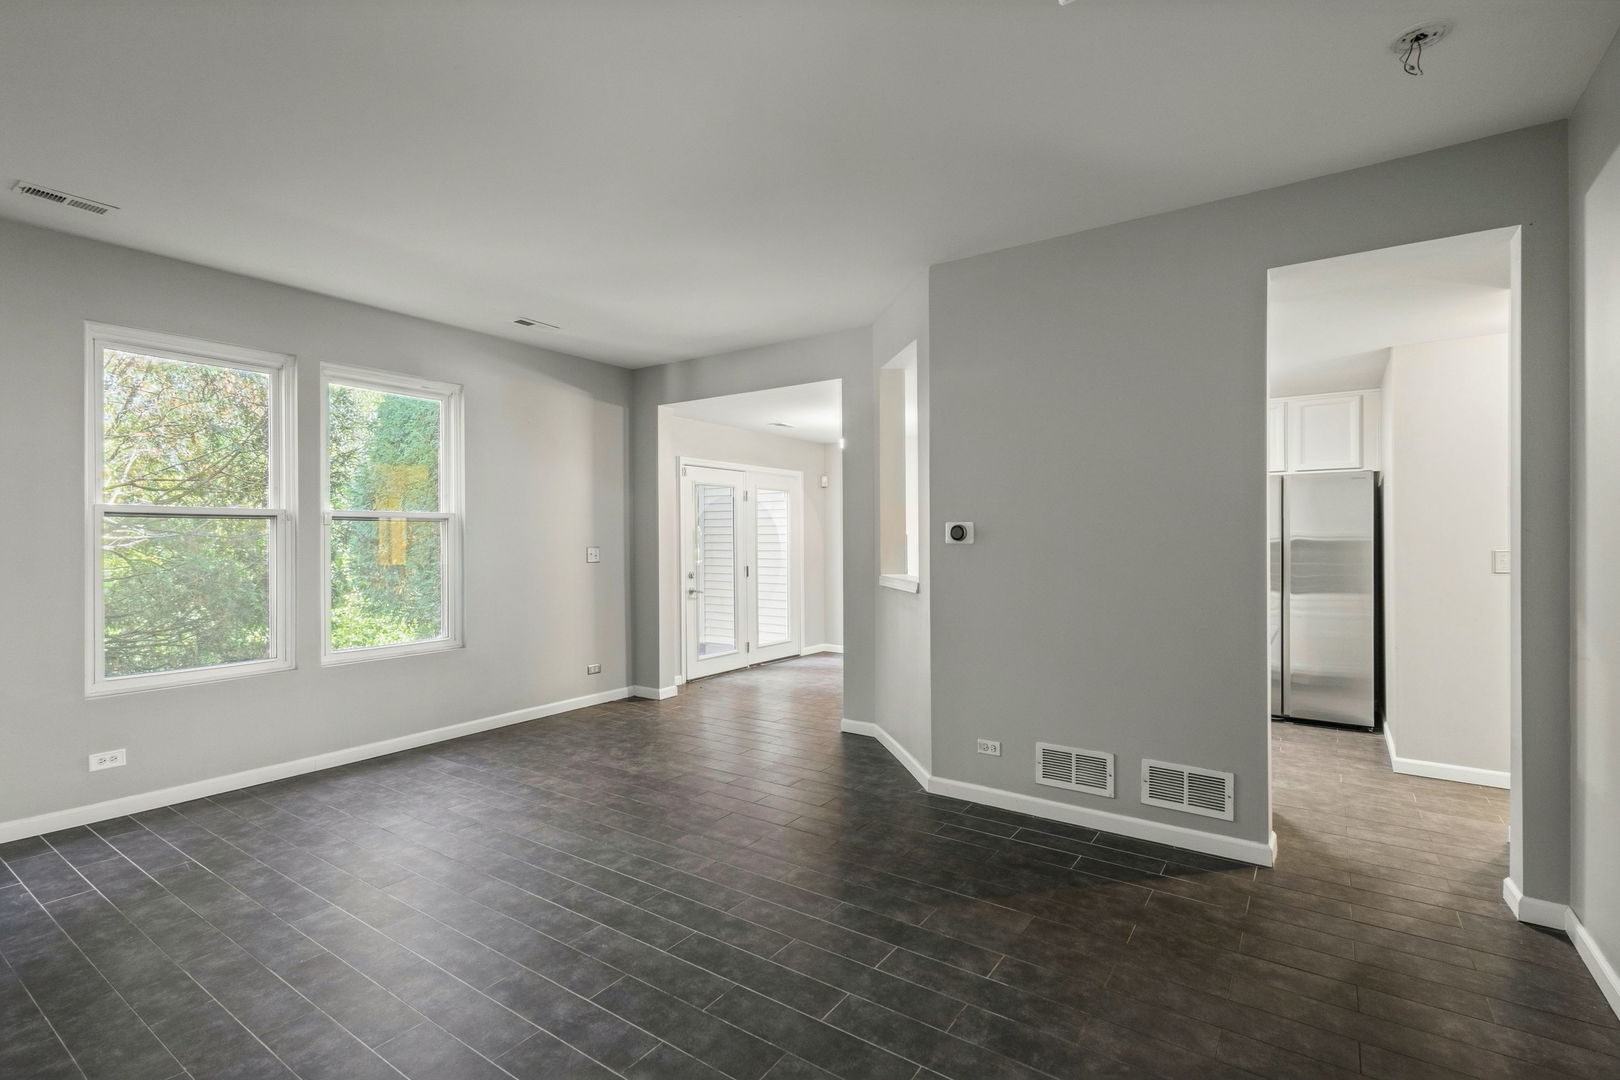
Vacant living area with dark tile floors, two windows, and openings to a patio and kitchen.
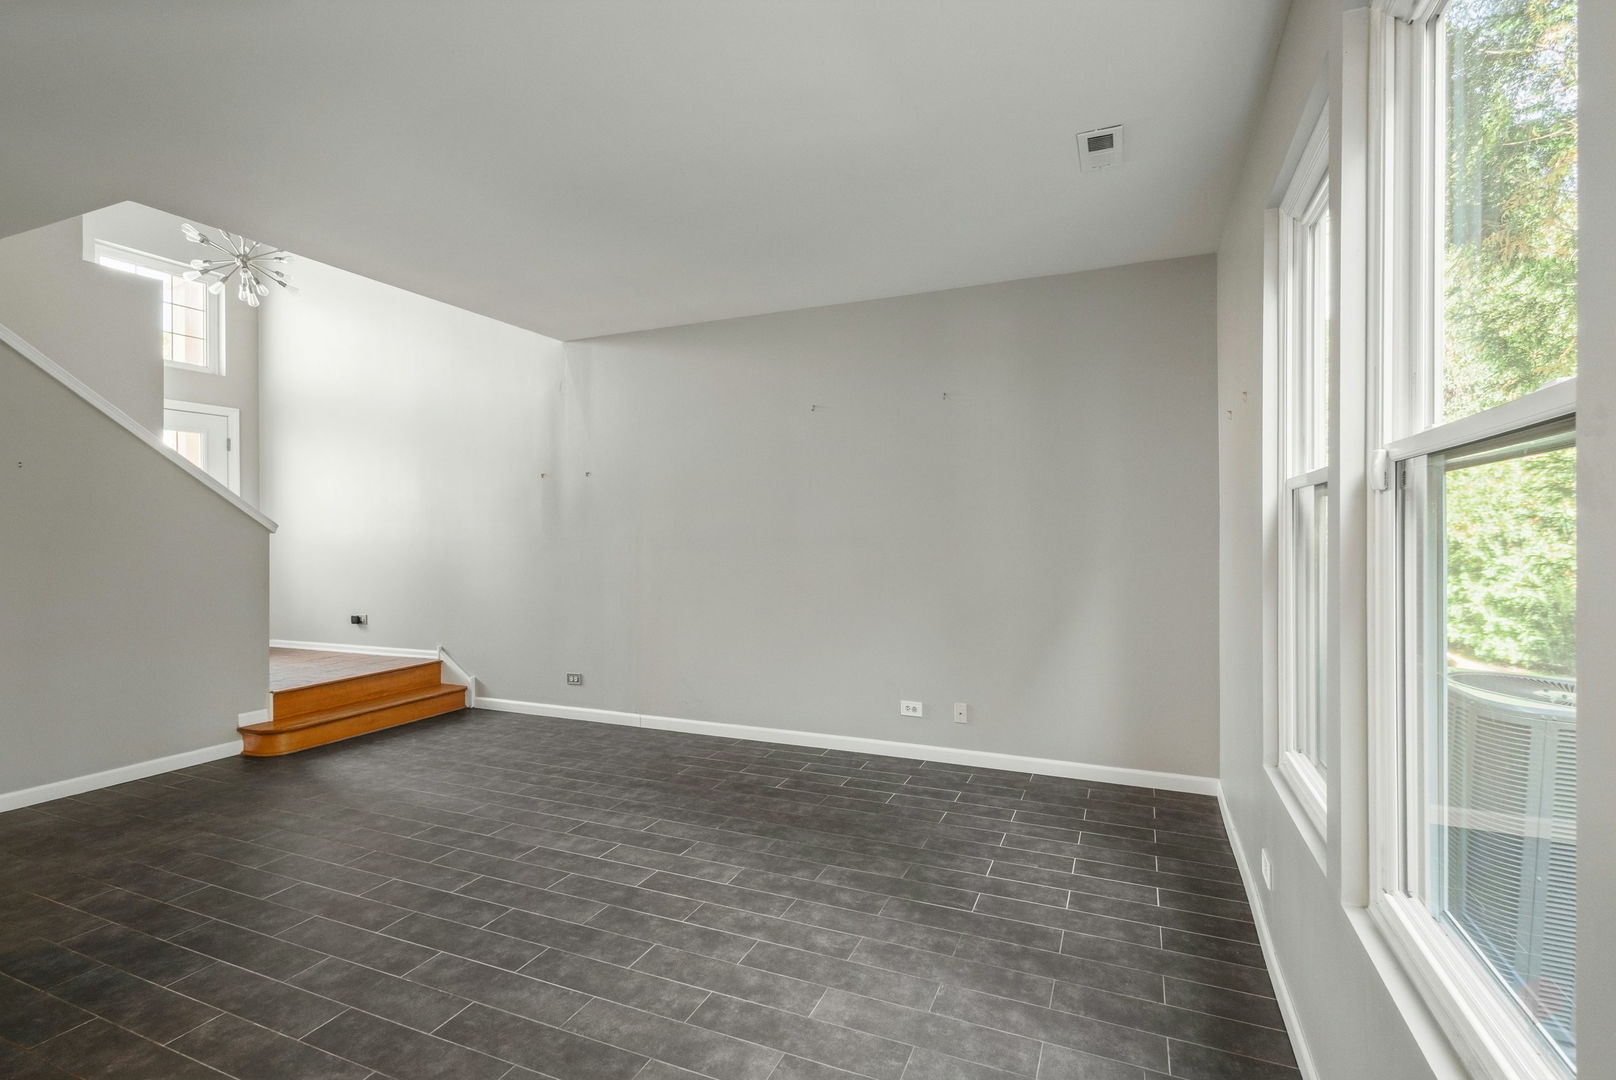
Empty living room with dark tile floors, a raised wood-floored area, and tall windows.
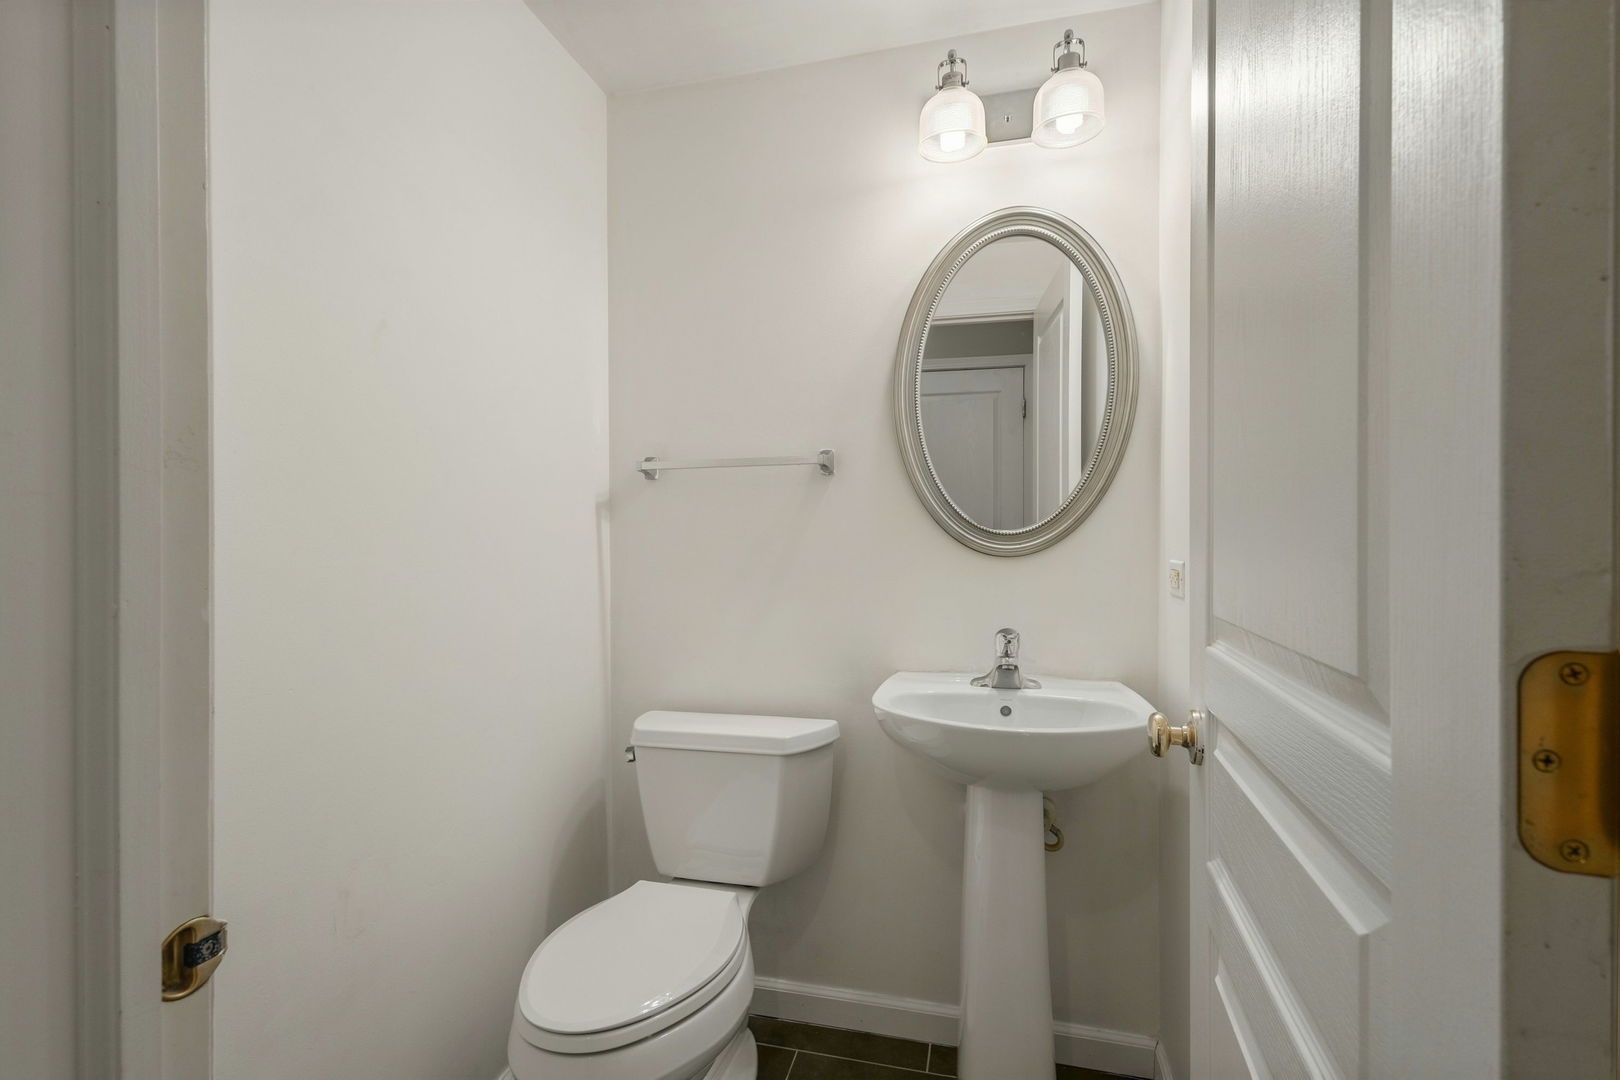
Half bathroom with a pedestal sink and oval mirror beside a toilet.
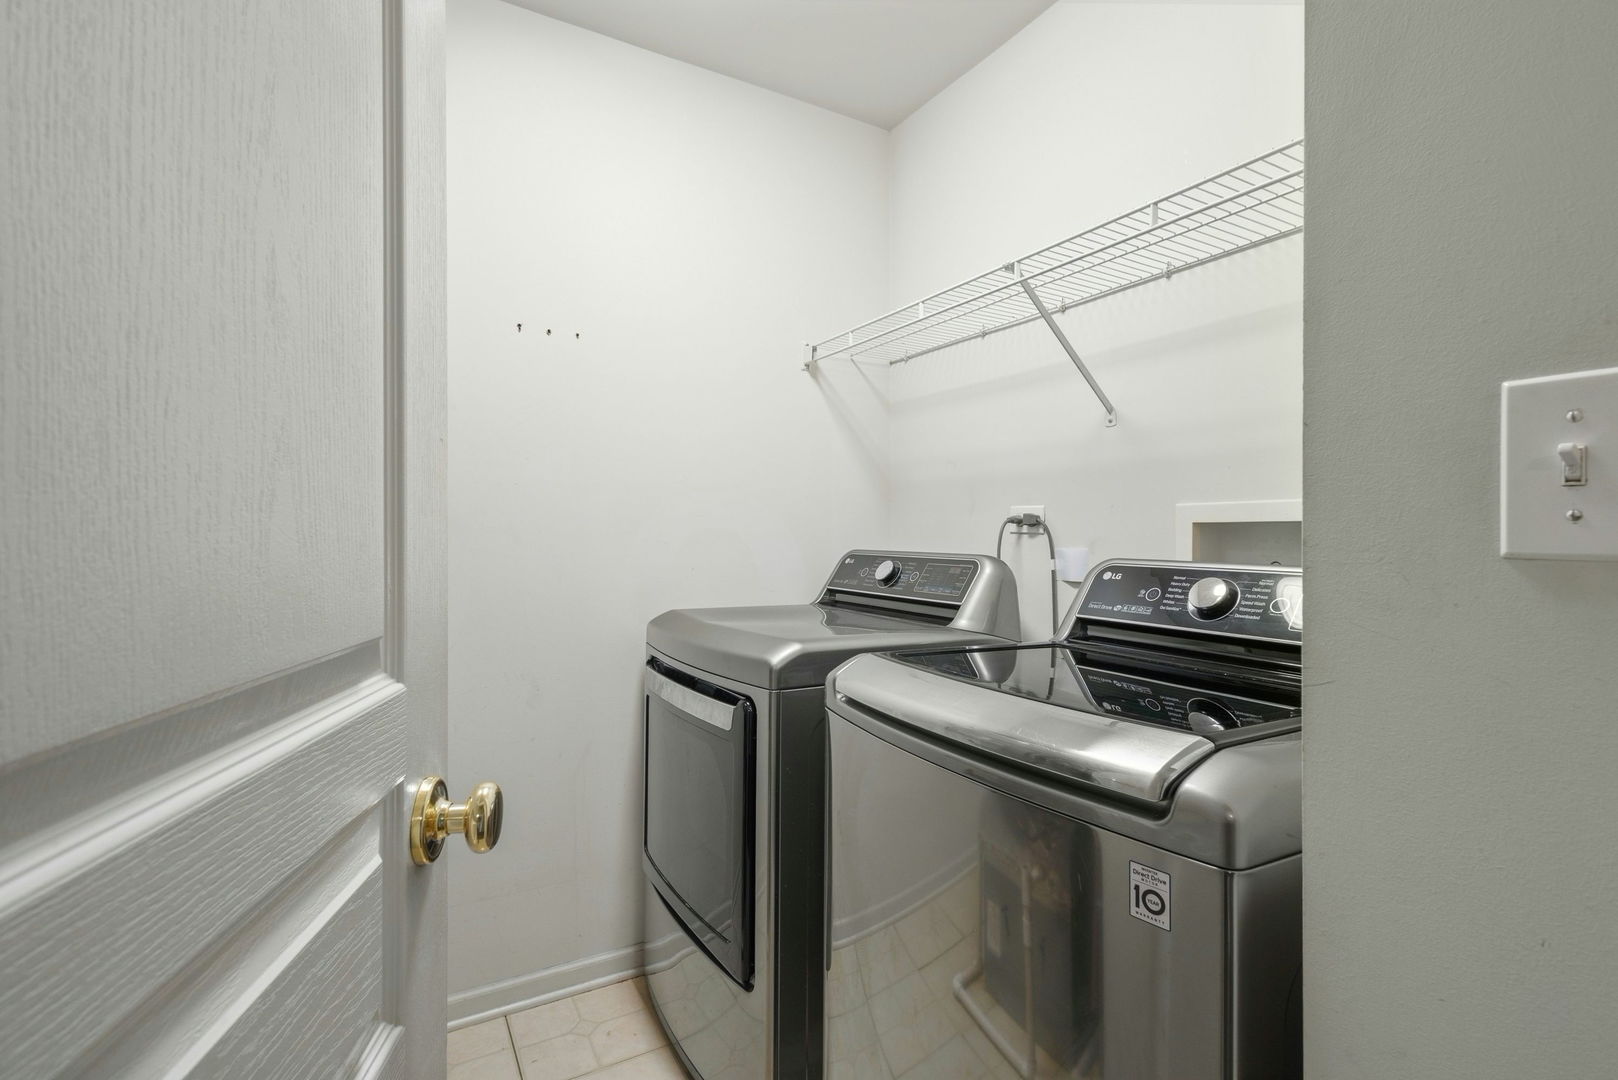
Laundry room with a washer and dryer beneath a long wire shelf.
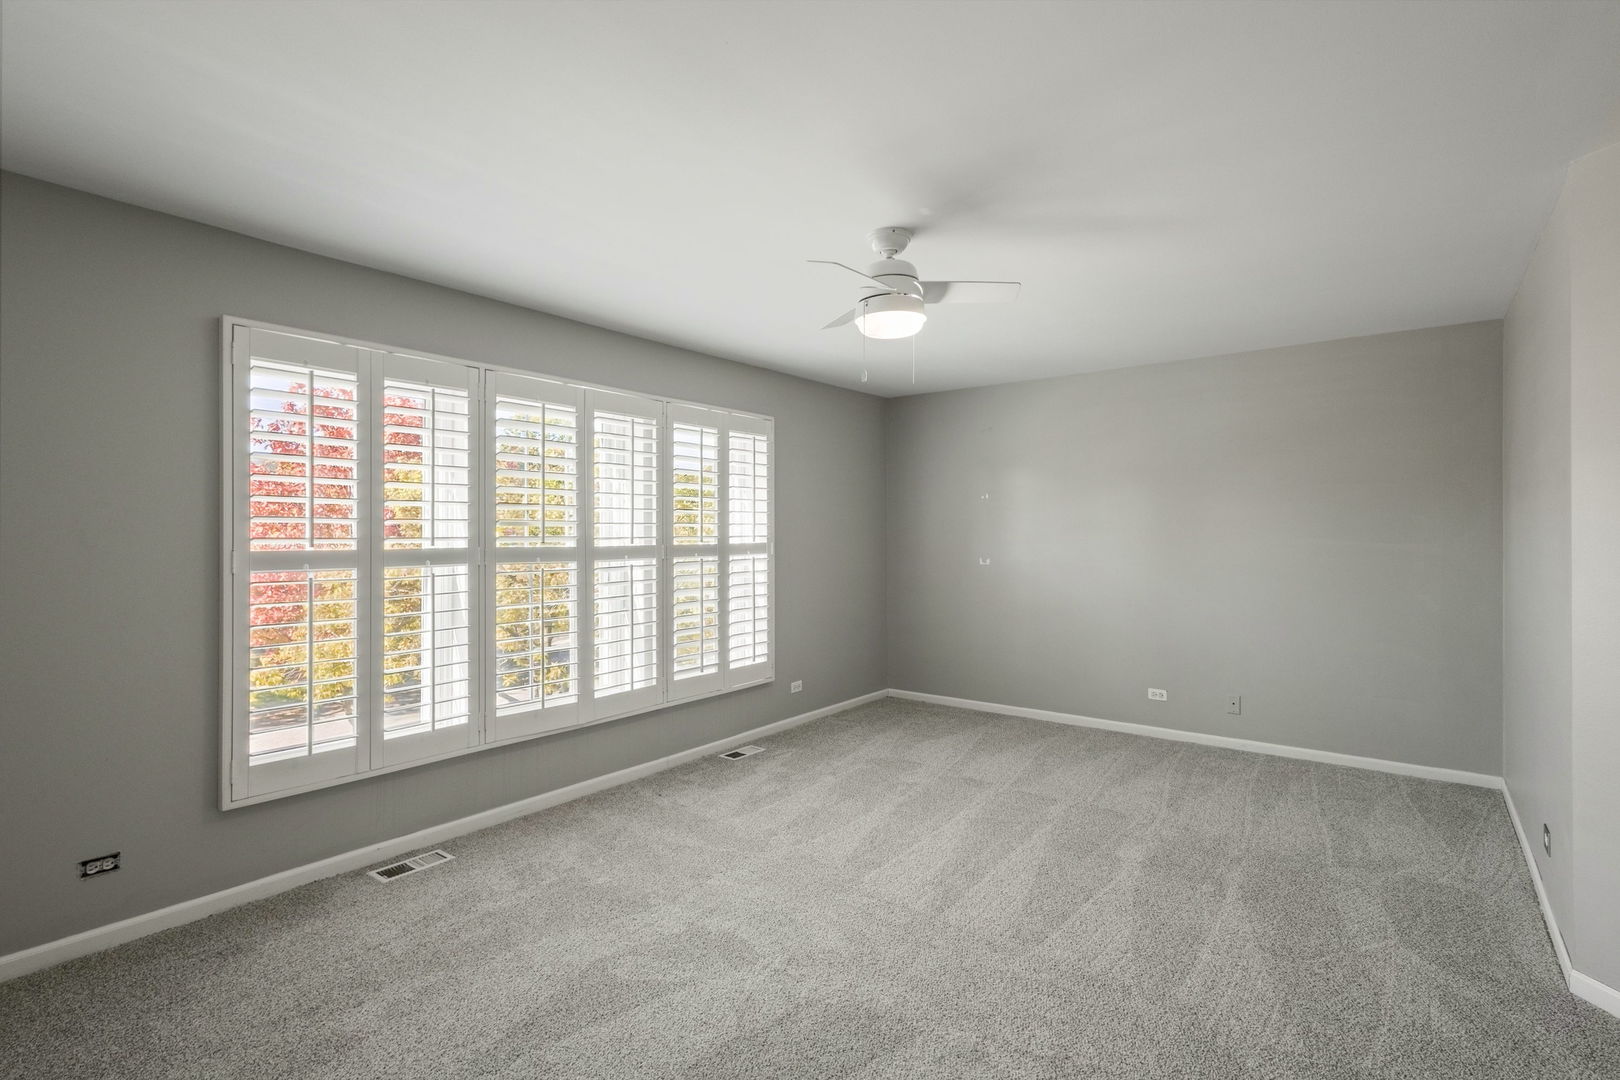
Empty carpeted room with gray walls, plantation-shuttered windows, and a white ceiling fan.
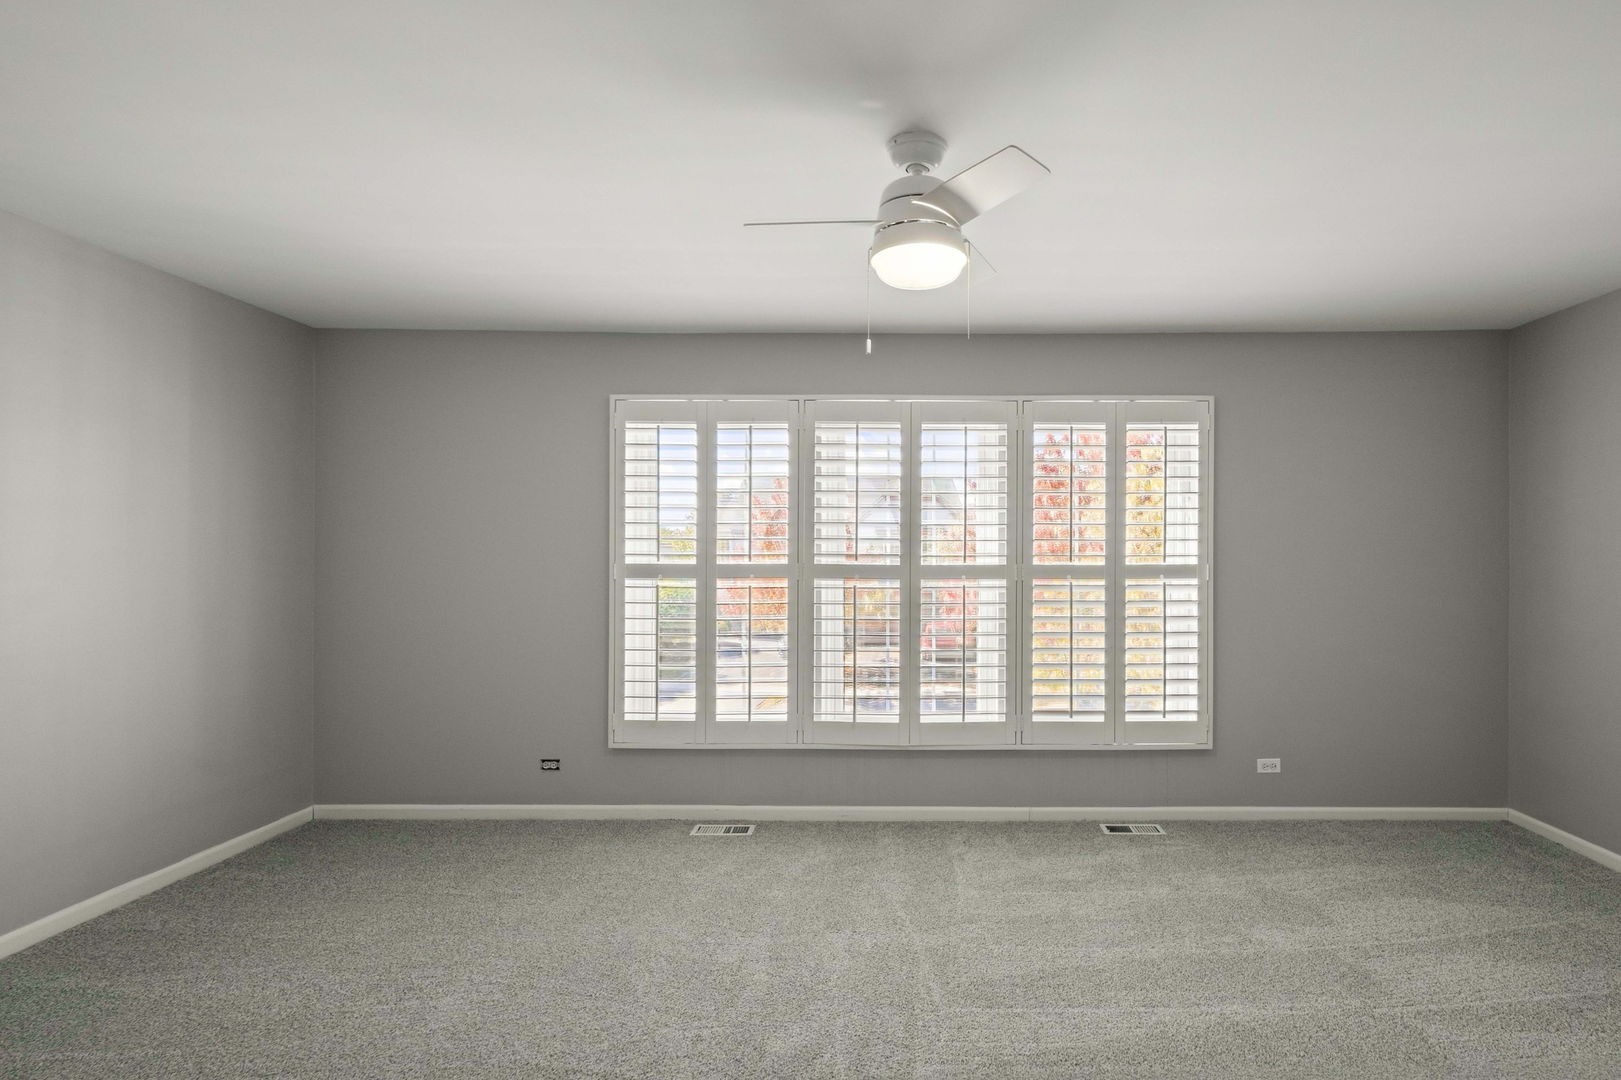
Empty carpeted room with gray walls and a wide shuttered window overlooking autumn trees.
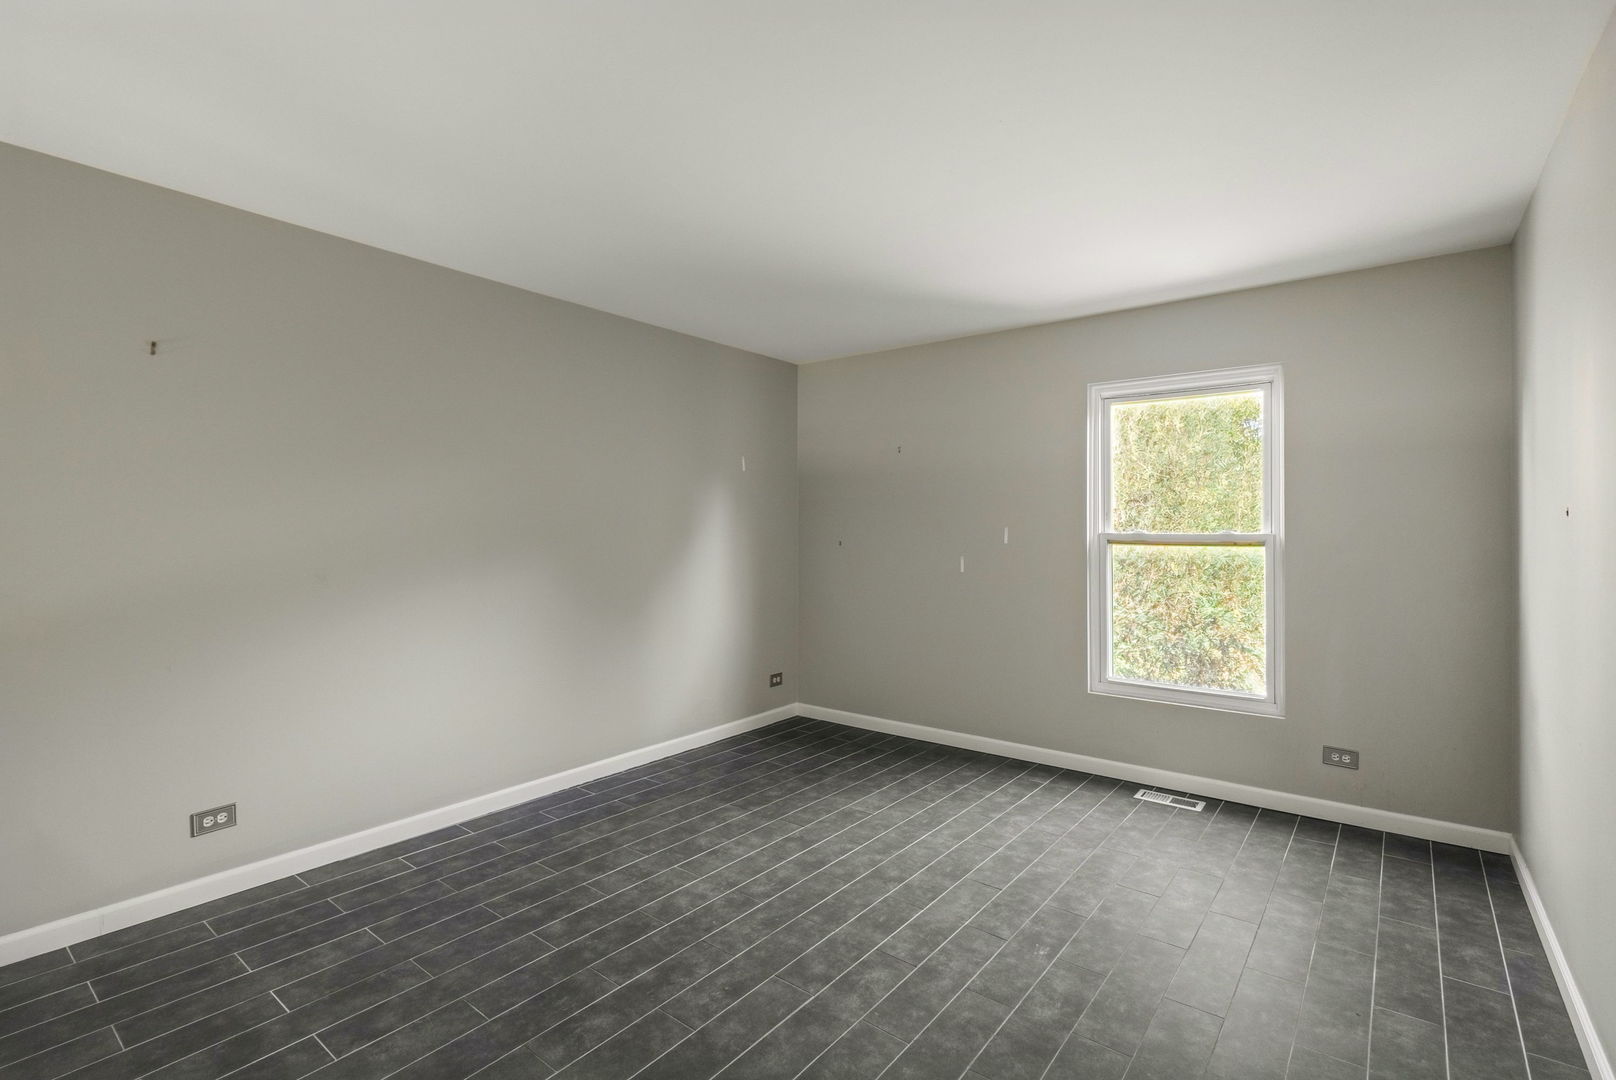
Vacant room with dark gray tile flooring, light gray walls, and a single window.
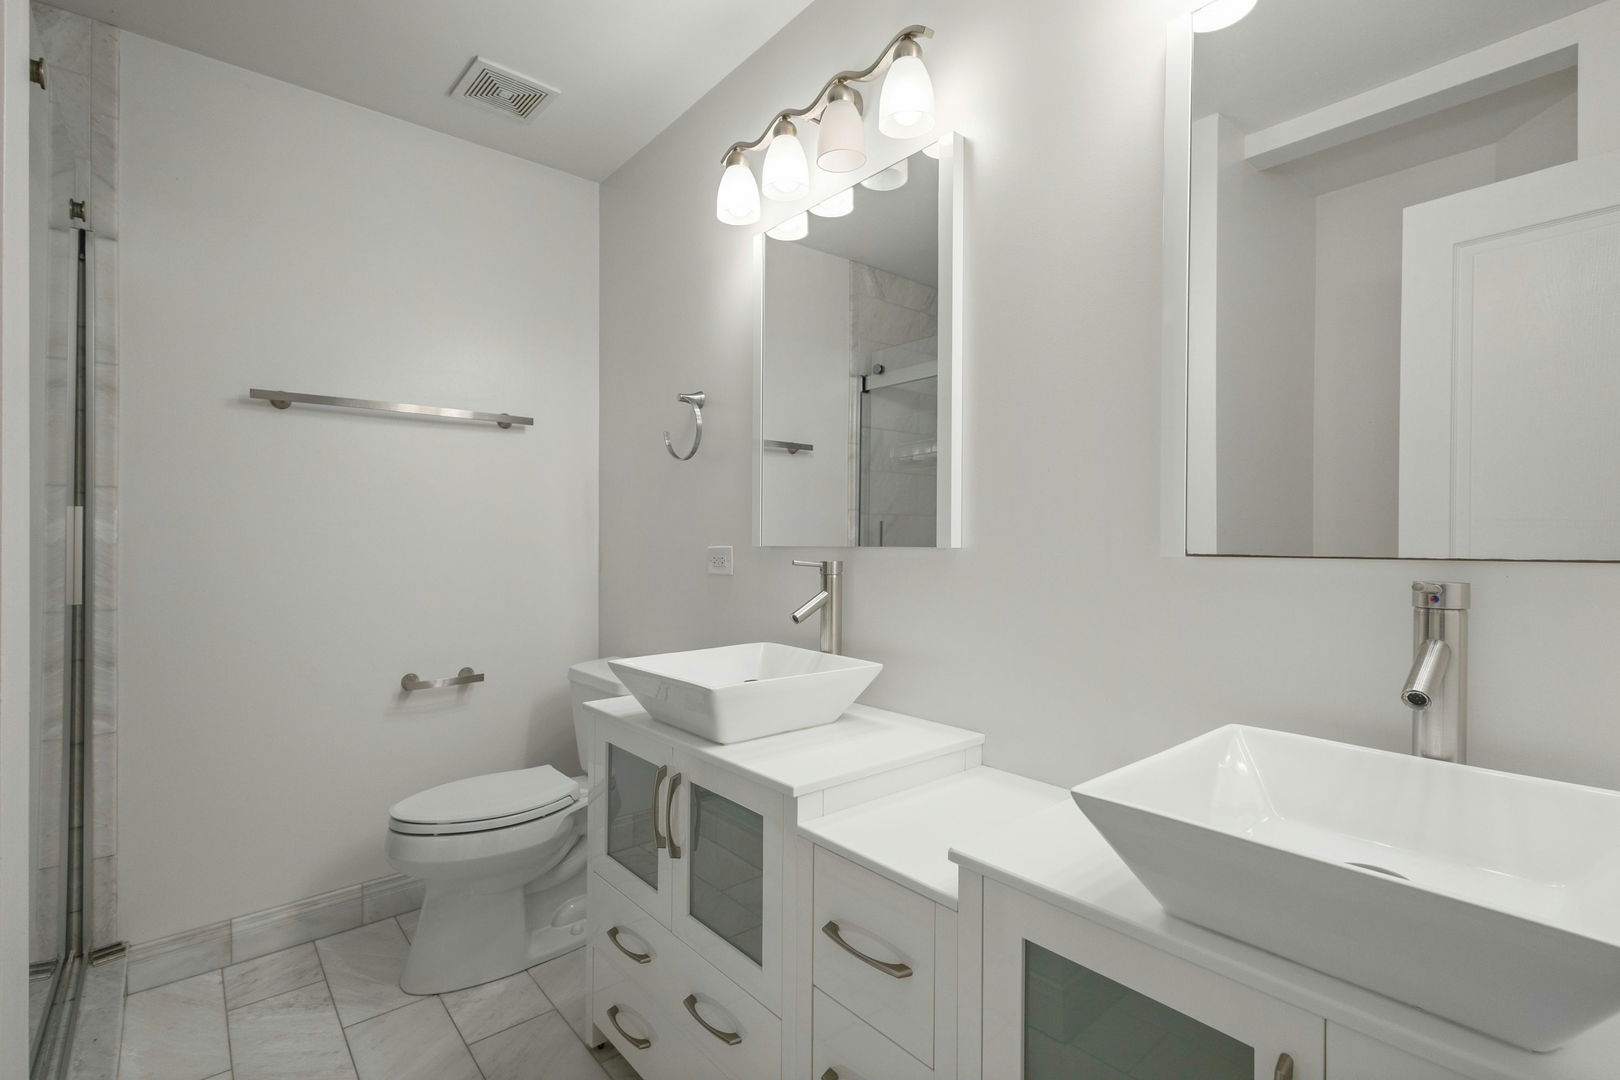
Bathroom with a double vanity, square vessel sinks, and glass-enclosed shower.
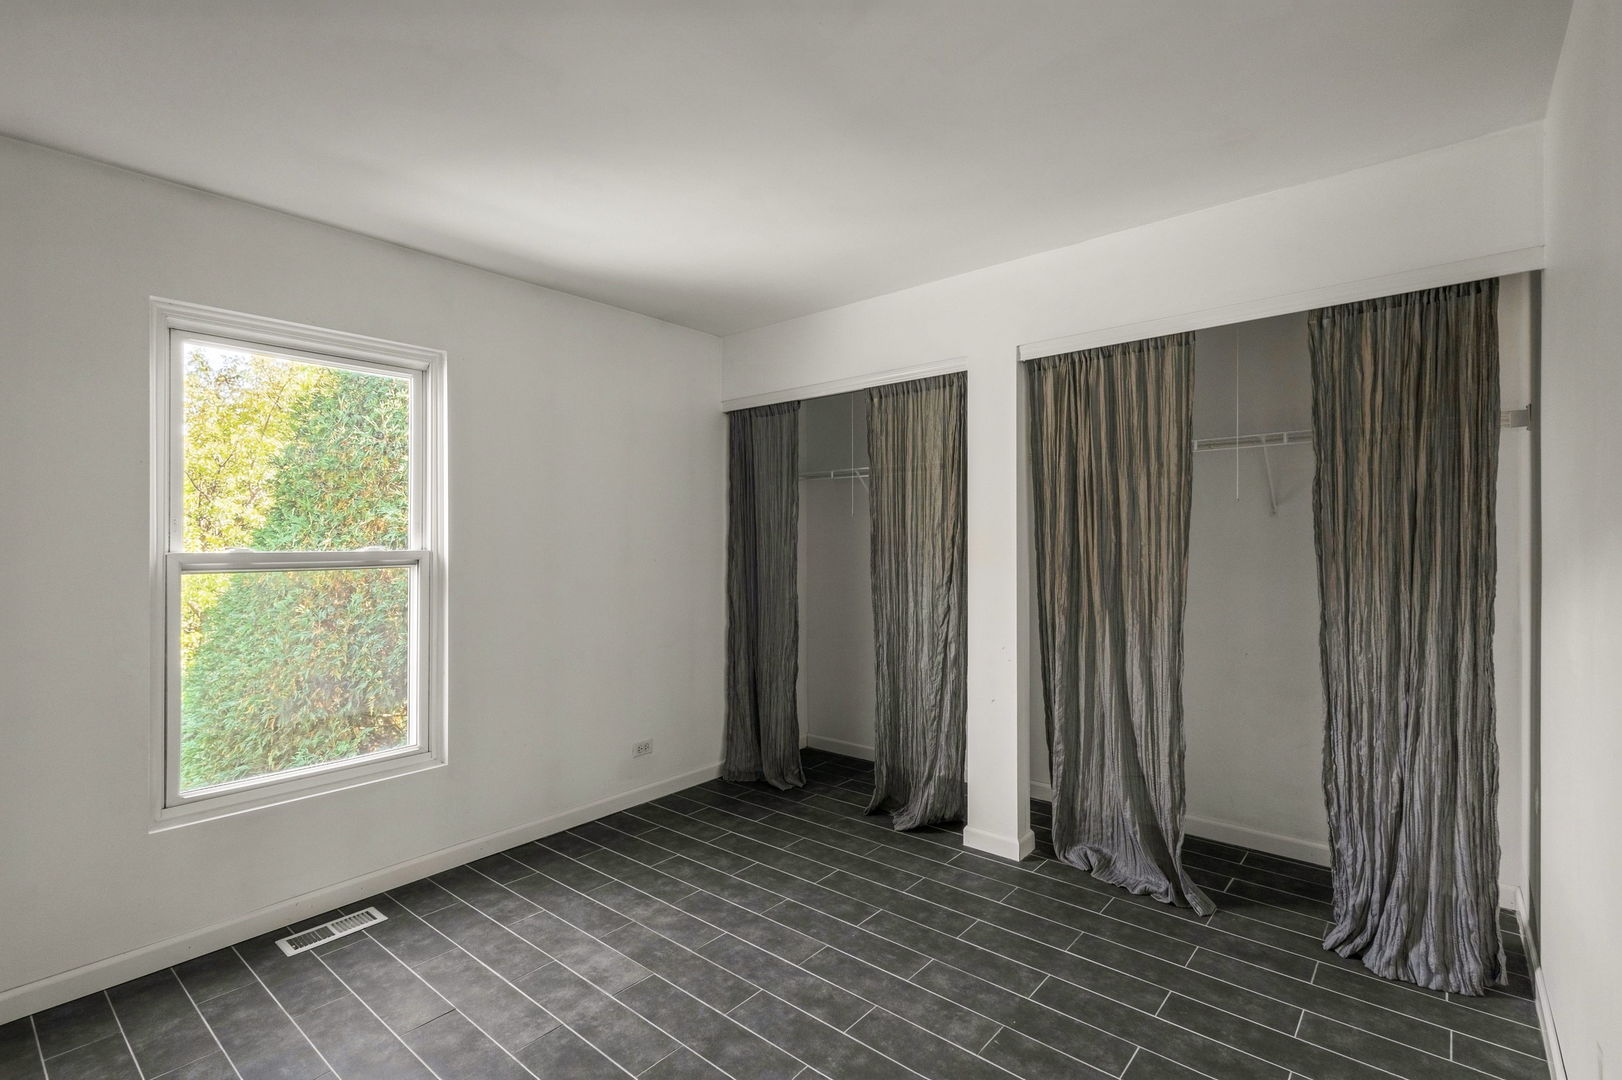
Empty bedroom with dark tile flooring, a large window, and two curtained closets.
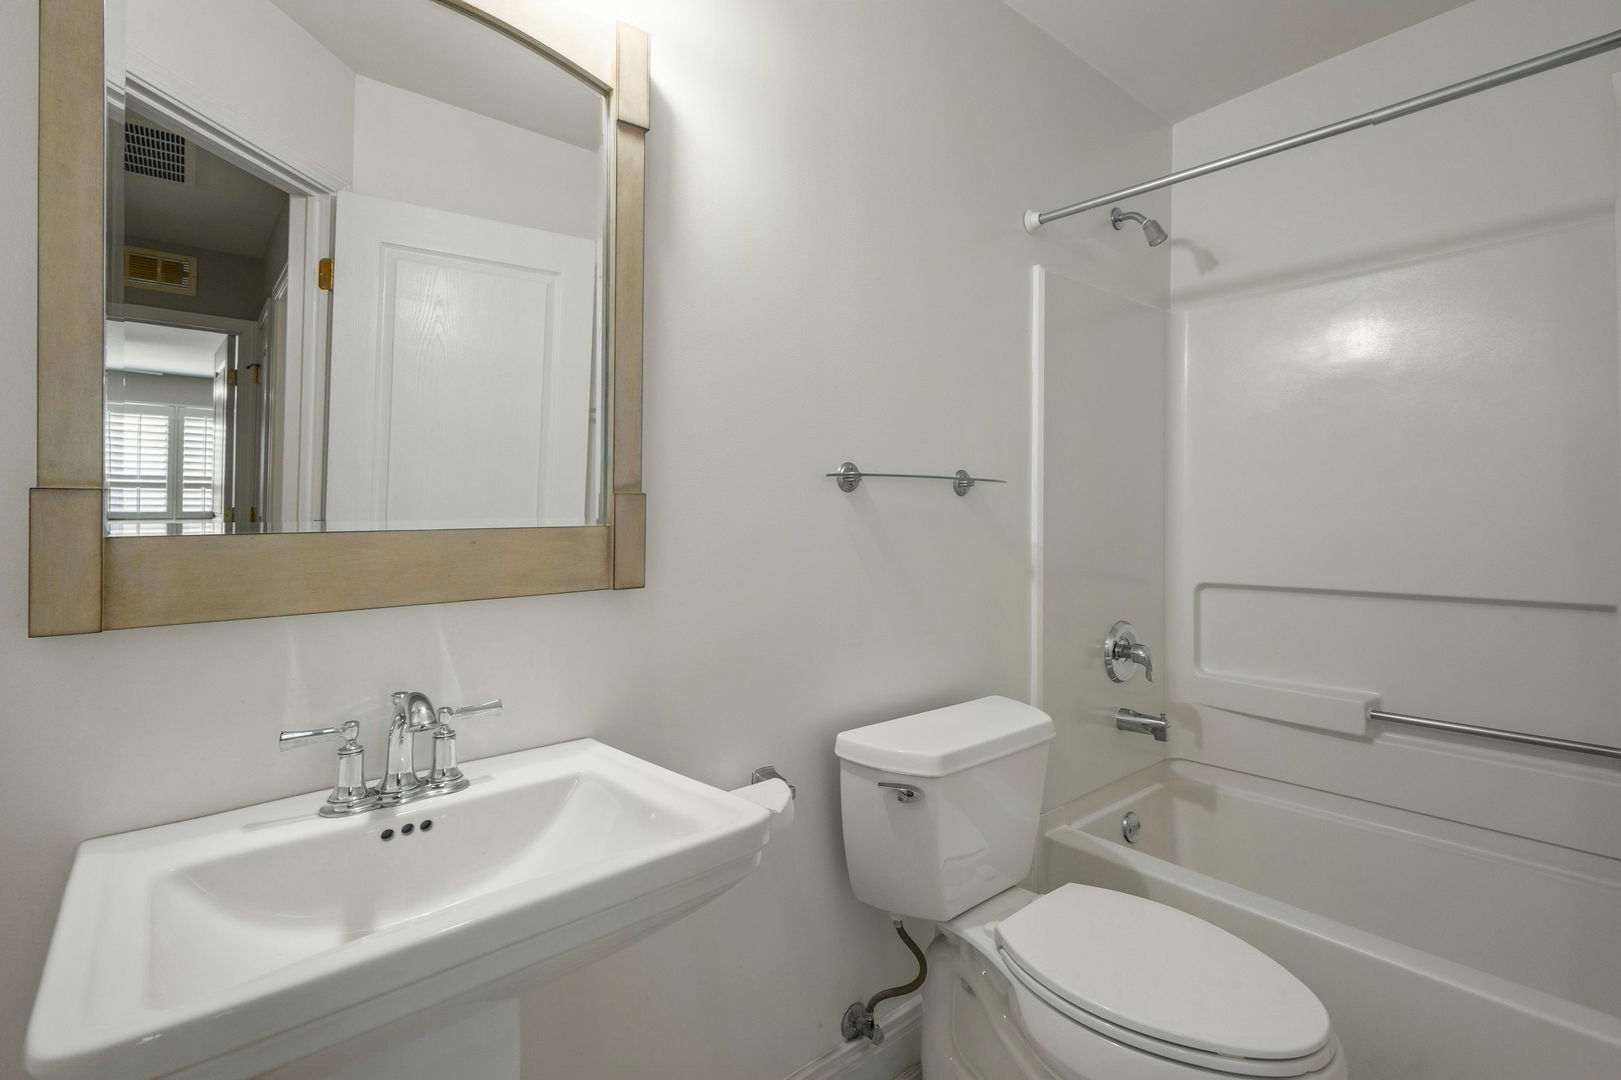
Bathroom with a sink vanity, toilet, and bathtub with grab bars.
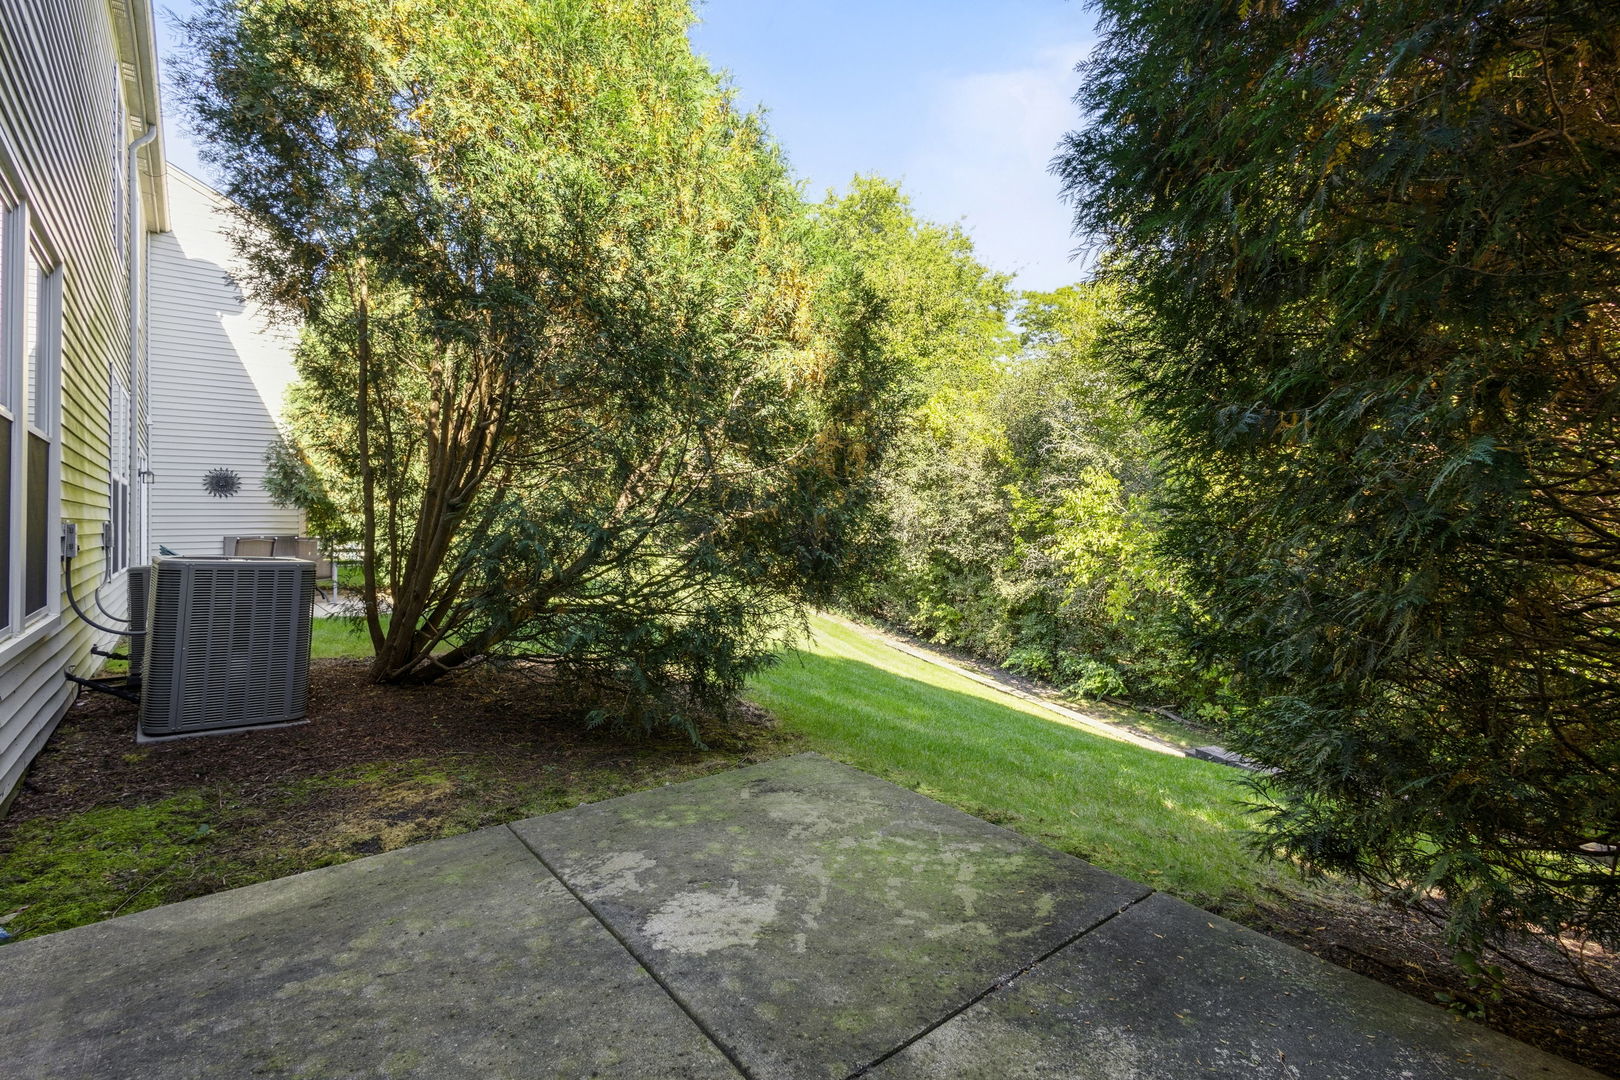
Concrete patio beside a home, with a tree-shaded lawn and mature shrubs.
SEE ALL PHOTOS
Gray townhouse with stone accents, a double garage, and warmly lit windows at dusk.
Townhouse exterior with gray siding, stone accents, and a two-car garage beneath autumn trees.
Kitchen with white cabinets, granite counters, stainless steel appliances, and a glass-paneled door.
Unfurnished kitchen with white cabinets, stainless appliances, granite counters, and full-height glass doors.
Vacant living area with dark tile floors, a kitchen pass-through, and a raised front entry.
Vacant living area with dark tile floors, two windows, and openings to a patio and kitchen.
Empty living room with dark tile floors, a raised wood-floored area, and tall windows.
Half bathroom with a pedestal sink and oval mirror beside a toilet.
Laundry room with a washer and dryer beneath a long wire shelf.
Empty carpeted room with gray walls, plantation-shuttered windows, and a white ceiling fan.
Empty carpeted room with gray walls and a wide shuttered window overlooking autumn trees.
Vacant room with dark gray tile flooring, light gray walls, and a single window.
Bathroom with a double vanity, square vessel sinks, and glass-enclosed shower.
Empty bedroom with dark tile flooring, a large window, and two curtained closets.
Bathroom with a sink vanity, toilet, and bathtub with grab bars.
Concrete patio beside a home, with a tree-shaded lawn and mature shrubs.
Listed by Joe Piraino with Coldwell Banker Realty 630-369-9000
Active Under Contract

495 Metropolitan Street Unit: 495

495 Metropolitan Street Unit: 495, Aurora, IL 60502

$325,000
Move-in ready 2-bedroom, 2.1-bath condo in the Madison Park subdivision of Aurora, Illinois, located in Naperville Township. Featuring a private first-floor entrance, open-concept floor plan, private outdoor patio, granite countertops, beautiful ceramic flooring, and new carpet, this home offers a great combination of comfortable living, modern finishes, and convenience. Step inside through your own private first-floor entrance and enjoy a bright, open layout designed for both everyday living and entertaining. Ceramic flooring adds style and durability throughout the main living areas, while new carpeting provides added comfort. The kitchen features granite countertops and an open design that connects easily with the living and dining areas. Just off the main level is a private rear patio, creating the perfect outdoor space for morning coffee, grilling, relaxing on warm summer evenings, or entertaining family and friends. The home offers two spacious bedrooms, two full bathrooms, and a convenient half bath. The combination of a private entrance and outdoor living space gives this Aurora condo a townhome-style feel while maintaining the advantages of condo living. Additional highlights include new carpet, ceramic flooring, granite kitchen countertops, an open-concept layout, private first-floor access, private rear patio, and move-in ready condition. Located in Madison Park in Aurora, IL and Naperville Township, the home offers convenient access to major roads, shopping, dining, entertainment, and everyday necessities. If you're searching for a 2-bedroom condo in Aurora, IL, a condo in Naperville Township, a move-in ready Aurora home with a private entrance, or a condo with a private patio and open floor plan, this Madison Park property is it.

2
beds

3
baths

1,560 Sq.Ft. LIVING AREA

Joe Piraino

Joe Piraino

Features & Amenities

Interior

  • total bedrooms2
  • Total bathrooms3
  • full bathrooms2
  • half bathroom1
  • Laundry room In Unit
  • Flooring Carpet
  • APPLIANCES Range, Microwave, Dishwasher, Refrigerator, Washer, Dryer
  • other interior Features Walk-In Closet(s), Open Floorplan, Granite Counters

Area & Lot

  • Status Active Under Contract
  • Living Area1,560 Sq.Ft.
  • MLS® ID12777309
  • TypeCondo
  • YEAR BUILT2004
  • NeighborhoodAurora
  • Elementary SchoolWhite Eagle Elementary School
  • Middle SchoolGranger Middle School
  • High SchoolMetea Valley High School
  • School District204

Exterior

  • STORIES2
  • Garage Space2.0
  • water SourcePublic
  • roofAsphalt
  • parkingAsphalt, Yes, Garage Owned, Attached, Garage
  • HEAT TYPENatural Gas
  • AIR CONDITIONINGCentral Air
  • sewerPublic Sewer
  • SubstructureConcrete Perimeter

Financial

  • Sales Price$325,000
  • Real Estate Tax $5,363/yr
  • HOA $238/mo

Aurora

Explore

Work With Joe

I've always believed that the process of purchasing, selling, or building your home should be a fun and enjoyable process. Let's work to accomplish that process together.
Follow Us