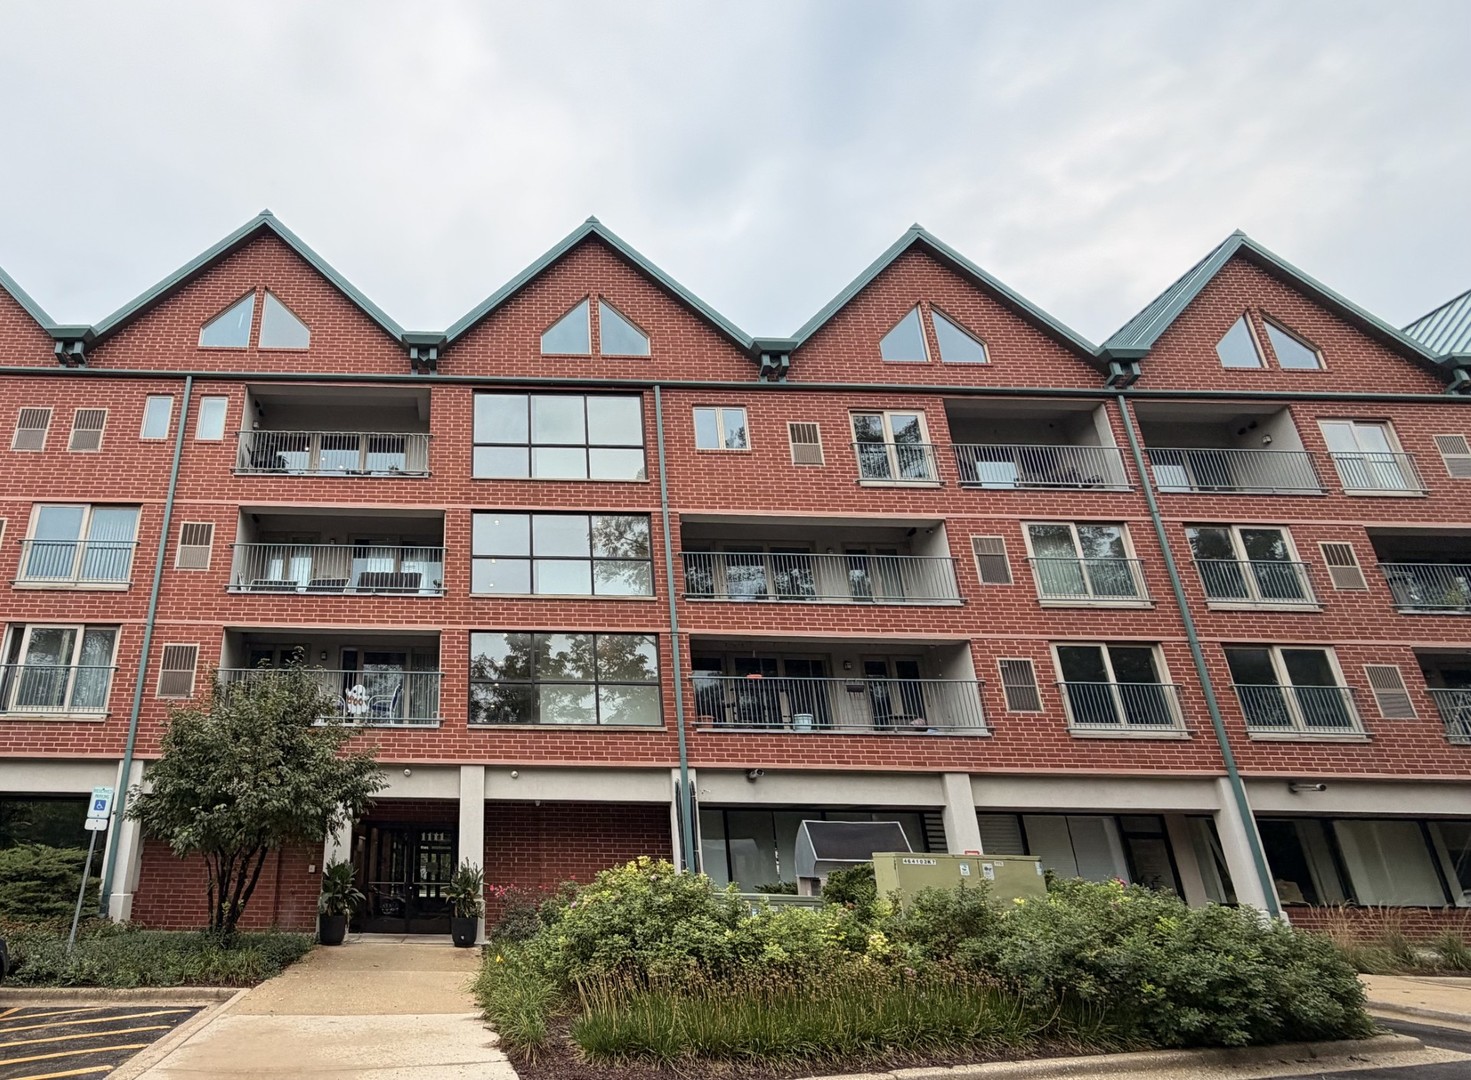
Red-brick apartment building with peaked gables, multiple balconies, and a landscaped front entrance.
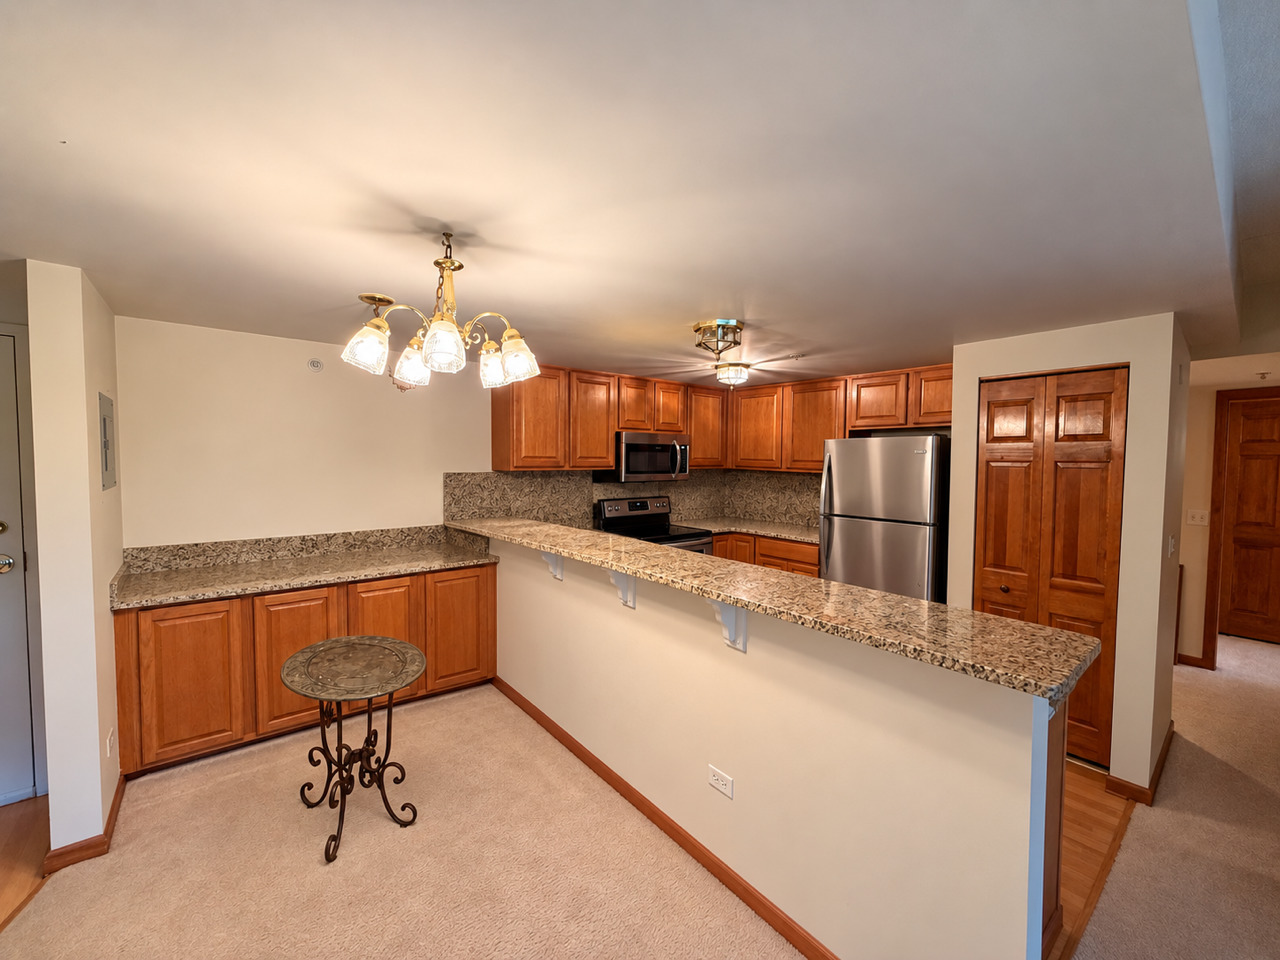
Condo kitchen with wood cabinets, granite counters, stainless steel appliances, and a long breakfast bar.
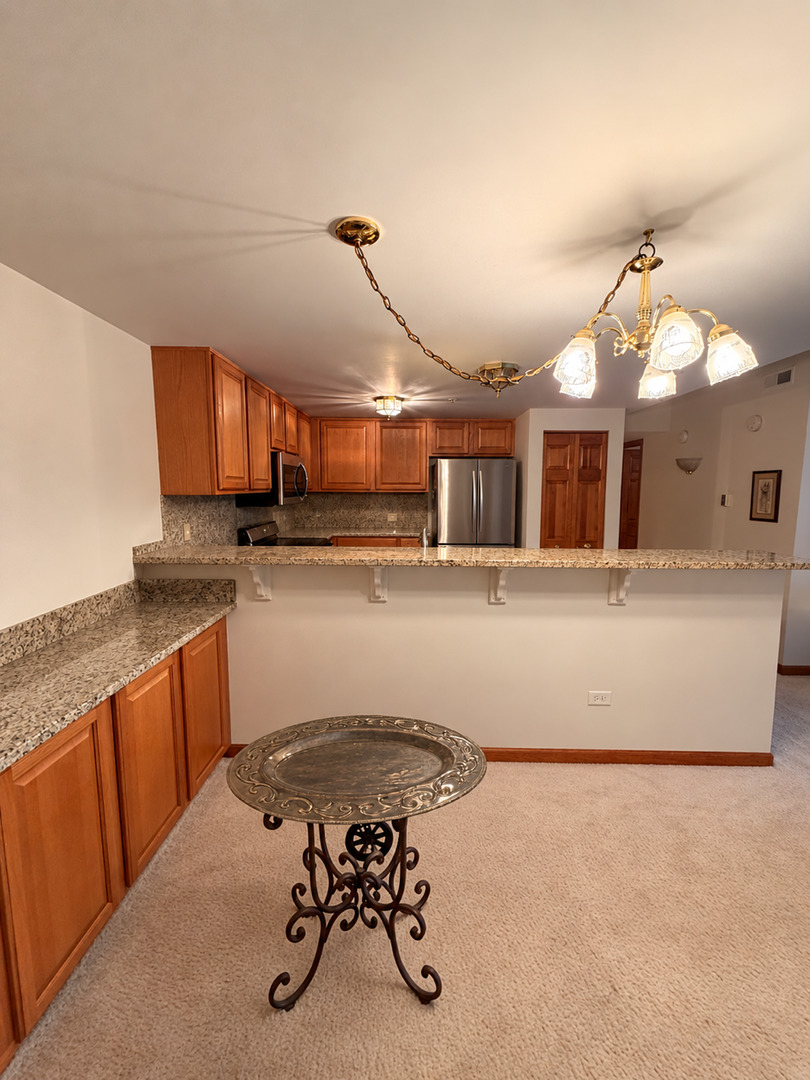
Kitchen with warm wood cabinets, granite counters, stainless steel refrigerator, and a long breakfast bar.
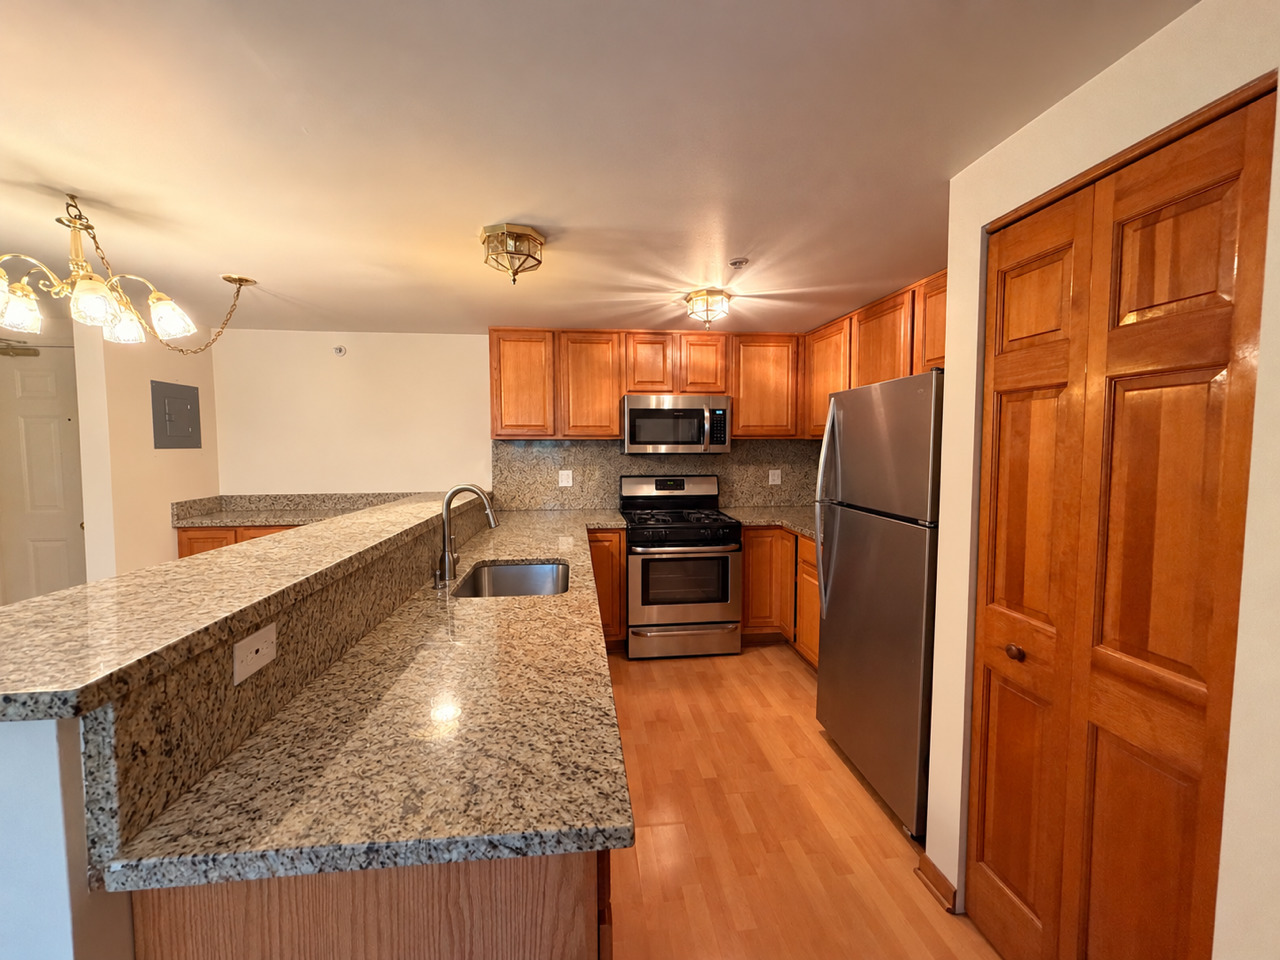
Kitchen with warm wood cabinets, granite peninsula, sink, and stainless steel appliances.
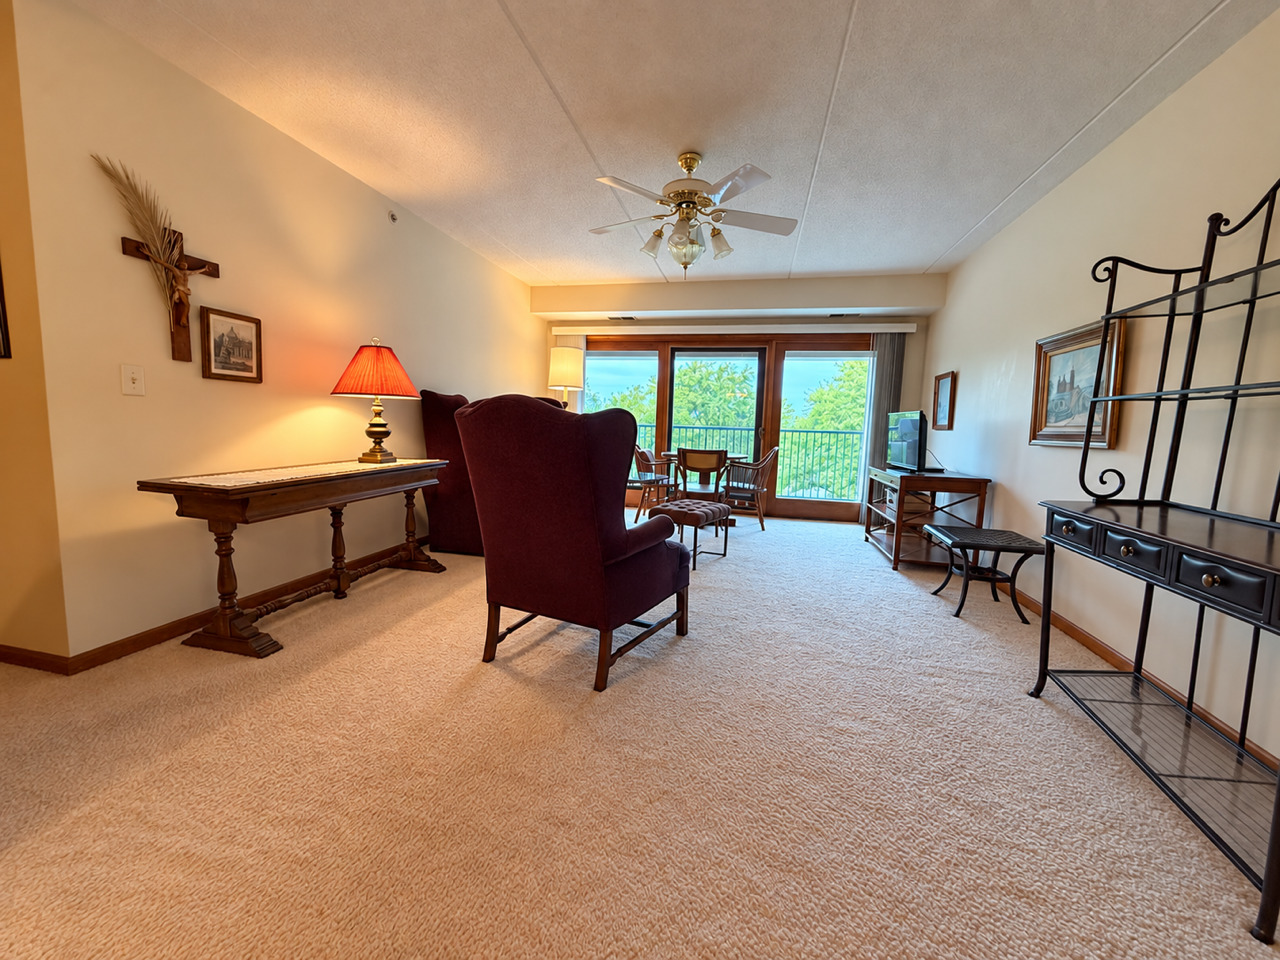
Furnished living room with burgundy armchairs and a sliding glass door to a tree-lined balcony.
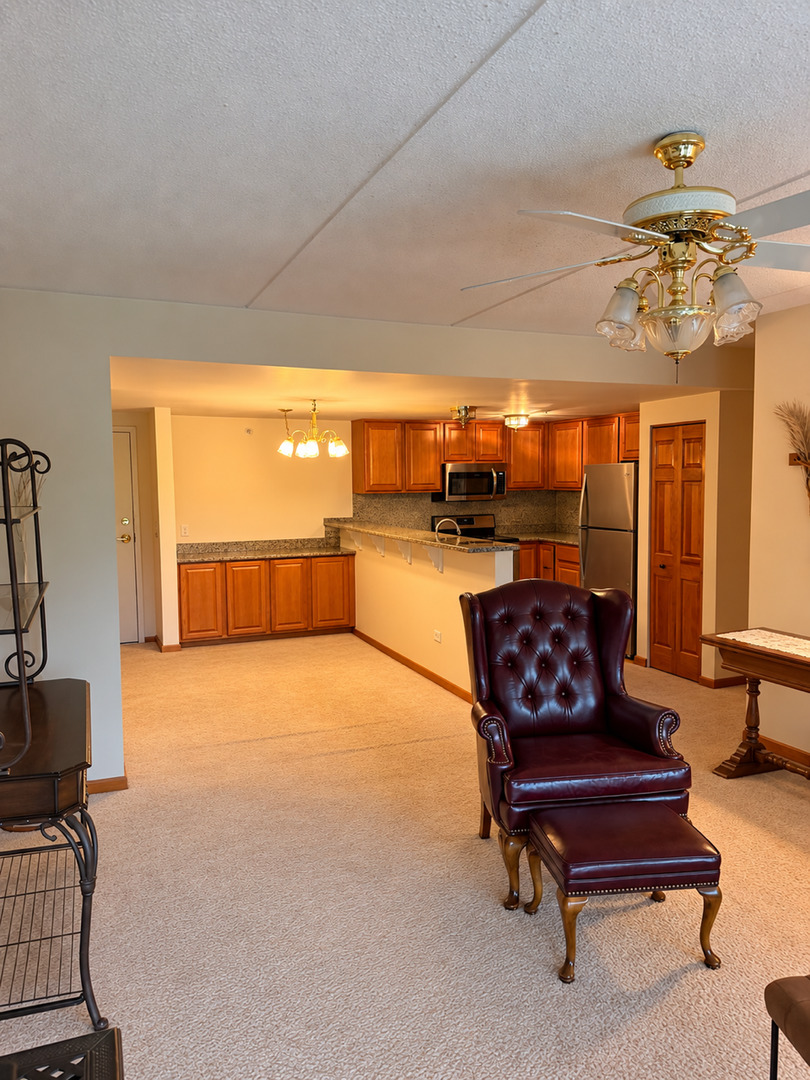
Open-plan condo kitchen and living area with wood cabinets, granite breakfast bar, and burgundy leather armchair.
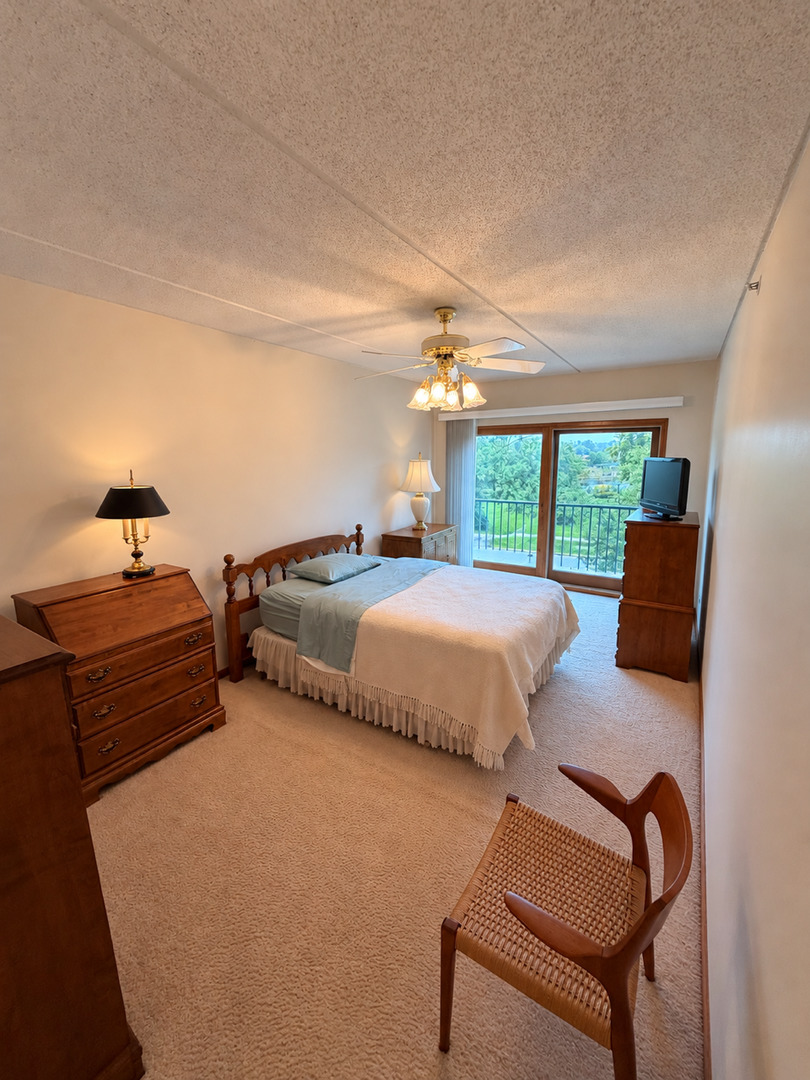
Furnished bedroom with wooden furniture and sliding glass doors overlooking a leafy balcony.
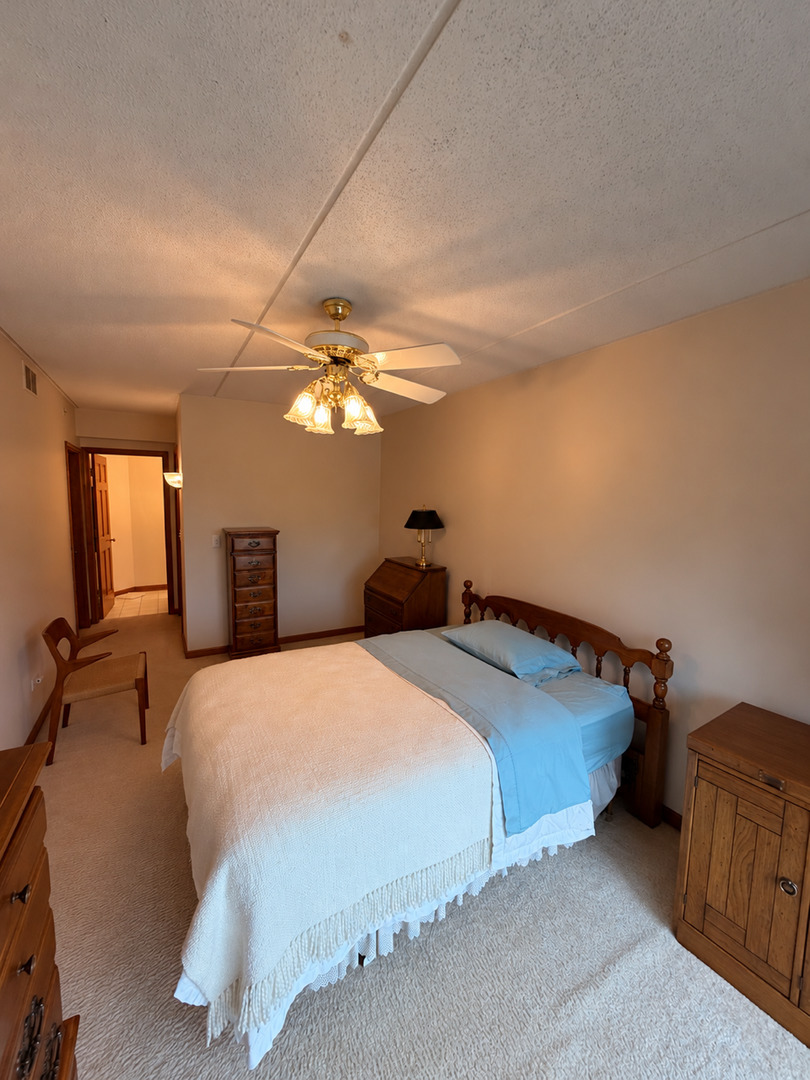
Bedroom with a wooden bed, blue and white linens, matching furniture, and a lit ceiling fan.
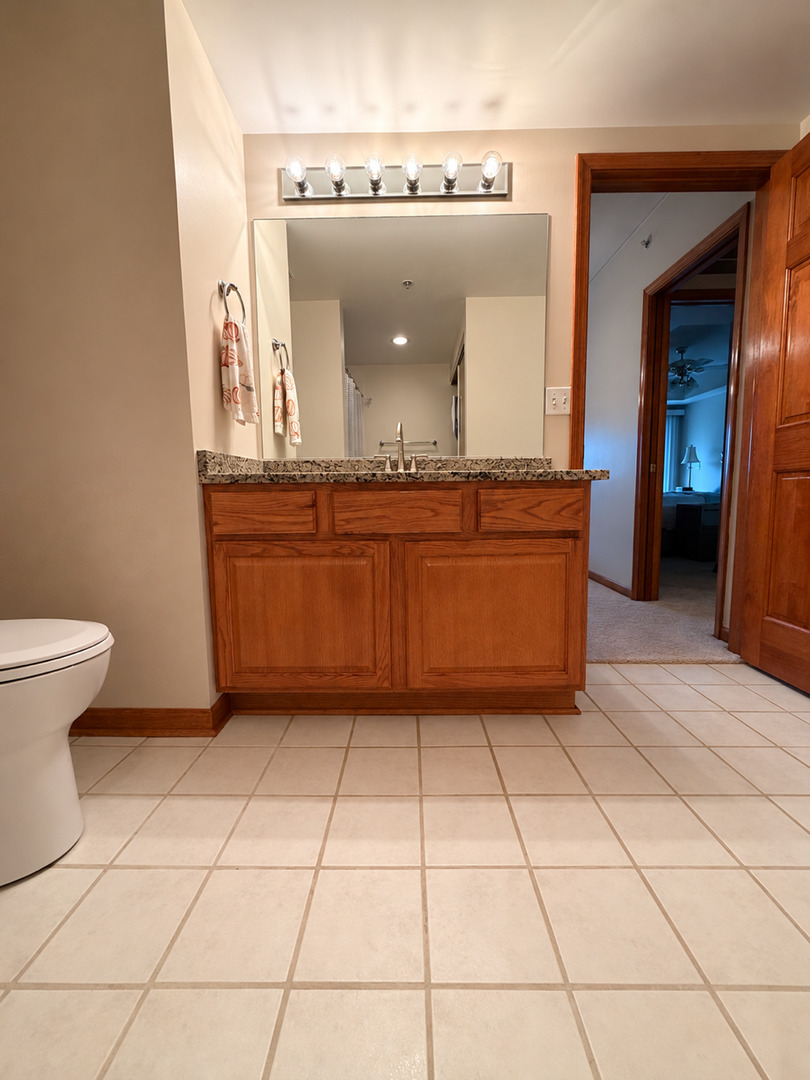
Bathroom with a wood vanity, granite counter, large mirror, and tiled floor.
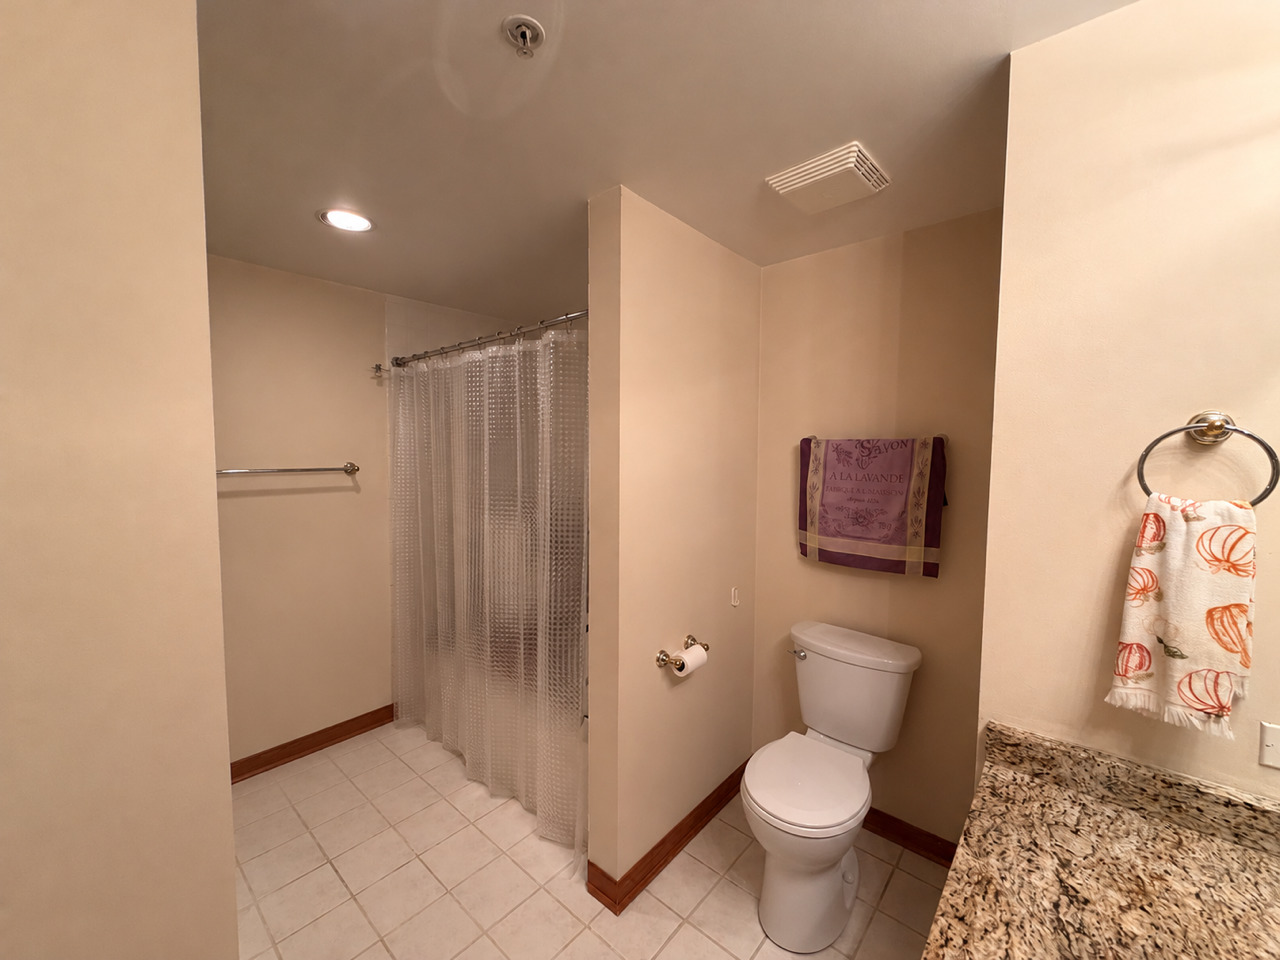
Bathroom with a curtained shower, toilet, tiled floor, and granite countertop edge.
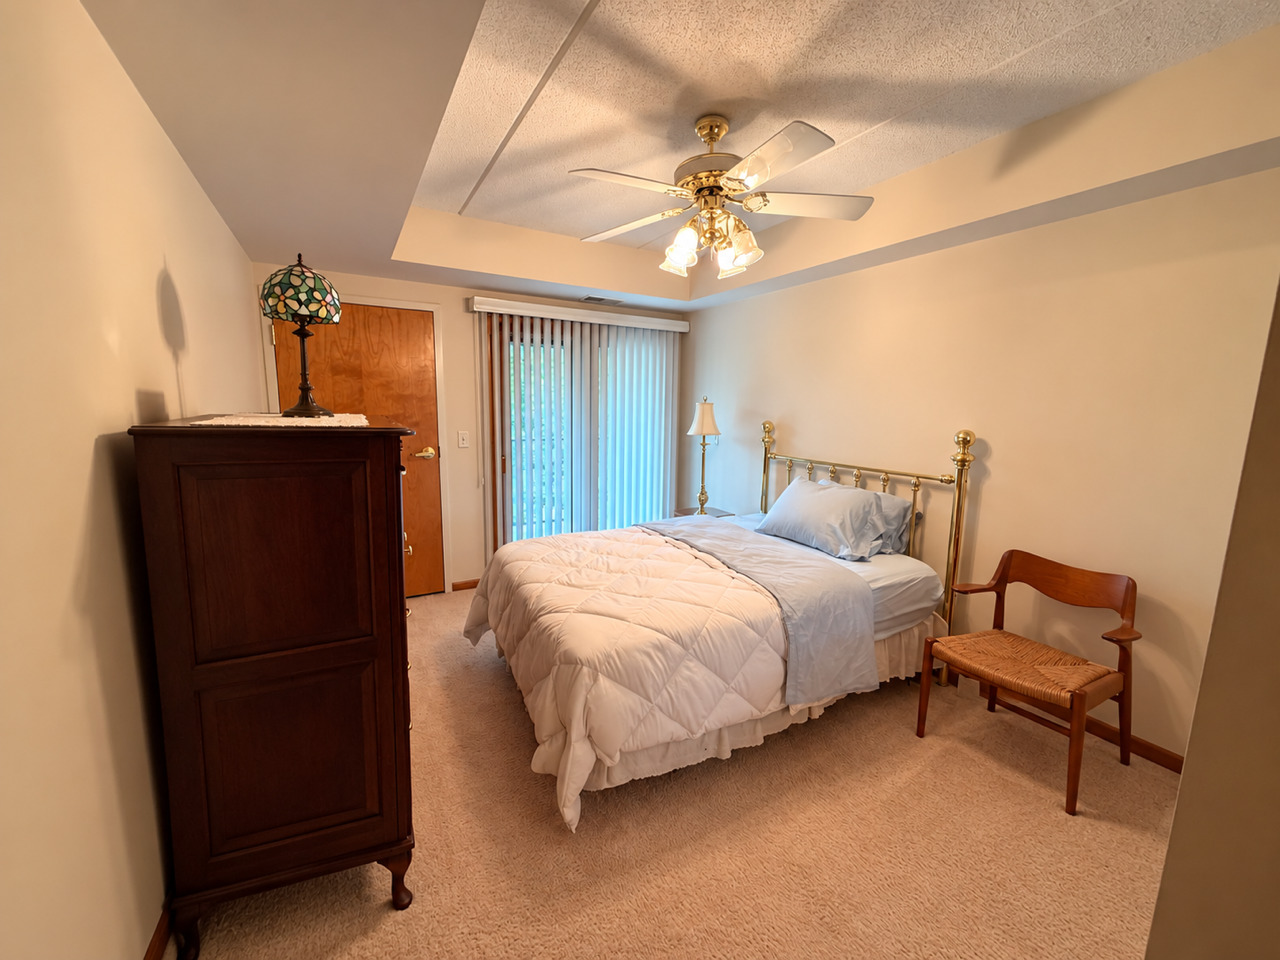
Bedroom with brass bed, white bedding, dark wood cabinet, and sliding glass door with vertical blinds.
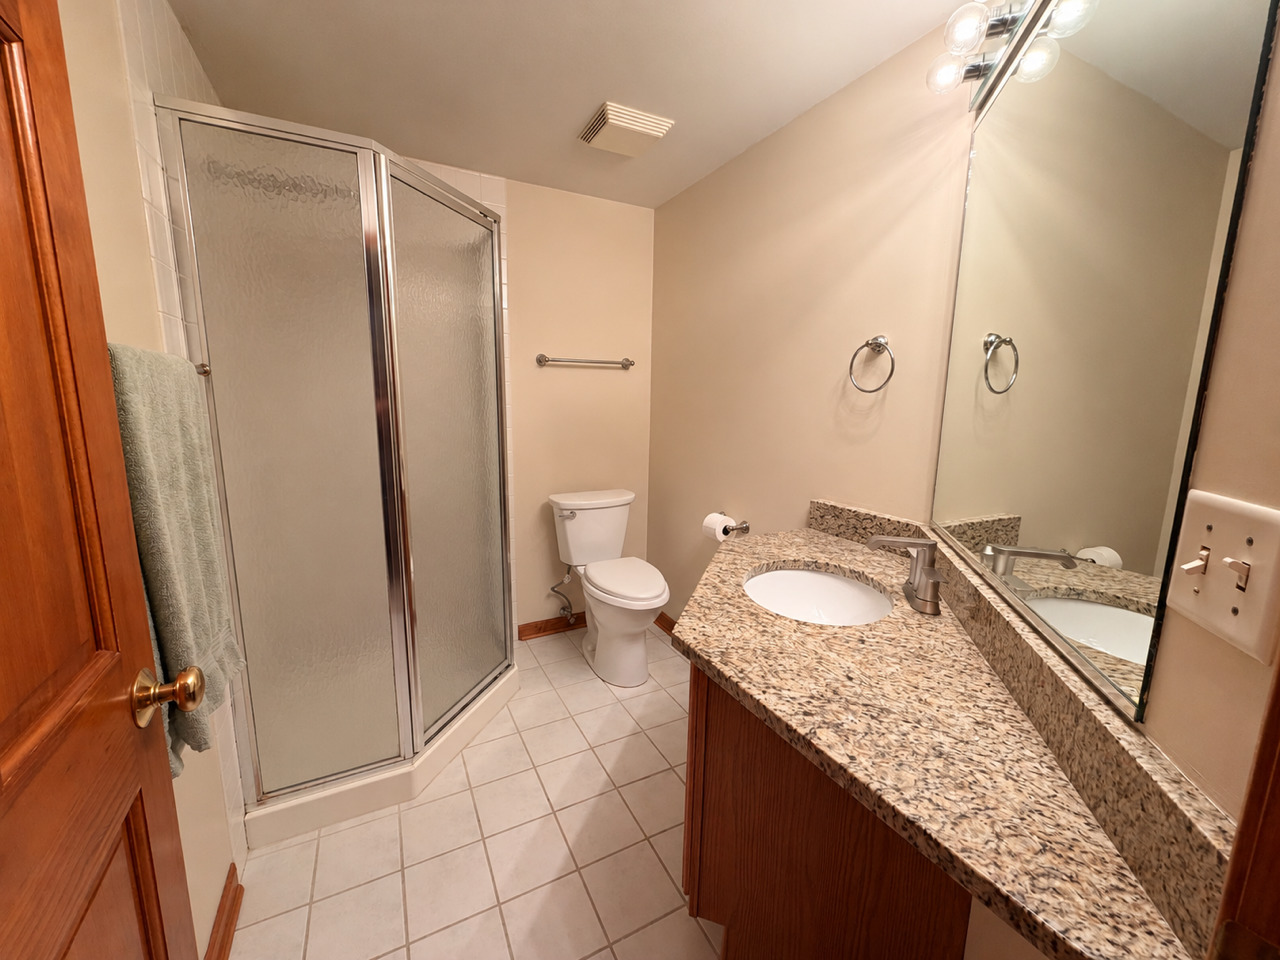
Bathroom with a glass-enclosed shower and speckled granite vanity.
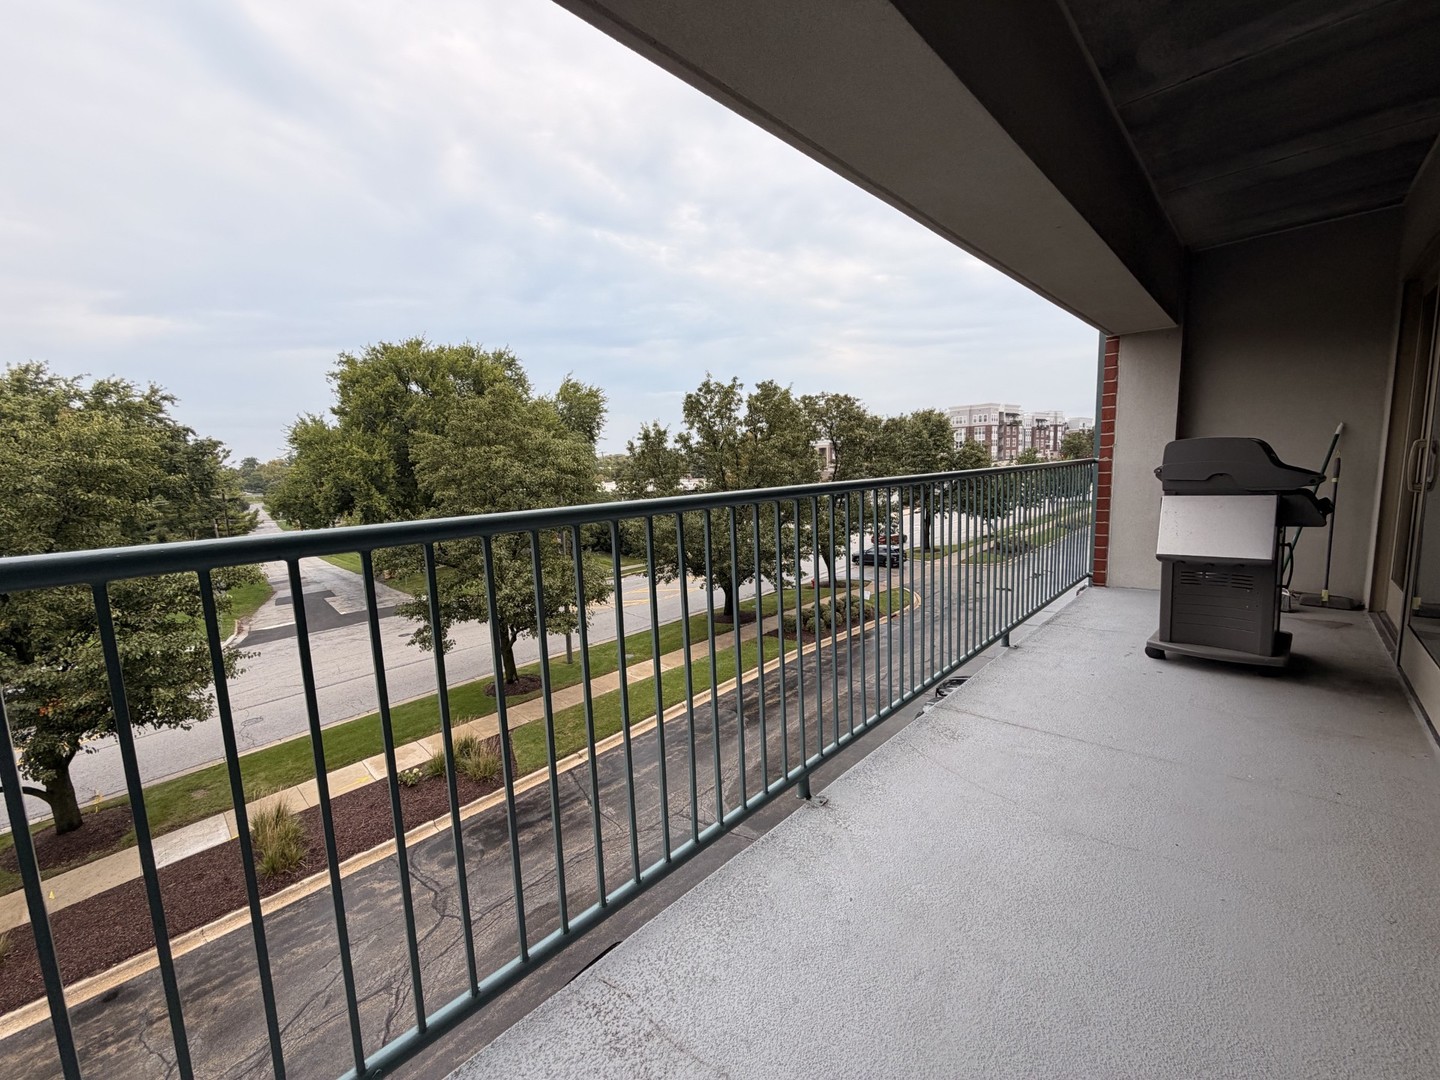
Condominium balcony with a metal railing and grill overlooking a tree-lined street and nearby buildings.
SEE ALL PHOTOS
Red-brick apartment building with peaked gables, multiple balconies, and a landscaped front entrance.
Condo kitchen with wood cabinets, granite counters, stainless steel appliances, and a long breakfast bar.
Kitchen with warm wood cabinets, granite counters, stainless steel refrigerator, and a long breakfast bar.
Kitchen with warm wood cabinets, granite peninsula, sink, and stainless steel appliances.
Furnished living room with burgundy armchairs and a sliding glass door to a tree-lined balcony.
Open-plan condo kitchen and living area with wood cabinets, granite breakfast bar, and burgundy leather armchair.
Furnished bedroom with wooden furniture and sliding glass doors overlooking a leafy balcony.
Bedroom with a wooden bed, blue and white linens, matching furniture, and a lit ceiling fan.
Bathroom with a wood vanity, granite counter, large mirror, and tiled floor.
Bathroom with a curtained shower, toilet, tiled floor, and granite countertop edge.
Bedroom with brass bed, white bedding, dark wood cabinet, and sliding glass door with vertical blinds.
Bathroom with a glass-enclosed shower and speckled granite vanity.
Condominium balcony with a metal railing and grill overlooking a tree-lined street and nearby buildings.
Listed by Joe Piraino with Coldwell Banker Realty 630-369-9000
Pending

1111 Burlington Avenue Unit: 312

1111 Burlington Avenue Unit: 312, Lisle, IL 60532

$2,250/month
Move-in ready, third-floor condo for rent offering 2 bedrooms, 2 full bathrooms, an oversized covered balcony, and access to heated underground garage parking. Conveniently located near shopping, dining, and major highways, this Lisle rental combines comfortable living, functional space, and everyday convenience. Step inside to discover a spacious open-concept floor plan designed for both everyday living and entertaining. The living and dining areas feature comfortable carpeting, creating an inviting atmosphere with plenty of flexibility for your furniture and personal style. The kitchen offers granite countertops, laminate flooring, and a convenient breakfast bar with countertop overhang, providing space for additional barstool seating. Whether you're preparing meals, enjoying your morning coffee, or entertaining guests, the open layout keeps the kitchen connected to the main living areas. One of the standout features of this Lisle condo is the oversized covered balcony, offering a private outdoor retreat with direct access from both the family room and the second bedroom. Enjoy fresh air, outdoor relaxation, or a quiet evening outside with the added benefit of a covered space. Additional conveniences include an elevator for easy third-floor access and heated underground garage parking, providing protection from the elements during Illinois winters. 1111 Burlington Avenue in Lisle, Illinois, offers convenient access to local restaurants, shopping, major roadways, and everyday amenities, making it an excellent option for those seeking a well-located condo in the western suburbs of Chicago. Schedule your private showing and discover everything this Lisle rental has to offer!

2
beds

2
baths

1,083 Sq.Ft. LIVING AREA

Joe Piraino

Joe Piraino

Features & Amenities

Interior

  • total bedrooms2
  • Total bathrooms2
  • full bathrooms2
  • Laundry room Washer Hookup, In Unit
  • Flooring Laminate, Carpet
  • APPLIANCES Microwave, Dishwasher, Refrigerator, Washer, Dryer
  • other interior Features Dry Bar, Storage, Open Floorplan, Granite Counters

Area & Lot

  • Status Pending
  • Living Area1,083 Sq.Ft.
  • MLS® ID12780881
  • TypeCondo
  • YEAR BUILT2001
  • School District202

Exterior

  • STORIES5
  • Garage Space1.0
  • water SourceLake Michigan
  • parkingGarage Door Opener, Heated Garage, Yes, Attached, Garage
  • HEAT TYPEGas
  • AIR CONDITIONINGCentral Air
  • sewerPublic Sewer
  • SubstructureConcrete Perimeter
  • HOA AmenitiesElevator in Residence, Ceiling Fan, Covered Porch

Financial

  • Lease Price$2,250/mo

Work With Joe

I've always believed that the process of purchasing, selling, or building your home should be a fun and enjoyable process. Let's work to accomplish that process together.
Follow Us