Property photo 1
Property photo 2
Property photo 3
Property photo 4
Property photo 5
5 Beds
4 Baths
4,152 sqft

$682,000

6059 Audrey Avenue, Yorkville IL, 60560

Price per sqft$164.26
Built in2005
Property size4,152 sqft
Property typeResidential
Bought with Melissa Garcia with RE/MAX All Pro - Sugar Grove and Listed by Cathy Peters with RE/MAX All Pro - Sugar Grove 630-677-2406

Overview

Sold

Closed

Listed Jun 17, 2022

Updated May 29

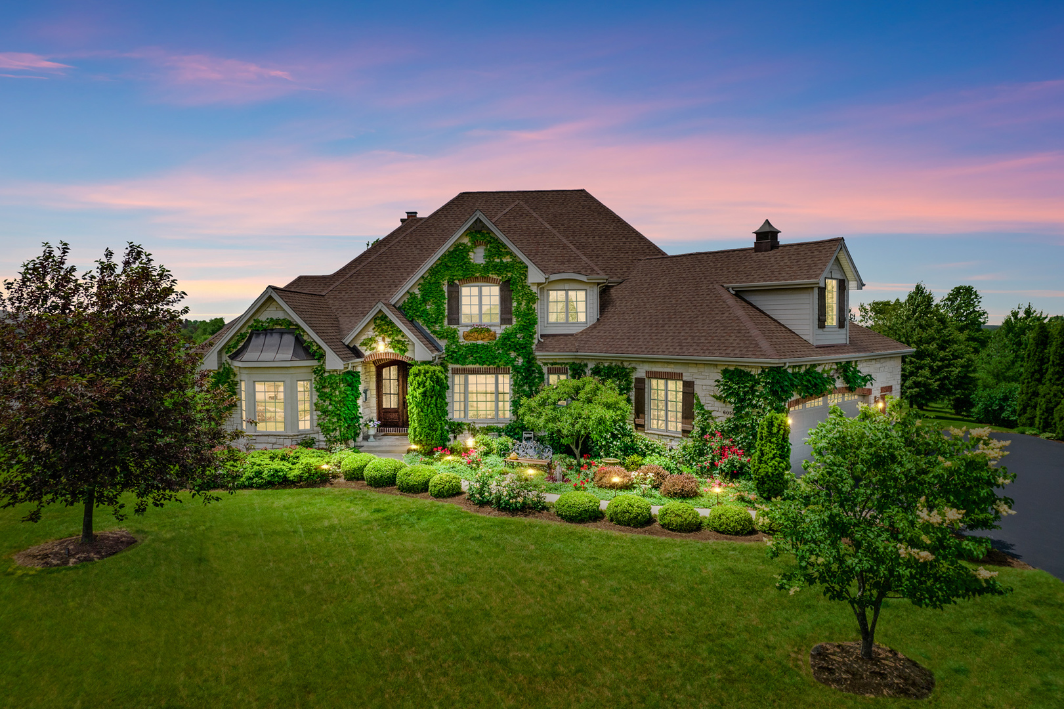
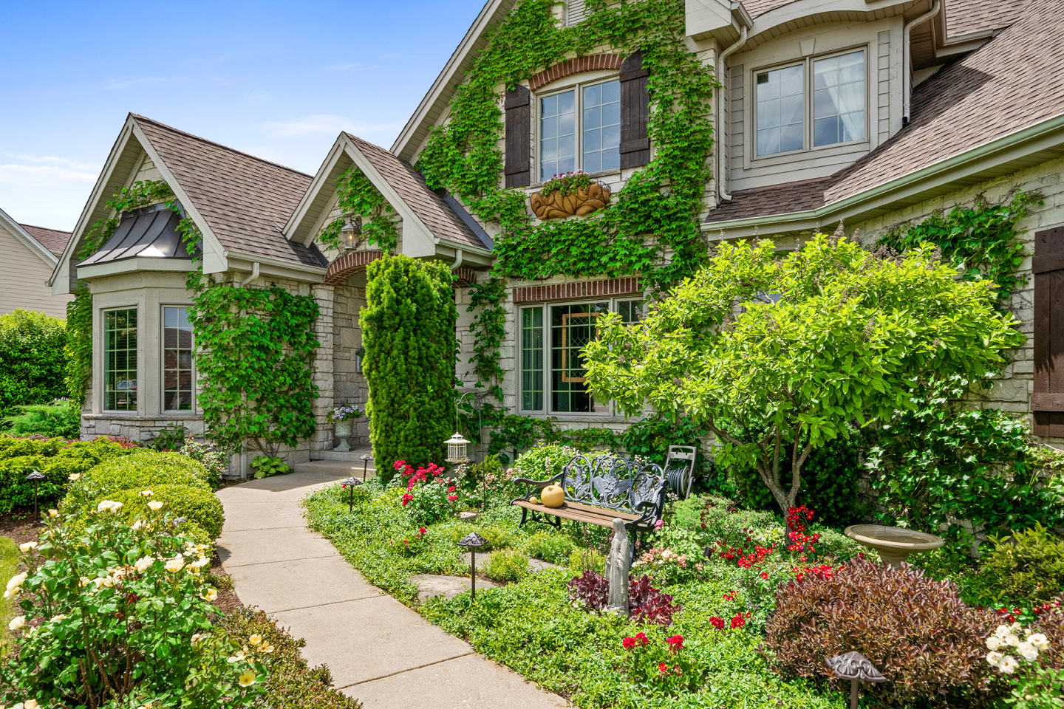
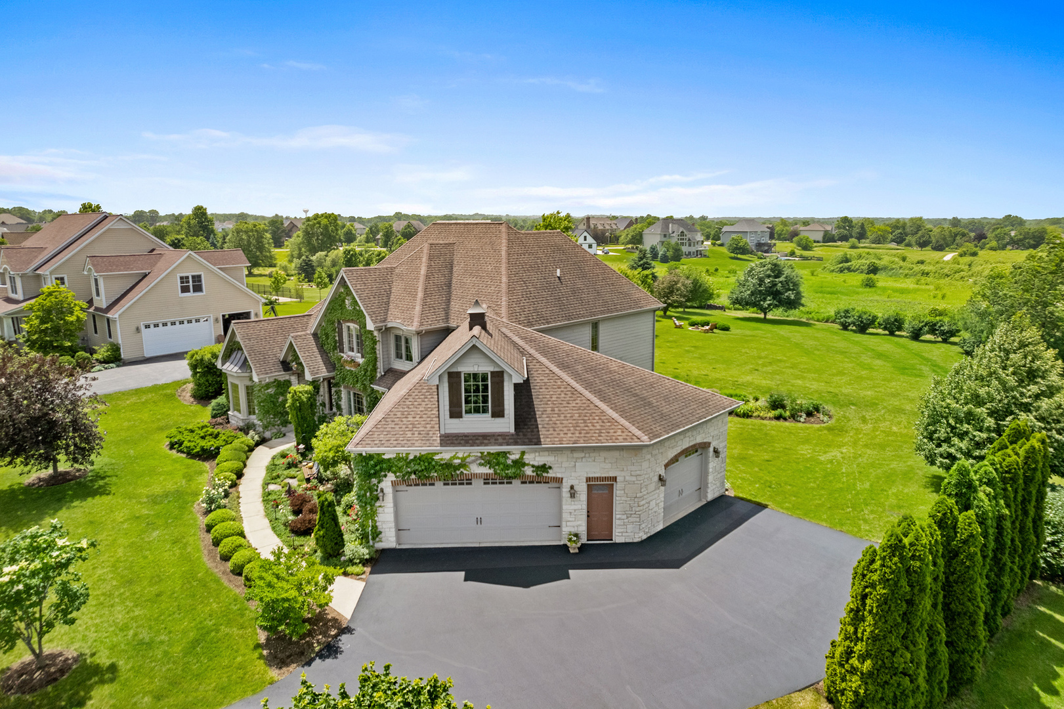
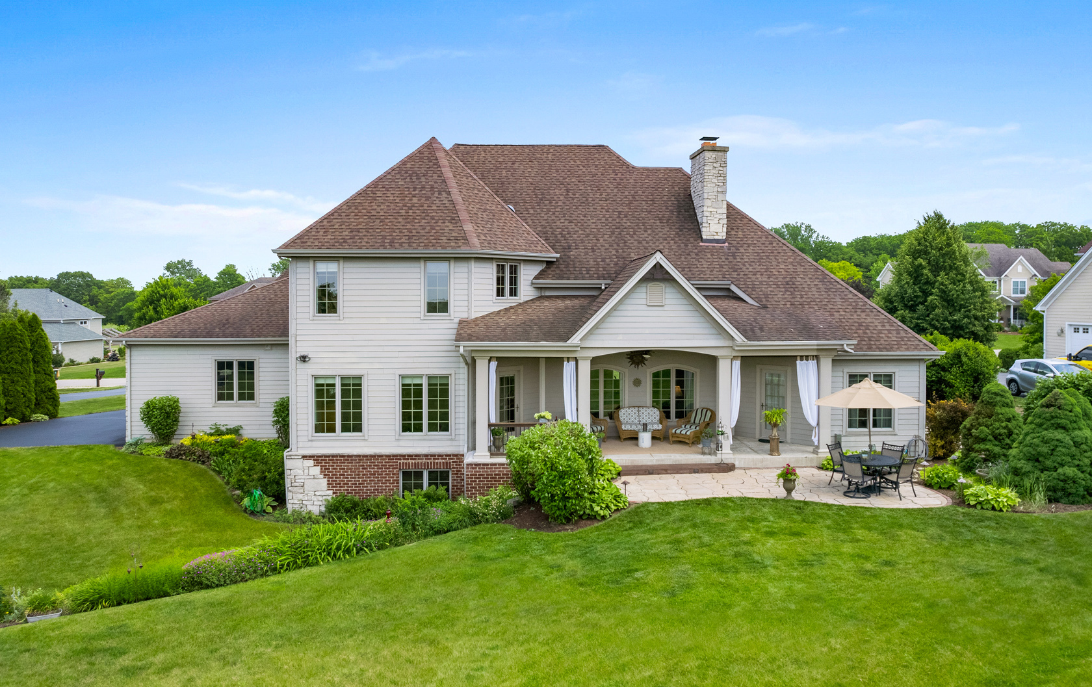
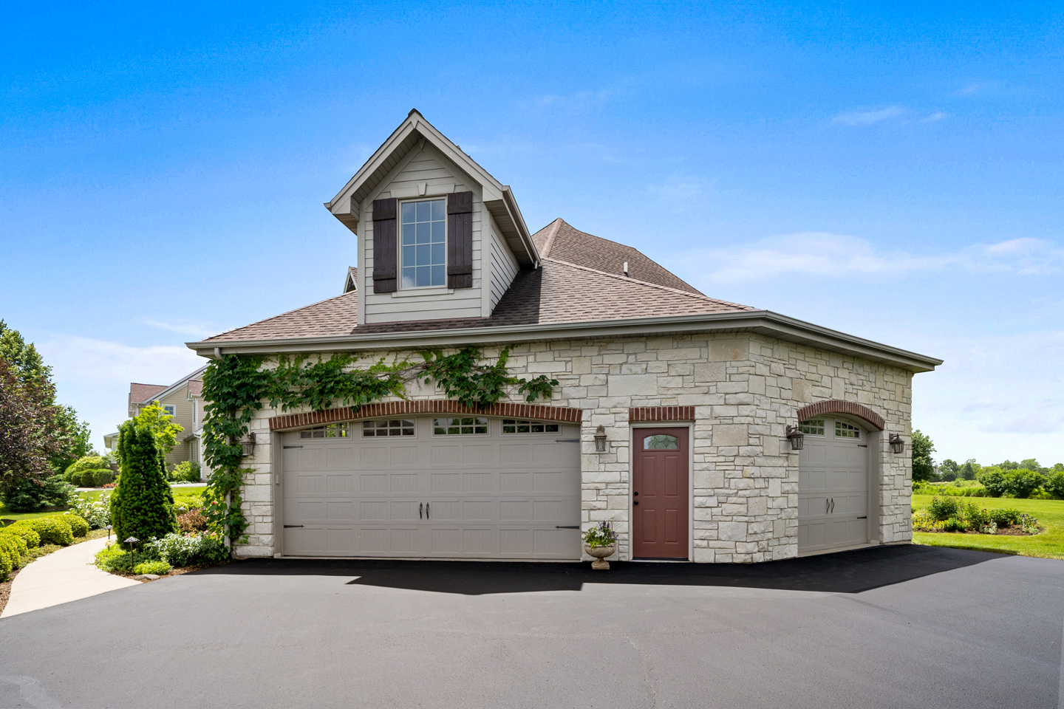
A SUN-SATIONAL SANCTUARY! Immerse yourself in this enchanting European inspired 5 bedroom, 2+2 bath, completely custom CL Design-Build home with impeccable features & upgrades throughout its open and inviting layout. Breathtaking sunsets plus glorious perennial gardens surround this custom retreat set perfectly on a .8 acre lot with a spectacular view. Blends of traditional elements with natural materials including 4" thick Chilton stone across the entire front and garage facades offer impeccable craftsmanship, beauty and fine detail. Living gardens provide a variety of colors & textures as you stroll toward the grand entry. An oversized arched mahogany double door makes a welcoming first impression. Stone tile floors grace the 2-story foyer that opens to a soaring great room featuring arched designer windows, an oversized cast concrete fireplace, built-in shelving plus an open staircase with wrought iron rail to the upper level. The generous dining room includes an arched entry, hardwood floors and detailed trim work including crown molding, custom pillars, extended baseboards & a trey ceiling. The gourmet kitchen features 3/4" hardwood oak floors, Haas solid maple & glass cabinetry with soft-close drawers, granite counters, an island with prep sink & breakfast bar, stainless appliances plus a warming drawer. The cooktop stove has a tumbled marble backsplash, custom vent hood and storage drawers. Other highlights include a double rollout pantry, a planning desk, recessed lighting plus cedar beams adding inspiration for any chef. Windows surround a large eating area with access to the stunning designer porch & patio. The MAIN LEVEL OWNER'S SUITE has a private door to the porch, 2 walk-in closets, recessed lighting plus a trey ceiling. A spa bath includes double vanity with make-up area, soaker tub plus a tiled shower with dual showerheads. The first floor 5th bedroom/den features a large walk-in closet with potential to convert to a bath. A tiled laundry & mud area includes a convenience sink, folding counter plus ample cabinetry. The second level boasts a hall window alcove with storage, 3 oversized secondary bedrooms all uniquely their own with built-ins and sitting areas, plus a shared full bath. A walk-in attic is an added bonus to the second level for storage or future expansion. The deep pour English lower level area includes a finished family room with radiant heat floors under the finished area, gas stone fireplace, recessed lighting, built-in shelving, a wet bar with refrigerator plus beverage cooler. The bar plus an additional 1/2 bath feature barnwood accent trim. Bring your creative ideas to the extended unfinished area of the basement for additional living space. Love to entertain? This is the ideal home to gather with family & friends. The captivating back porch features seating placement options, a beadboard ceiling with ceiling fan, recessed lighting, speakers, wrought iron rail, sheer curtains plus front row seating for viewing stunning sunsets. Perennial gardens & shrubs add privacy to a large flagstone patio. The vast tree-lined yard backs to open space and features a fire pit area plus plenty of room to roam. The oversized 3-1/2-car garage with arched doors provides a place for toys of all ages. This unique and tranquil community of 56 homes provides paved walking paths, a clubhouse & community pool for Rose Hill, plus planned events throughout the year. Your dream home awaits... it's time to live your best life!

Additional information

MLS® ID
11436535

Interior Features

Bedrooms
5
Bathrooms
4
Fireplace
Yes
Cooling
Yes
Heating
Yes
Basement
Yes

Exterior Features

Lot Size
0.8 Acres

Other Property Details

Taxes
$15,195
Tax Frequency
Annually
Association Fee Frequency
Quarterly
Garage
Yes
Municipality
Kendall
MLS provider logo

Bought with Melissa Garcia with RE/MAX All Pro - Sugar Grove and Listed by Cathy Peters with RE/MAX All Pro - Sugar Grove 630-677-2406

The data relating to real estate for sale on this website comes in part from the Broker ReciprocitySM Program of Midwest Real Estate Data. Real estate listings held by brokerage firms other than Joe Piraino are marked with the Broker ReciprocitySM logo or the Broker ReciprocitySM thumbnail logo (a little black house) and detailed information about them includes the name of the listing brokers.

Based on information submitted to the  MLS GRID for MRED 5/29/2026. All data is obtained from various sources and may not have been verified by broker or MLS GRID. Supplied Open House Information is subject to change without notice. All information should be independently reviewed and verified for accuracy. Properties may or may not be listed by the office/agent presenting the information. IDX information is provided exclusively for consumers’ personal non-commercial use, and may not be used for any purpose other than to identify prospective properties consumers may be interested in purchasing. Data is deemed reliable but is not guaranteed by MTP or MRED. The use of the MRED Data may be subject to an end-user license agreement prescribed by the Member Participant’s applicable MLS if any and as amended from time to time. Properties displayed may be listed or sold by various participants in the MLS. Properties displayed may be listed or sold by various participants in the MLS.

©2026 Listings Courtesy of MRED as distributed by MLS GRID. All rights reserved.

Data is refreshed every 3 hours. Listing last updated 2:00 PM UTC on 5/29/2026. 

DMCA Notice


Powered by Luxury Presence

