


Property photo 1
Property photo 2
Property photo 3
Property photo 4
Property photo 5
5 Beds
5 Baths
3,818 sqft

$2,150,000

529 W Benton Avenue, Naperville IL, 60540

Price per sqft$563.12
Built in2017
Property size3,818 sqft
Property typeResidential
Bought with Jennifer Ohlinger with Executive Realty Group LLC and Listed by Walter Burrell with Coldwell Banker Realty 630-514-2237

Overview

Sold

Closed

Listed Jul 16, 2026

Updated 10 days ago

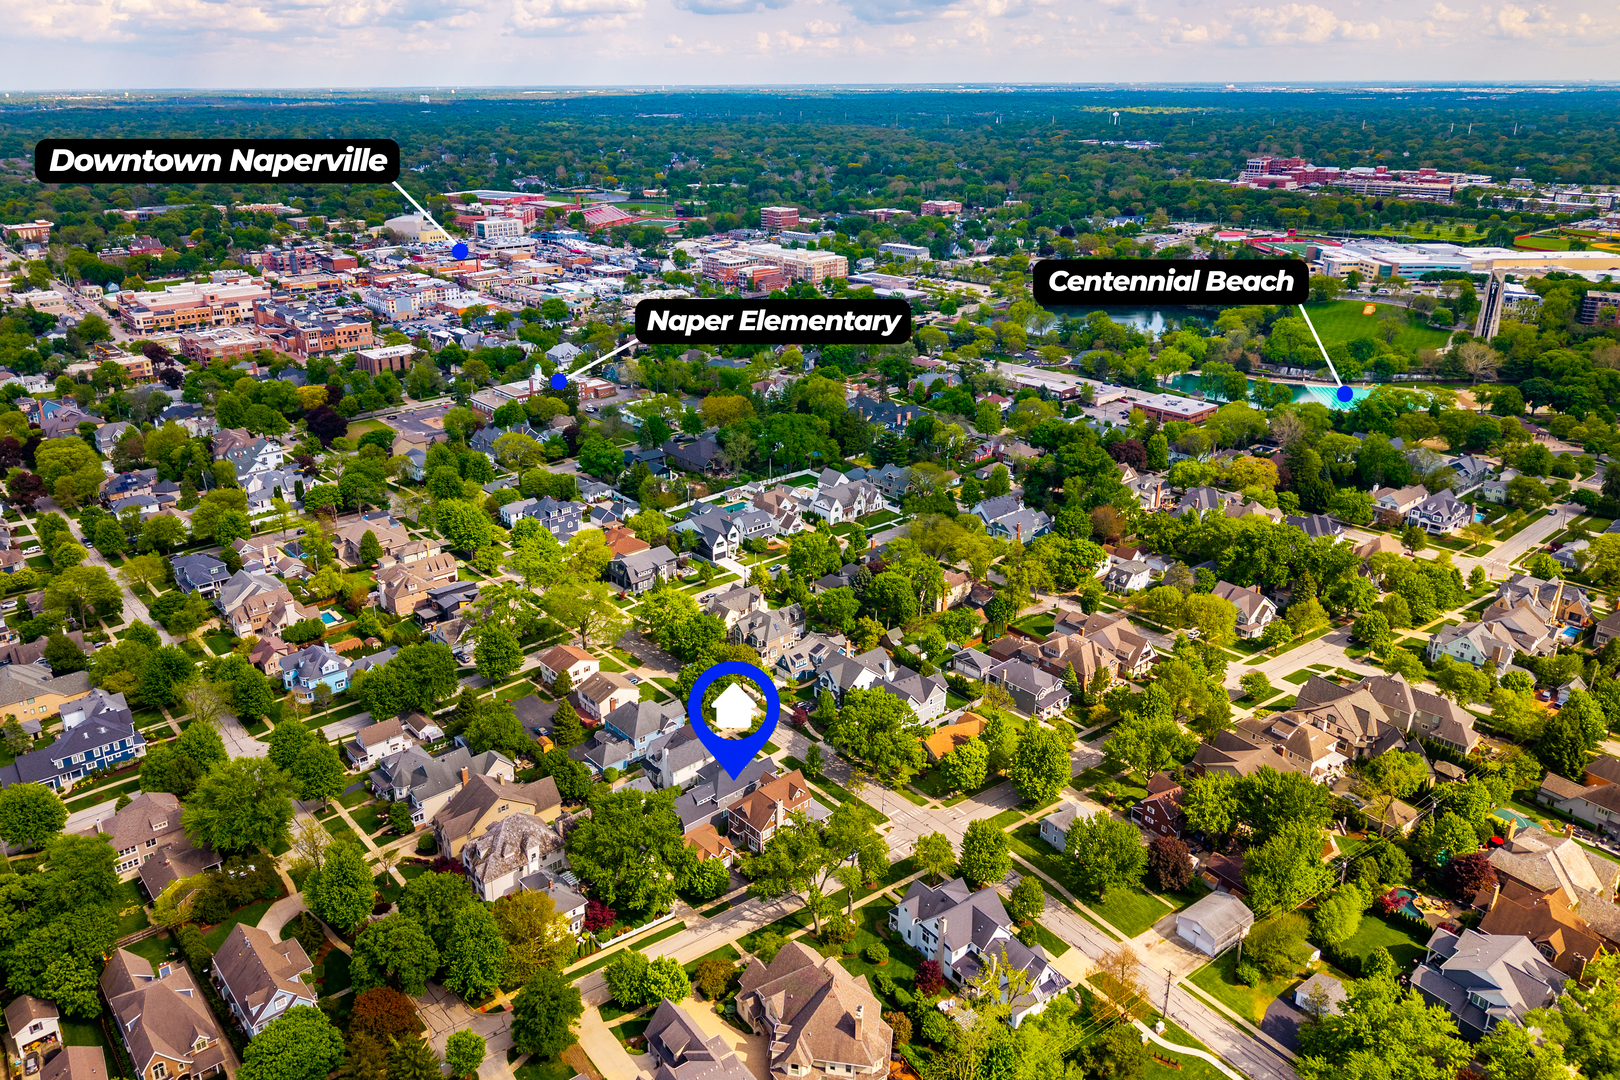
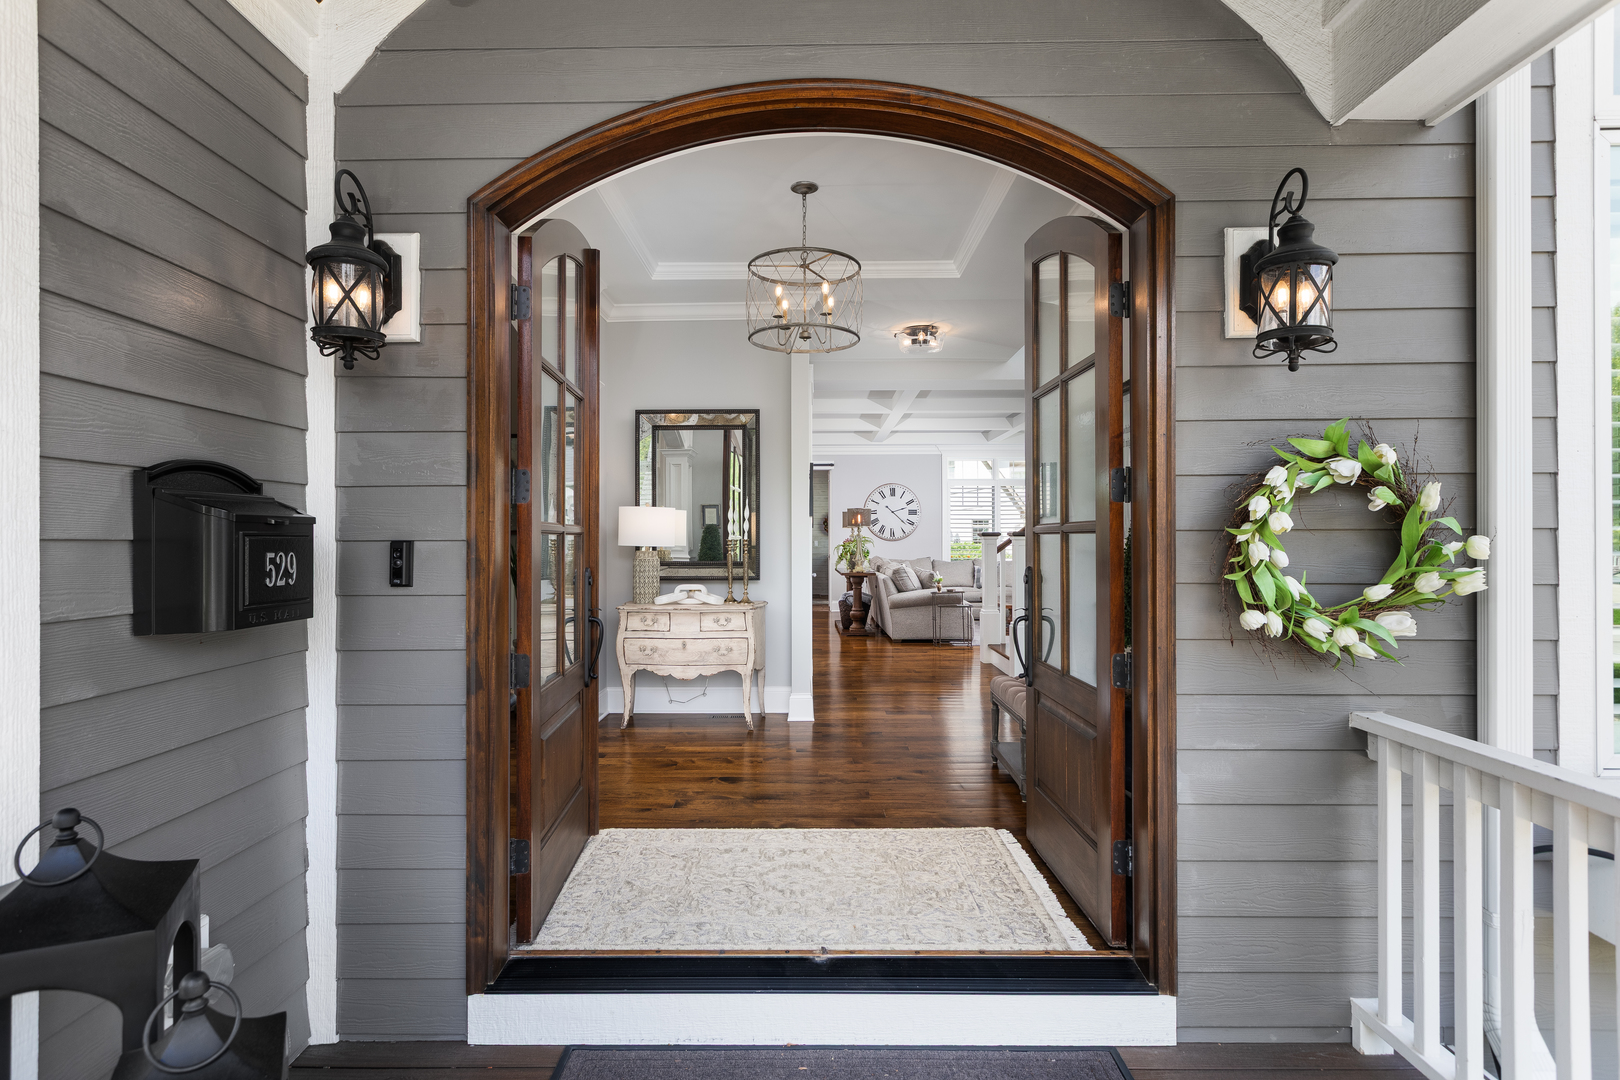
SOLD BEFORE PROCESSING!! Exceptional custom-built residence (2017) ideally situated on one of downtown Naperville's most sought-after streets, offering a rare blend of refined design, thoughtful craftsmanship, and walkable convenience to everything the downtown lifestyle has to offer. From the moment you enter, the home showcases elevated architectural detail, including dual staircases, arched openings, extensive millwork, and curated finishes throughout. The chef's kitchen is a true centerpiece, featuring custom cabinetry with soft-close drawers, premium appliances including Sub-Zero, Wolf, and Bosch, a furniture-quality oversized island with storage on both sides, a beverage and coffee station, and a beautifully integrated hood designed to complement the adjacent family room fireplace. The butler's pantry stuns with glass cabinetry, quartz surfaces, and designer backsplash, seamlessly connecting to an elegant dining room highlighted by a curved architectural entry, statement millwork, and built-in window seating. The family room offers a coffered ceiling, fireplace with automatic ignition, and custom built-ins, while the mudroom is outfitted with custom storage, bench seating, integrated refrigeration drawers, and a dedicated workspace. A private study features vaulted ceilings, custom woodwork, built-ins, and abundant natural light. Designed for both comfort and convenience, the home includes a rare residential elevator servicing all levels. Upstairs, the primary suite is a true retreat with vaulted ceilings, transom windows, and a spa-caliber bath featuring Carrara marble, dual vanities, oversized multi-head shower, and exceptional custom walk-in closet with center island. Secondary bedrooms offer volume ceilings, abundant light, and designer finishes, while the laundry room is thoughtfully designed with custom cabinetry, drying racks, and additional refrigeration. Outdoor living is equally impressive with Trex decking, front porch and rear entertaining space, irrigation system, and professional landscaping. Additional highlights include Pella windows, dual-zone HVAC, radiant heat in lower level, EV charger, Ethernet wiring, and a fully finished basement with expansive living space. Located within award-winning District 203 schools and just moments to downtown Naperville, the Riverwalk, train, parks, and premier dining-this is a rare opportunity to own a meticulously crafted home in an unbeatable location.

Additional information

MLS® ID
12649370

Interior Features

Bedrooms
5
Bathrooms
5
Cooling
Yes
Heating
Yes
Basement
Yes

Other Property Details

Taxes
$28,905
Tax Frequency
Annually
Garage
Yes
Municipality
Naperville
MLS provider logo

Bought with Jennifer Ohlinger with Executive Realty Group LLC and Listed by Walter Burrell with Coldwell Banker Realty 630-514-2237

The data relating to real estate for sale on this website comes in part from the Broker ReciprocitySM Program of Midwest Real Estate Data. Real estate listings held by brokerage firms other than Joe Piraino are marked with the Broker ReciprocitySM logo or the Broker ReciprocitySM thumbnail logo (a little black house) and detailed information about them includes the name of the listing brokers.

Based on information submitted to the  MLS GRID for MRED 11/5/2026. All data is obtained from various sources and may not have been verified by broker or MLS GRID. Supplied Open House Information is subject to change without notice. All information should be independently reviewed and verified for accuracy. Properties may or may not be listed by the office/agent presenting the information. IDX information is provided exclusively for consumers’ personal non-commercial use, and may not be used for any purpose other than to identify prospective properties consumers may be interested in purchasing. Data is deemed reliable but is not guaranteed by MTP or MRED. The use of the MRED Data may be subject to an end-user license agreement prescribed by the Member Participant’s applicable MLS if any and as amended from time to time. Properties displayed may be listed or sold by various participants in the MLS. Properties displayed may be listed or sold by various participants in the MLS.

©2026 Listings Courtesy of MRED as distributed by MLS GRID. All rights reserved.

Data is refreshed every 3 hours. Listing last updated 6:00 AM UTC on 11/5/2026. 

DMCA Notice


Powered by Luxury Presence

