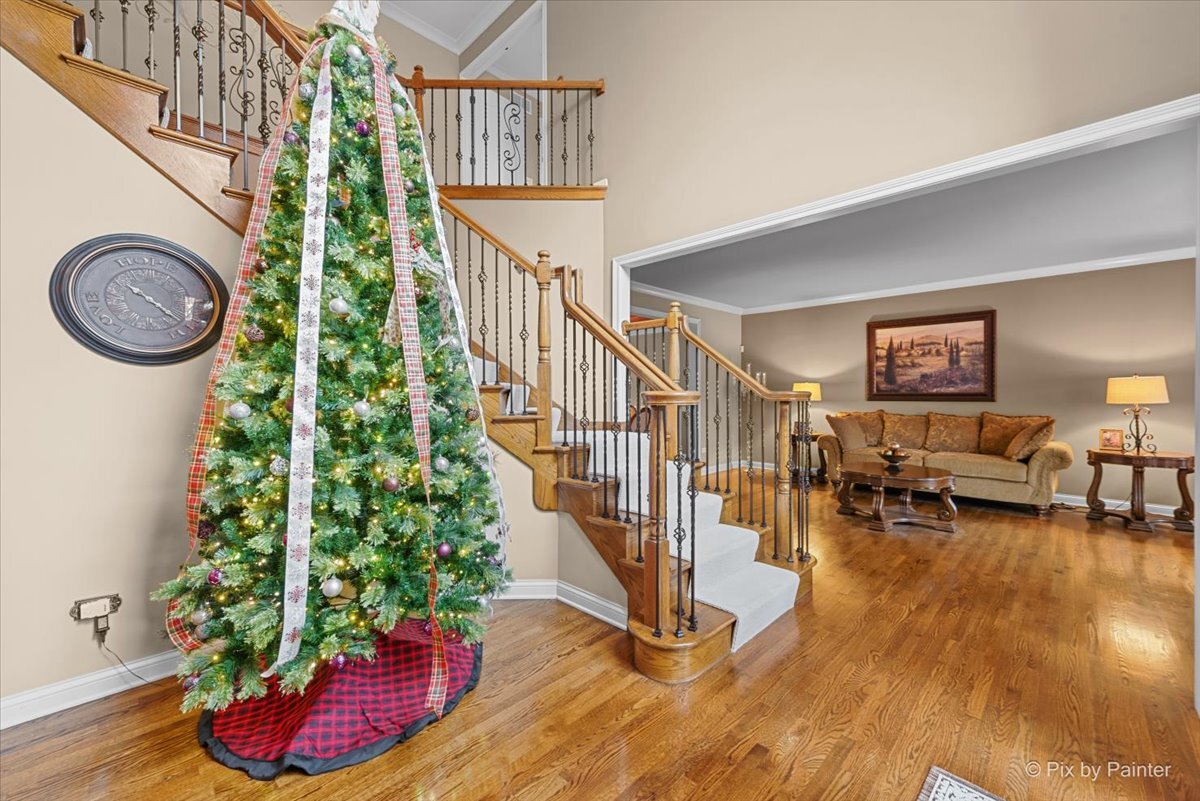
Property photo 1
Property photo 2
Property photo 3
Property photo 4
Property photo 5
4 Beds
3 Baths
3,994 sqft

$910,000

13302 Rosewood Lane, Plainfield IL, 60585

Price per sqft$227.84
Built in2006
Property size3,994 sqft
Property typeResidential
Bought with Simran Dua with REMAX Legends and Listed by Nicole Ramirez with Keller Williams Inspire - Geneva 815-980-2659

Overview

Sold

Closed

Listed Nov 23, 2025

Updated 4 days ago

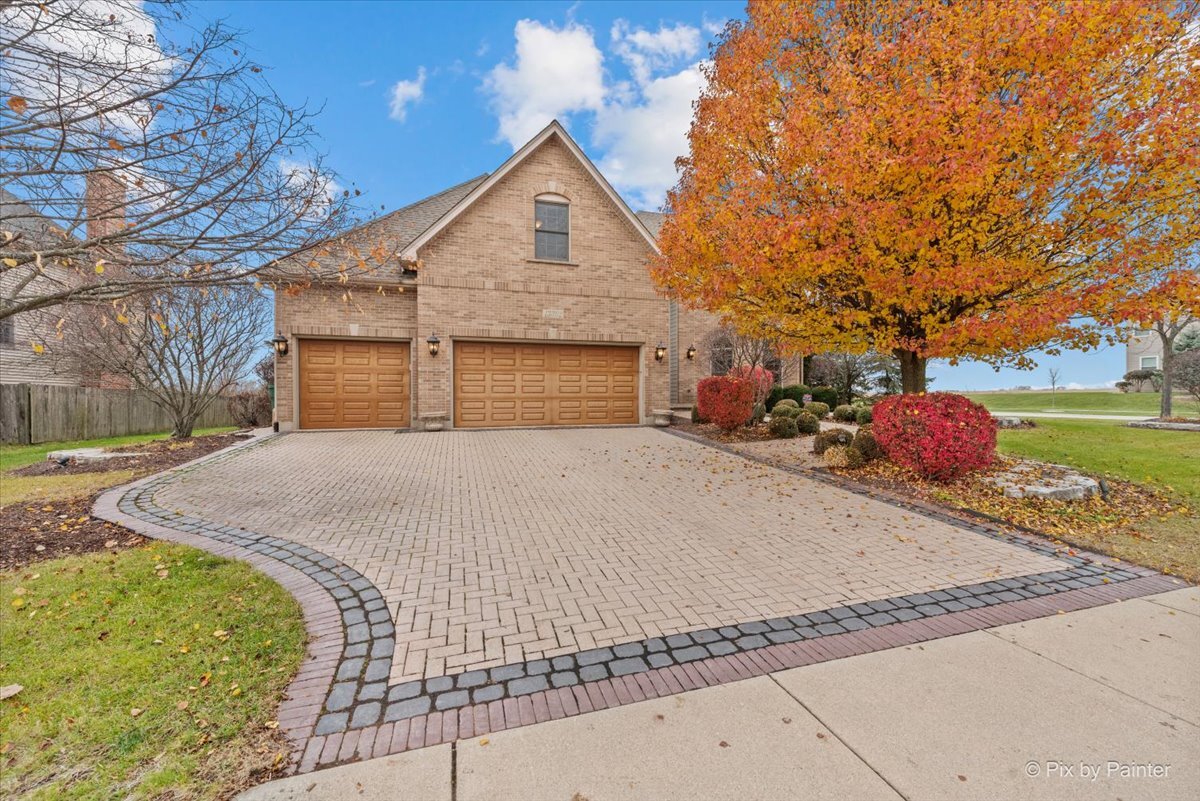
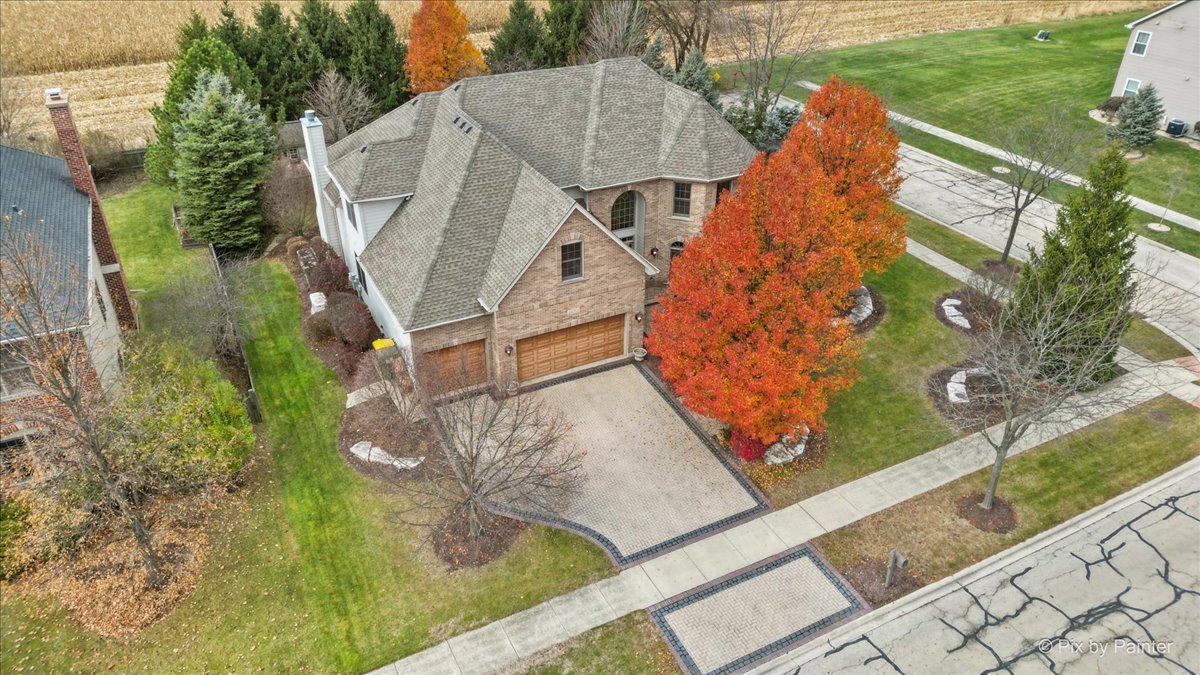
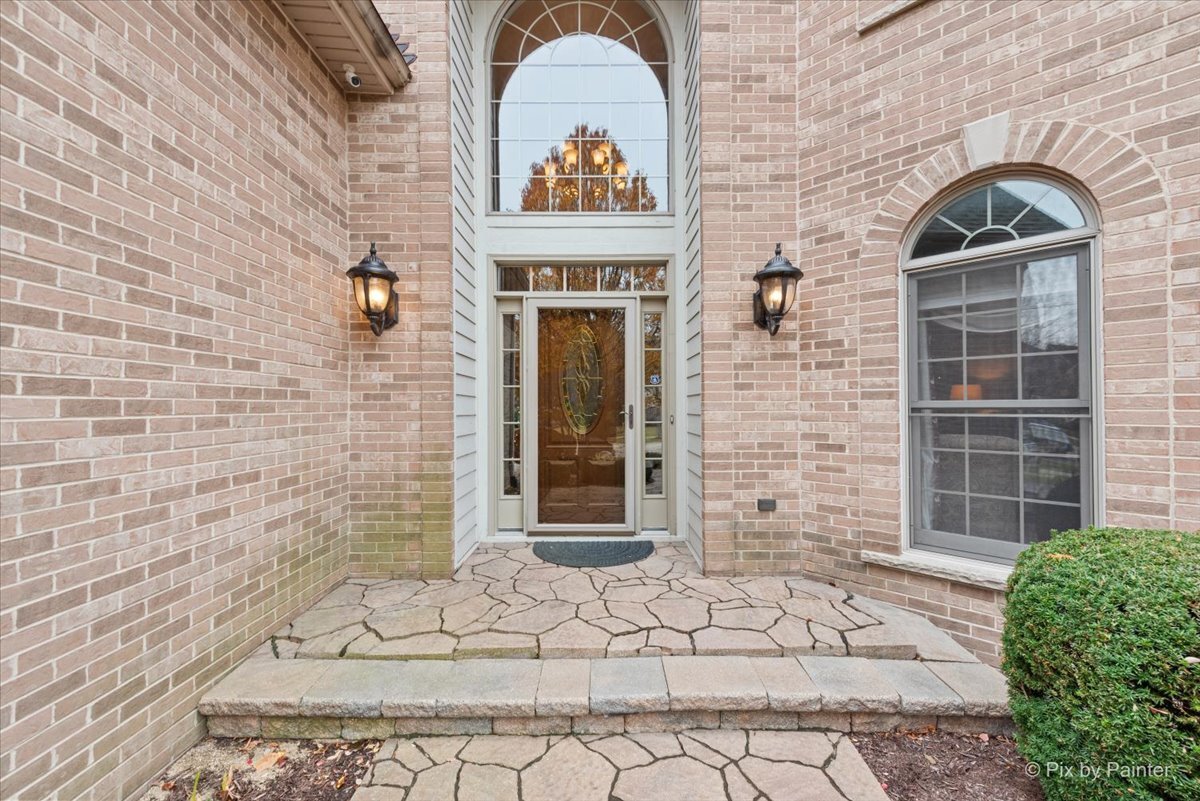
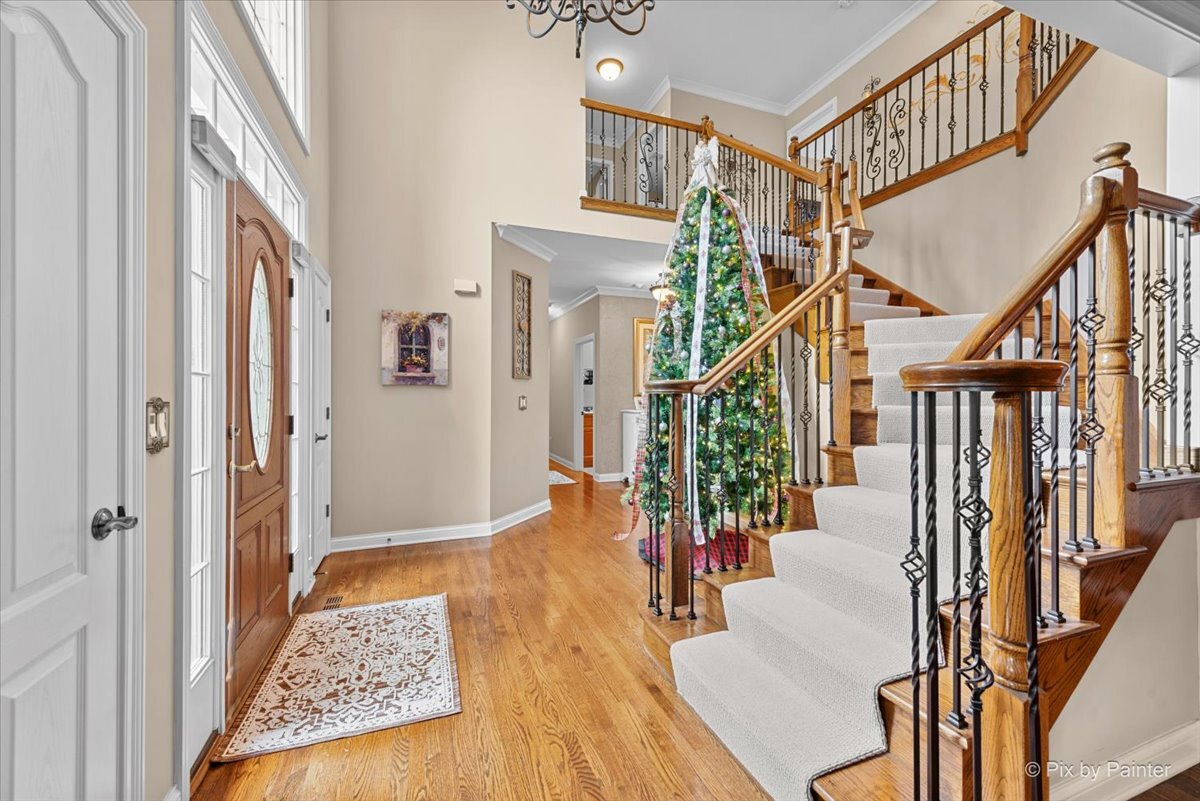
Prepare to experience unmatched craftsmanship and luxury at 13302 Rosewood Lane-an extraordinary custom-built estate in Plainfield's prestigious Oswego School District. Situated on a beautifully landscaped corner lot, this residence offers a level of refinement, design, and privacy rarely found. From the moment you arrive, the elegance is undeniable. A full paver brick driveway, front entry, and walkways lead you to an impressive exterior with Pella windows, new roof (2022), and magazine-worthy outdoor living spaces. The resort-style backyard features an 800 sq. ft. flagstone and paver patio, full electric, custom wood pergola with lighting, built-in granite outdoor kitchen island with attached grill, brick fireplace, ceiling fan, shed, and a fully fenced yard with aluminum fencing-all overlooking tranquil cornfield views that provide total privacy. Inside, the attention to detail is exceptional. The home showcases French molding, custom wall textures and designer paint, high-end chandeliers, professional floor-to-ceiling drapery, and extensive millwork throughout. On the first Floor, a private office/5th bedroom and 1st floor full bathroom are an asset to the floorplan. The dramatic 2 story (20 foot ceilings) great room features a striking fireplace with wood mantle piece and oak crown molding, creating a breathtaking focal point. The gourmet kitchen is a showstopper- professionally remodeled with Brakur custom cabinetry, two expansive granite islands (including a prep sink), Viking appliances, wine refrigerator, custom backsplash with pot filler, under-cabinet lighting, and a bay window overlooking the serene backyard. A custom wet bar with Brakur cabinetry and beverage/wine fridge. Every element was designed to blend performance with luxury. The formal dining room impresses with a cathedral ceiling and custom trim, while the main-level office/den features rich custom paneling. Crown molding and recessed lighting run throughout the first floor. Retreat to an extraordinary 400 sq. ft. primary suite, complete with an oversized walk-in closet and a spa-inspired bathroom. All bathrooms in the home are finished with copper sinks, adding a warm, elegant touch. The finished basement is an entertainer's dream, offering a brand-new state-of-the-art theater room, extreme high-end sound system, fully hardlined Klipsch speaker system, optional HDMI projection line, billiard room with dart wall. Theater and billiard room walls are fully insulated for superior sound dampening. Basement adds an additional 2,000sf of living space, bringing the whole square footage of the house to 6000sf. Mechanical and security upgrades include: * 2 York furnaces (2020) * 2 air conditioners (2020) * Central humidifier (2020) * Backup generator * CCTV surveillance system with DVR * Professional alarm system with motion & glass breaks (2 panels, $12k+) Car enthusiasts will appreciate the professionally finished garage featuring commercial-grade epoxy flooring, professional garage doors, wall-mounted TV, Chamberlain MyQ smart openers with battery backup, and a 6,000 lb single-post car lift. Additional highlights include professional landscaping surrounding the entire property, specialty trees and fruit trees, custom blinds and valances, recessed lighting, and superior construction throughout. Located minutes from shopping, dining, parks, and I-55, this home offers luxury, privacy, and convenience in one remarkable package. A showpiece property-truly a must-see for the luxury buyer.

Additional information

MLS® ID
12522830

Interior Features

Bedrooms
4
Bathrooms
3
Fireplace
Yes
Cooling
Yes
Heating
Yes
Basement
Yes

Other Property Details

Taxes
$16,284
Tax Frequency
Annually
Association Fee Frequency
Yearly
Garage
Yes
Municipality
Oswego
MLS provider logo

Bought with Simran Dua with REMAX Legends and Listed by Nicole Ramirez with Keller Williams Inspire - Geneva 815-980-2659

The data relating to real estate for sale on this website comes in part from the Broker ReciprocitySM Program of Midwest Real Estate Data. Real estate listings held by brokerage firms other than Joe Piraino are marked with the Broker ReciprocitySM logo or the Broker ReciprocitySM thumbnail logo (a little black house) and detailed information about them includes the name of the listing brokers.

Based on information submitted to the  MLS GRID for MRED 11/5/2026. All data is obtained from various sources and may not have been verified by broker or MLS GRID. Supplied Open House Information is subject to change without notice. All information should be independently reviewed and verified for accuracy. Properties may or may not be listed by the office/agent presenting the information. IDX information is provided exclusively for consumers’ personal non-commercial use, and may not be used for any purpose other than to identify prospective properties consumers may be interested in purchasing. Data is deemed reliable but is not guaranteed by MTP or MRED. The use of the MRED Data may be subject to an end-user license agreement prescribed by the Member Participant’s applicable MLS if any and as amended from time to time. Properties displayed may be listed or sold by various participants in the MLS. Properties displayed may be listed or sold by various participants in the MLS.

©2026 Listings Courtesy of MRED as distributed by MLS GRID. All rights reserved.

Data is refreshed every 3 hours. Listing last updated 5:52 AM UTC on 11/5/2026. 

DMCA Notice


Powered by Luxury Presence

