Property photo 1
Property photo 2
Property photo 3
Property photo 4
Property photo 5
4 Beds
4 Baths
4,272 sqft

$950,000

22526 W Lake Mary Drive, Plainfield IL, 60585

Price per sqft$222.38
Built in2005
Property size4,272 sqft
Property typeResidential
Bought with Joanne Baker with RE/MAX Professionals Select and Listed by Corinne Eurkaitis with Charles Rutenberg Realty of IL 630-880-9092

Overview

Sold

Closed

Listed Apr 8, 2026

Updated 4 days ago

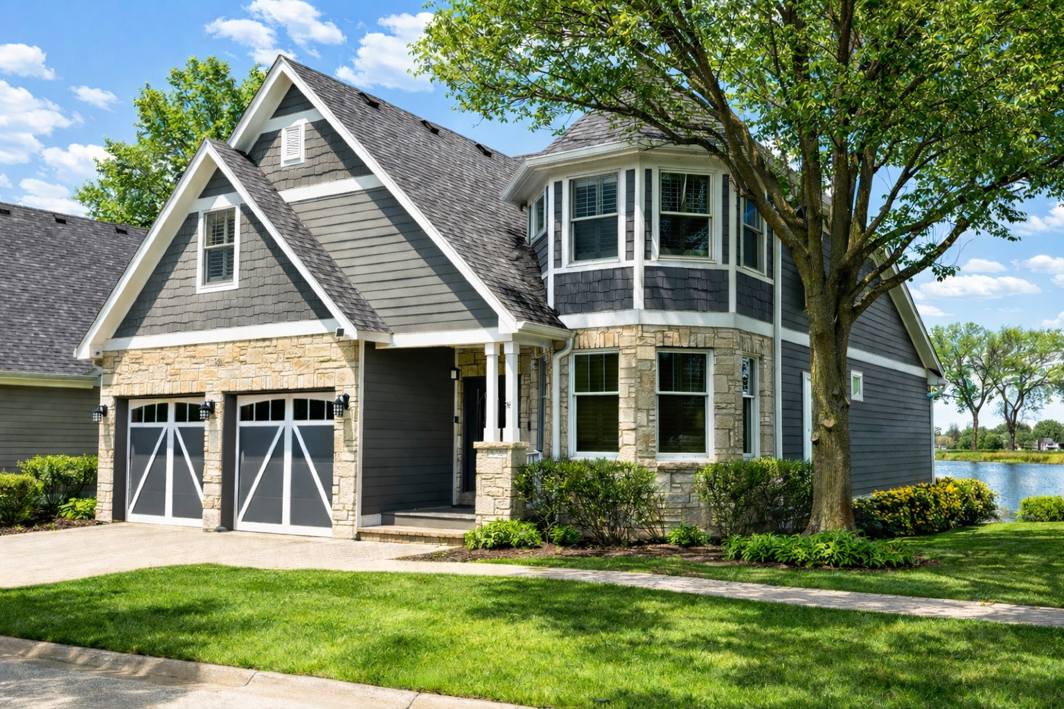
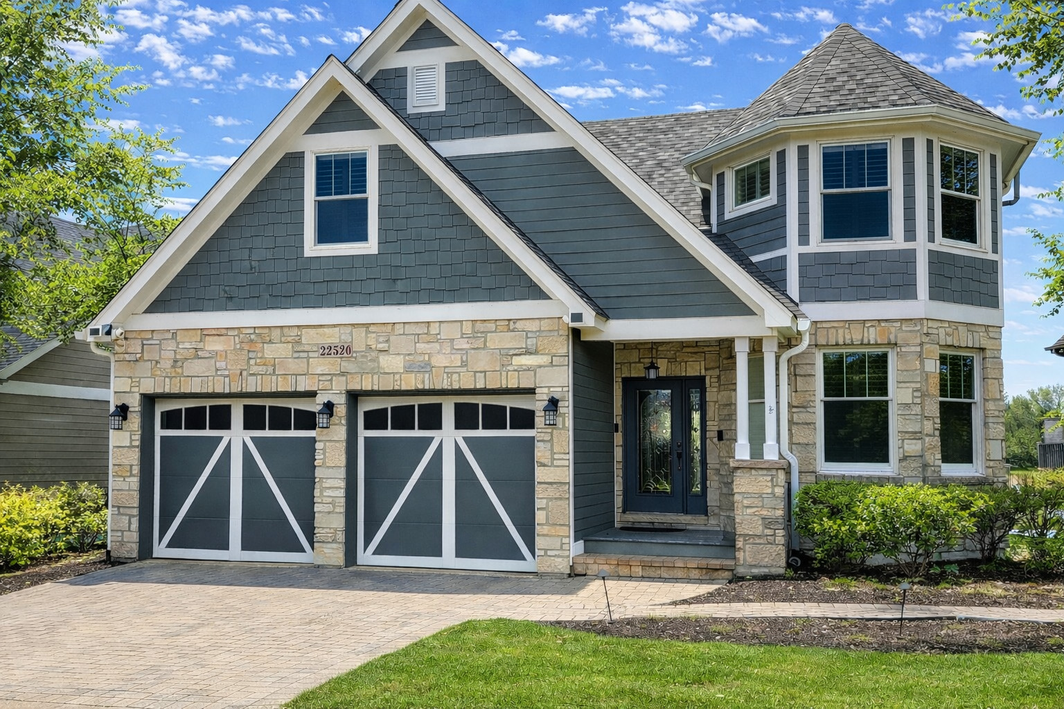
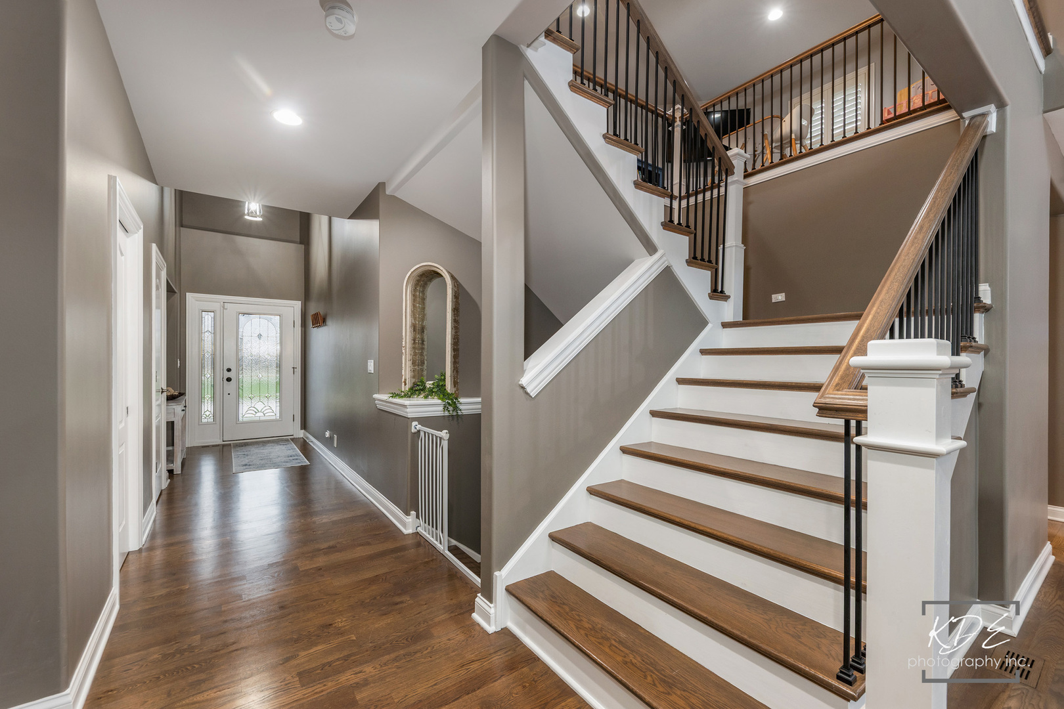
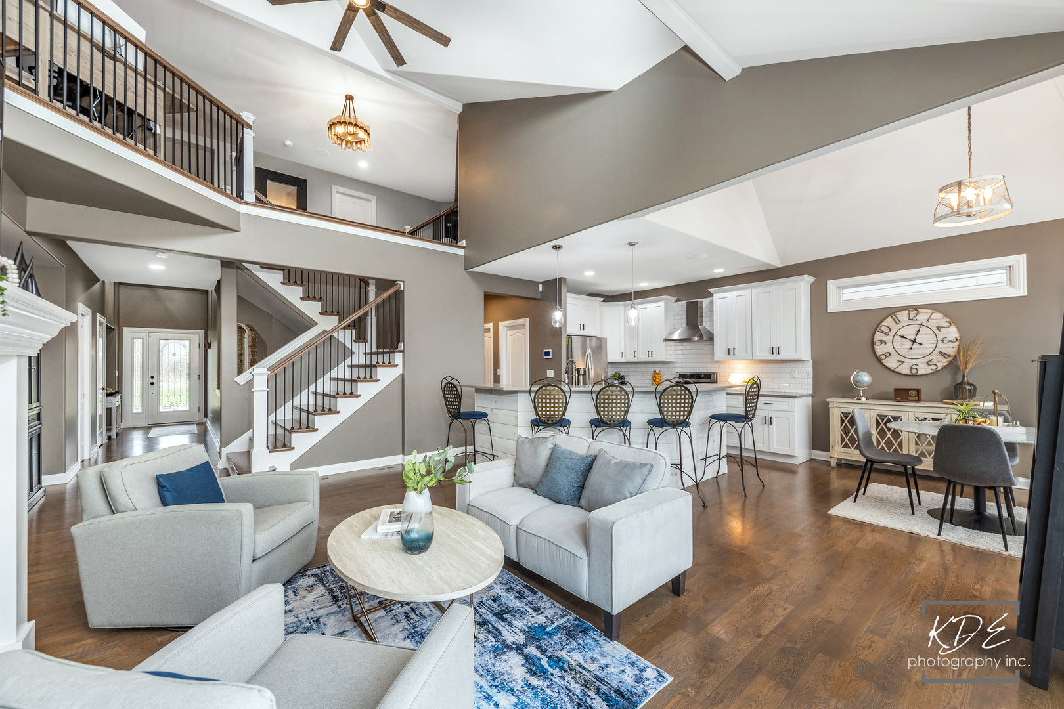
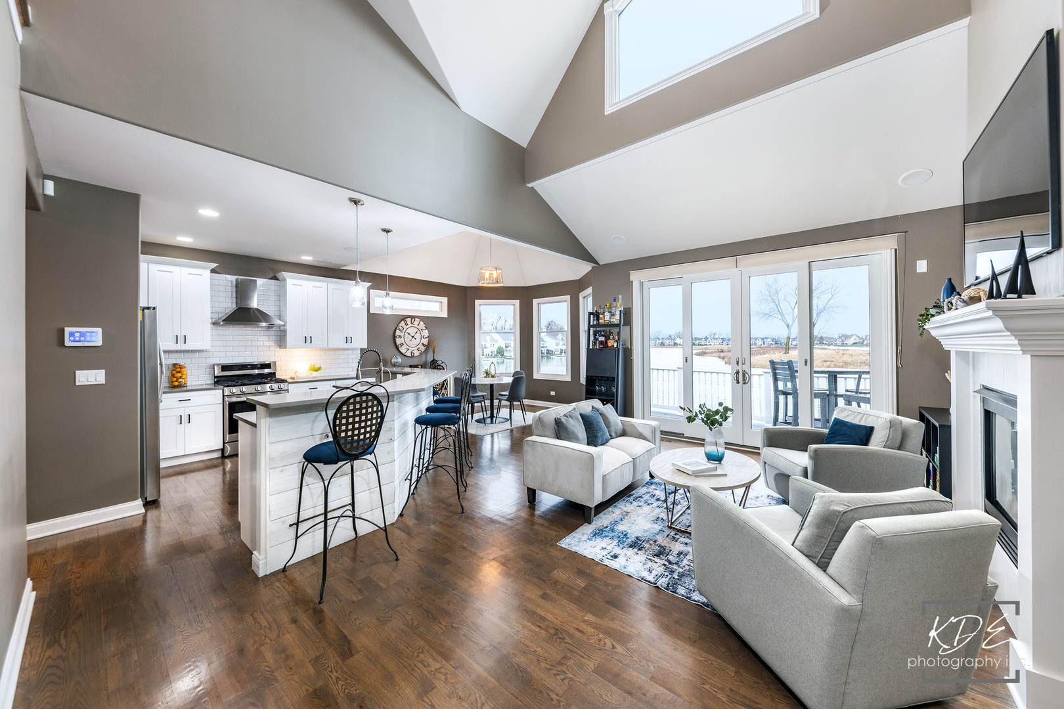
Experience lakefront living in the prestigious Lakelands Club of Northeast Plainfield, a private luxury community offering gated entry, clubhouse amenities, pool, and private boating lake. Perfectly positioned on the water, this stunning Two-story plus walkout lower-level Estate has been completely remodeled, nothing to do but move in and enjoy your new lake life! Enter to an impressive two-story Foyer that welcomes you into the home and leads to a breathtaking Great Room with soaring ceilings and a wall of windows framing panoramic lake views. The thoughtfully designed open floor plan flows effortlessly into the chef's kitchen, fully remodeled in 2021 with custom cabinetry, quartz countertops, and new appliances all showcasing a main floor ideal for both entertaining and everyday living. From the Great Room, open the Anderson sliding doors to step outside to the composite deck overlooking the lake and your private dock. The first-floor master suite is a private retreat with tranquil lake views, new hardwood flooring, and a luxuriously redesigned spa bath featuring a freestanding soaking tub, oversized walk-in shower, two separate vanities, and a massive walk-in closet with custom built-ins. The staircase features new hardwood flooring and updated iron spindles enhancing it with a more modern design. The new hardwood flooring continues throughout the 2nd floor. The second level offers a spacious loft overlooking the great room and lake, perfect for a home office, lounge, or kid play space. Two generously sized bedrooms complete the upper level, including one with private access to a beautifully remodeled full Bathroom. The walkout Lower Level is designed for relaxation and entertaining with a large family/recreation room, 2nd fireplace, updated bar area, remodeled full Bathroom, and fourth Bedroom currently used as a fitness room, along with two large unfinished storage areas. Step outside through the Anderson sliding doors to the covered paver patio and enjoy seamless access to your yard and private dock, where boating, kayaking, paddleboarding, and peaceful sunset views become part of everyday life. Enjoy carefree living with association assessments include: lawncare-cutting, mulch, trimming, and irrigation, snow removal, gated entry, clubhouse with exercise facility, pool and gathering room, boat launch, and the lake. Nearly every element of the home has been thoughtfully updated within the last 5 years, including new Kitchen, refinished and new hardwood flooring, remodeled Bathrooms, updated lighting & fans, fresh interior paint, iron staircase spindles, updated tile flooring in lower level, 2 new skylights with remote blinds, updated Bar area, 2 new garage doors, complete exterior trim board replacement, new gutters, furnace, air conditioner, and roof-7years. A rare opportunity to own a fully remodeled luxury lakefront home in one of Plainfield's most exclusive communities-where resort-style amenities and private lake living meet everyday elegance.

Additional information

MLS® ID
12592776

Interior Features

Bedrooms
4
Bathrooms
4
Fireplace
Yes
Cooling
Yes
Heating
Yes
Basement
Yes

Other Property Details

Taxes
$15,776
Tax Frequency
Annually
Association Fee Frequency
Quarterly
Garage
Yes
View
Yes
Municipality
Wheatland
Waterfront
Yes
MLS provider logo

Bought with Joanne Baker with RE/MAX Professionals Select and Listed by Corinne Eurkaitis with Charles Rutenberg Realty of IL 630-880-9092

The data relating to real estate for sale on this website comes in part from the Broker ReciprocitySM Program of Midwest Real Estate Data. Real estate listings held by brokerage firms other than Joe Piraino are marked with the Broker ReciprocitySM logo or the Broker ReciprocitySM thumbnail logo (a little black house) and detailed information about them includes the name of the listing brokers.

Based on information submitted to the  MLS GRID for MRED 11/5/2026. All data is obtained from various sources and may not have been verified by broker or MLS GRID. Supplied Open House Information is subject to change without notice. All information should be independently reviewed and verified for accuracy. Properties may or may not be listed by the office/agent presenting the information. IDX information is provided exclusively for consumers’ personal non-commercial use, and may not be used for any purpose other than to identify prospective properties consumers may be interested in purchasing. Data is deemed reliable but is not guaranteed by MTP or MRED. The use of the MRED Data may be subject to an end-user license agreement prescribed by the Member Participant’s applicable MLS if any and as amended from time to time. Properties displayed may be listed or sold by various participants in the MLS. Properties displayed may be listed or sold by various participants in the MLS.

©2026 Listings Courtesy of MRED as distributed by MLS GRID. All rights reserved.

Data is refreshed every 3 hours. Listing last updated 5:58 AM UTC on 11/5/2026. 

DMCA Notice


Powered by Luxury Presence

