Property photo 1
Property photo 2
Property photo 3
Property photo 4
Property photo 5
5 Beds
5 Baths
4,883 sqft

$1,300,000

4447 Sassafras Lane, Naperville IL, 60564

Price per sqft$266.23
Built in2017
Property size4,883 sqft
Property typeResidential
Bought with Jakub Klimek with Baird & Warner Real Estate and Listed by Michelle Ward with Coldwell Banker Real Estate Group 708-903-0445

Overview

Sold

Closed

Listed Jan 22, 2026

Updated May 29

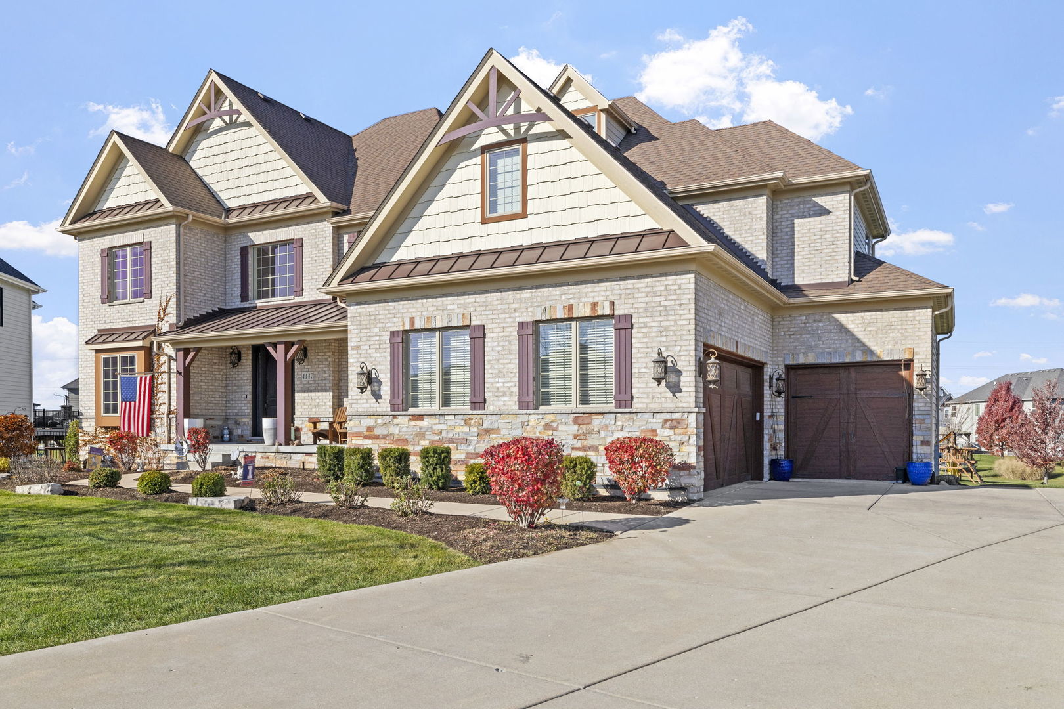
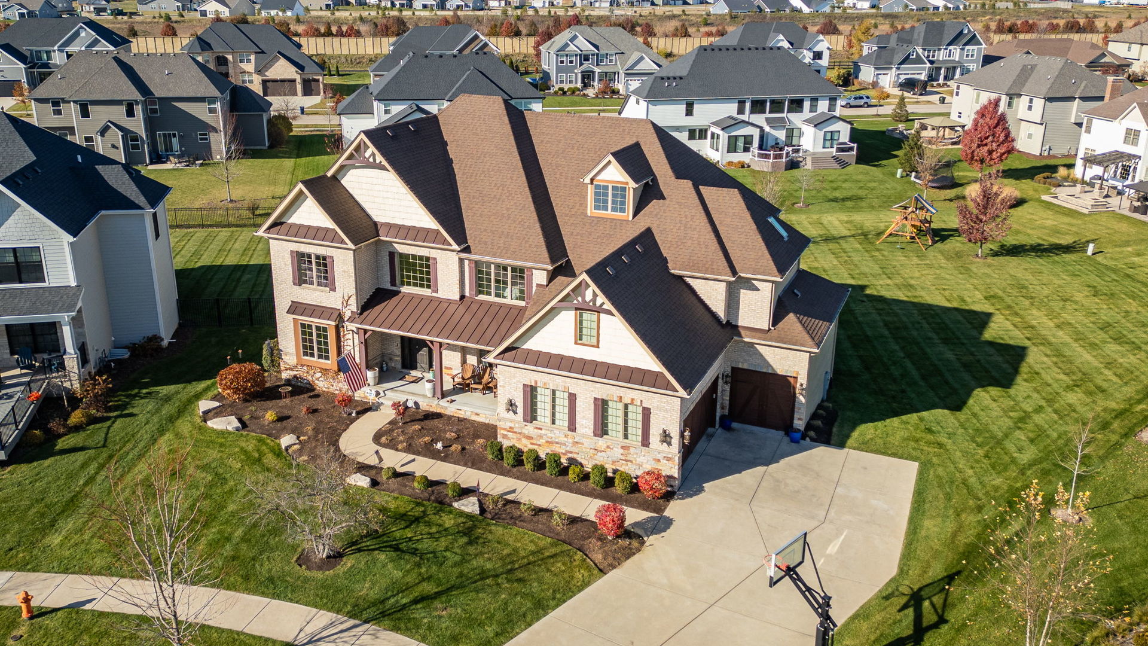
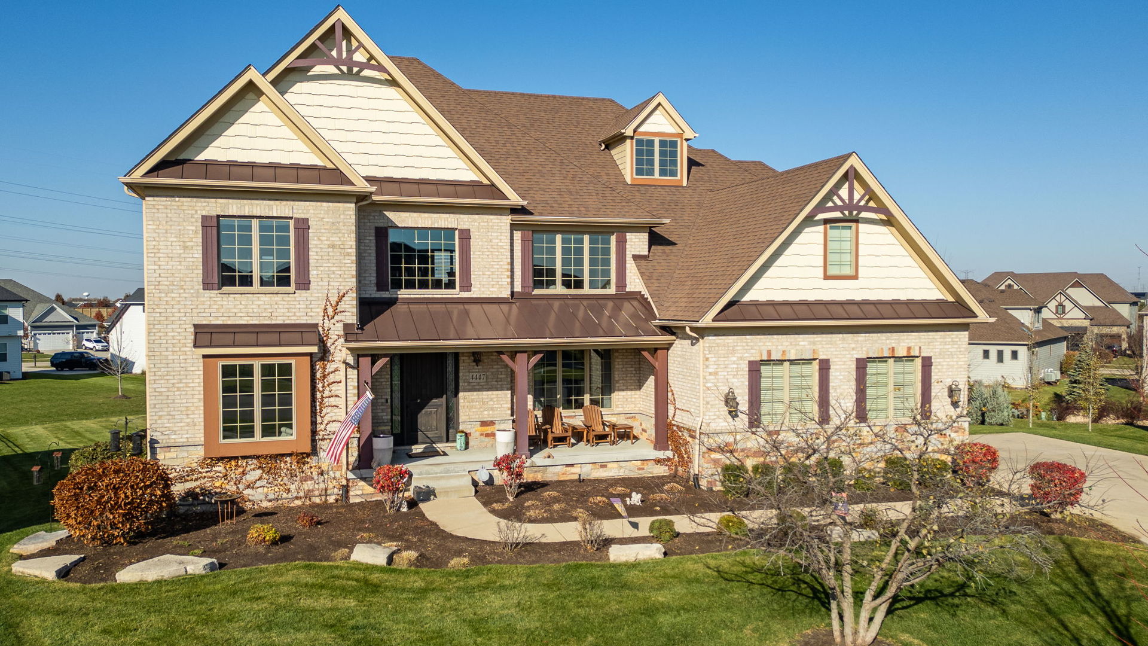
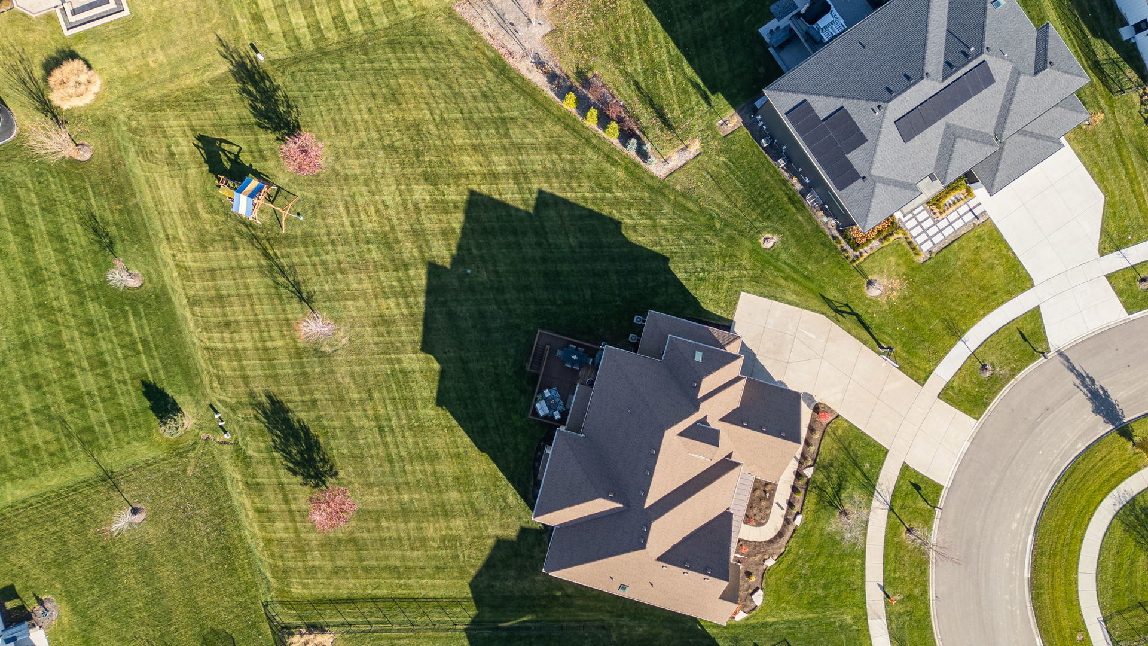
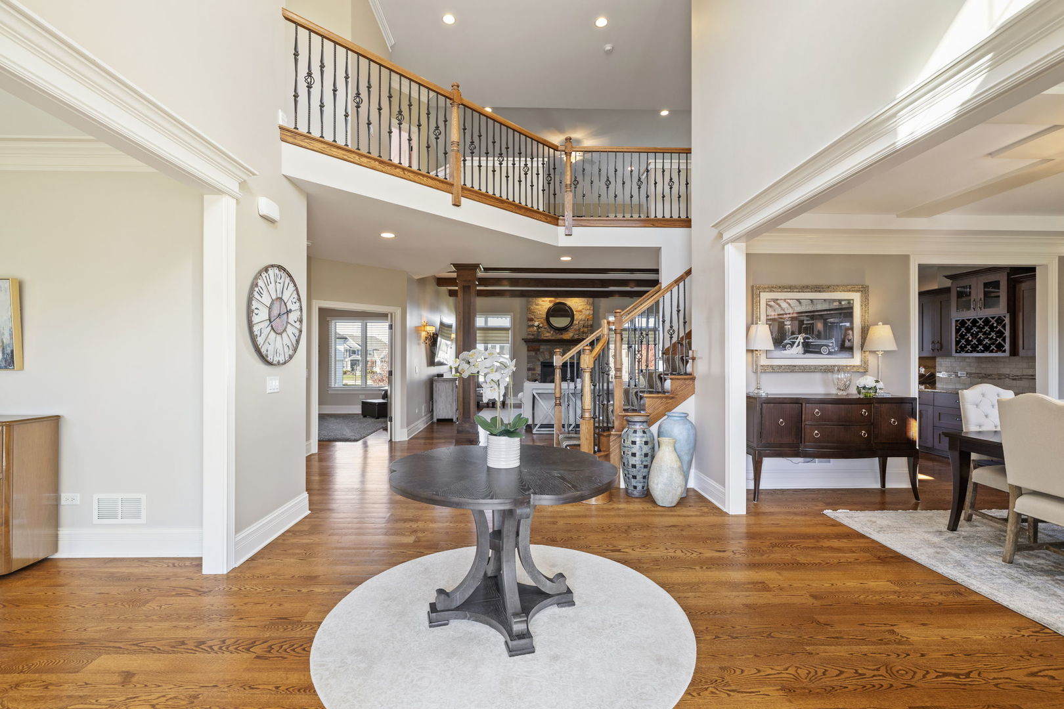
Absolutely stunning, custom built two-story home with careful care to detail throughout. There are three floors of exceptional living space with beautiful crown moldings and classic trimmed columns welcoming you through every room. This home is truly one of a kind! Set on .65 acre lot (the largest in the subdivision) within the coveted neighborhood of Ashwood Park. Feel immediately at home as you enter into the expansive two-story foyer with a striking 19-foot ceiling, hinting at the refined finishes you will find throughout. The formal Dining Room showcases a custom trayed ceiling, spacious enough for the largest of holiday gatherings! The Living Room provides a warm space for relaxing or entertaining. The open-concept Family Room features a 10-foot beamed ceiling, stately pillars, and a stone Heatilator fireplace and opens into the gourmet kitchen. The heart of the home is the gourmet Kitchen. Offering custom Brakur cabinetry, a large center island, perfect for family gatherings. There are stainless steel appliances including an extra large Jenn-Air built in fridge / freezer unit. Walk-in pantry with custom door and clever use of space the additional cabinetry leading into the dining room. The main level also includes a flex room with full size closet that can be used as a 6th bedroom or office, there's also a work / hobby room with built-in desks, and a mudroom with custom built lockers. Upstairs, the primary suite features an expansive bedroom with ensuite bathroom featuring a sunken tub and steam shower plus a large walk-in closet with custom organizer. The other three second level bedrooms are very generously sized with a Jack-and-Jill bath between two and private guest suite with ensuite full bath. There's also a step-up bonus room, perfect for an additional family room or play space. The full, finished, lookout basement boasts several large, above grade windows providing an abundance of natural daylight throughout the warm recreation room. The flow of the basement is inviting with extra tall ceilings, large bedroom with walk-in closet, full bathroom, and a large flex room perfect for gym space. This adds nearly 3,000 square feet of exceptional living space, bringing the home's total to almost 8,000 square feet of luxury.. and making this home ideal for related living!! Smart-home features enhance comfort and convenience, including Ecobee thermostats (upstairs, downstairs, and garage), front doorbell and garage cameras, and a main garage door integrated with Apple HomeKit. The Wi-Fi-enabled Rachio irrigation system allows effortless control of the 11-zone in-ground sprinkler system. Additional highlights include an oversized 3.5-car heated garage with extra-high ceilings, epoxy flooring, abundant storage, built-in workbench, and bike lift. The large deck is perfect for entertaining family and friends. Residents of Ashwood Park enjoy exclusive access to the Clubhouse, featuring a pool, tennis and basketball courts and more! All of this within TOP RATED SCHOOLS K-12!!

Additional information

MLS® ID
12518593

Interior Features

Bedrooms
5
Bathrooms
5
Fireplace
Yes
Cooling
Yes
Heating
Yes
Basement
Yes

Exterior Features

Lot Size
0.65 Acres

Other Property Details

Taxes
$23,202
Tax Frequency
Annually
Association Fee Frequency
Yearly
Garage
Yes
Municipality
Wheatland
MLS provider logo

Bought with Jakub Klimek with Baird & Warner Real Estate and Listed by Michelle Ward with Coldwell Banker Real Estate Group 708-903-0445

The data relating to real estate for sale on this website comes in part from the Broker ReciprocitySM Program of Midwest Real Estate Data. Real estate listings held by brokerage firms other than Joe Piraino are marked with the Broker ReciprocitySM logo or the Broker ReciprocitySM thumbnail logo (a little black house) and detailed information about them includes the name of the listing brokers.

Based on information submitted to the  MLS GRID for MRED 5/29/2026. All data is obtained from various sources and may not have been verified by broker or MLS GRID. Supplied Open House Information is subject to change without notice. All information should be independently reviewed and verified for accuracy. Properties may or may not be listed by the office/agent presenting the information. IDX information is provided exclusively for consumers’ personal non-commercial use, and may not be used for any purpose other than to identify prospective properties consumers may be interested in purchasing. Data is deemed reliable but is not guaranteed by MTP or MRED. The use of the MRED Data may be subject to an end-user license agreement prescribed by the Member Participant’s applicable MLS if any and as amended from time to time. Properties displayed may be listed or sold by various participants in the MLS. Properties displayed may be listed or sold by various participants in the MLS.

©2026 Listings Courtesy of MRED as distributed by MLS GRID. All rights reserved.

Data is refreshed every 3 hours. Listing last updated 2:29 PM UTC on 5/29/2026. 

DMCA Notice


Powered by Luxury Presence

