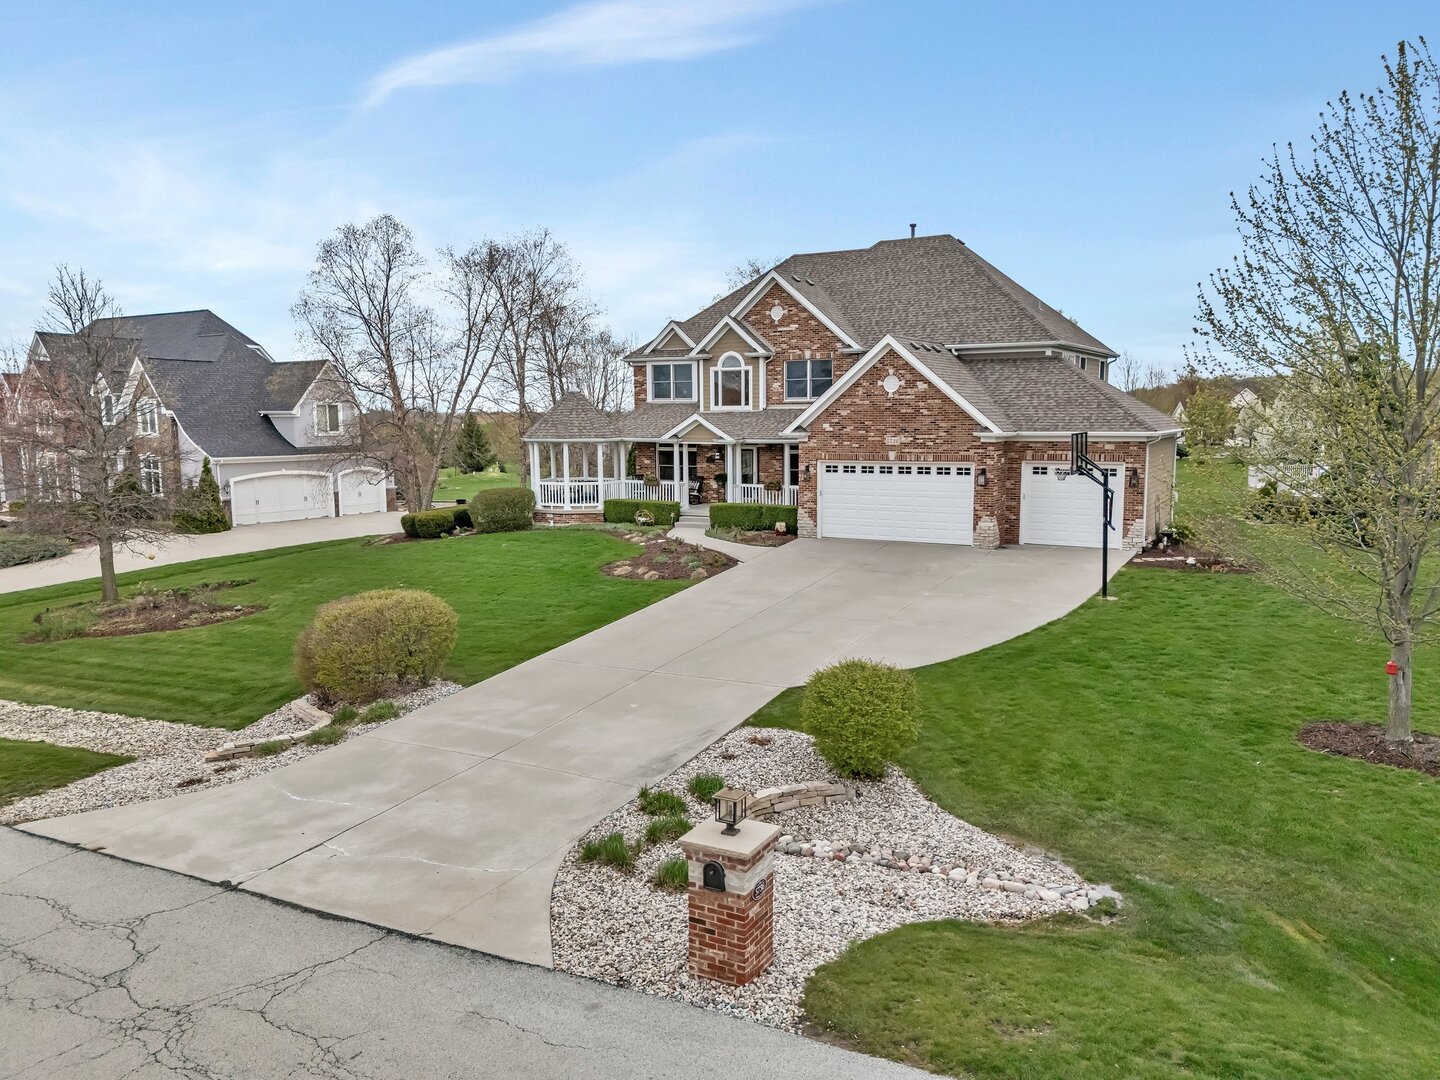
Property photo 1
Property photo 2
Property photo 3
Property photo 4
Property photo 5
4 Beds
4 Baths
2,870 sqft

$730,000

5736 Audrey Avenue, Yorkville IL, 60560

Price per sqft$254.36
Built in2003
Property size2,870 sqft
Property typeResidential
Bought with Adam Stary with eXp Realty and Listed by Bobbie Soris with Realty Executives Success 630-567-5779

Overview

Sold

Closed

Listed Apr 26, 2025

Updated May 29

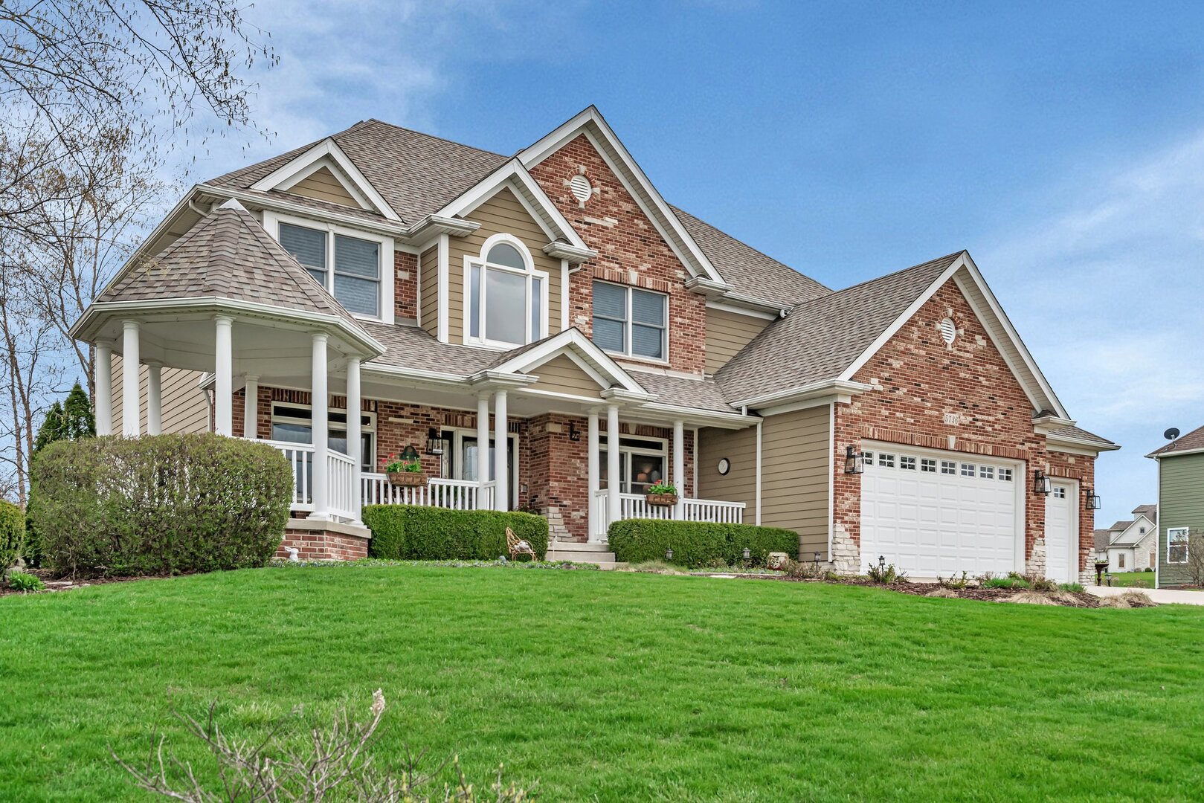
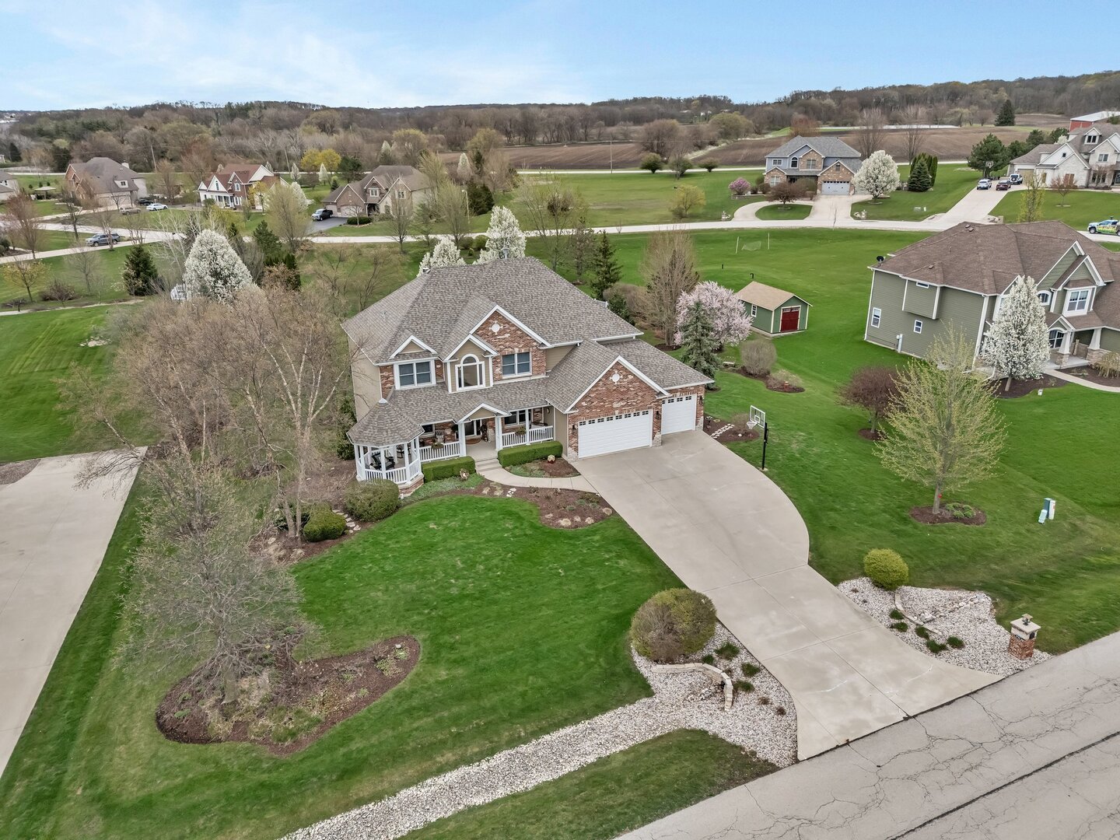
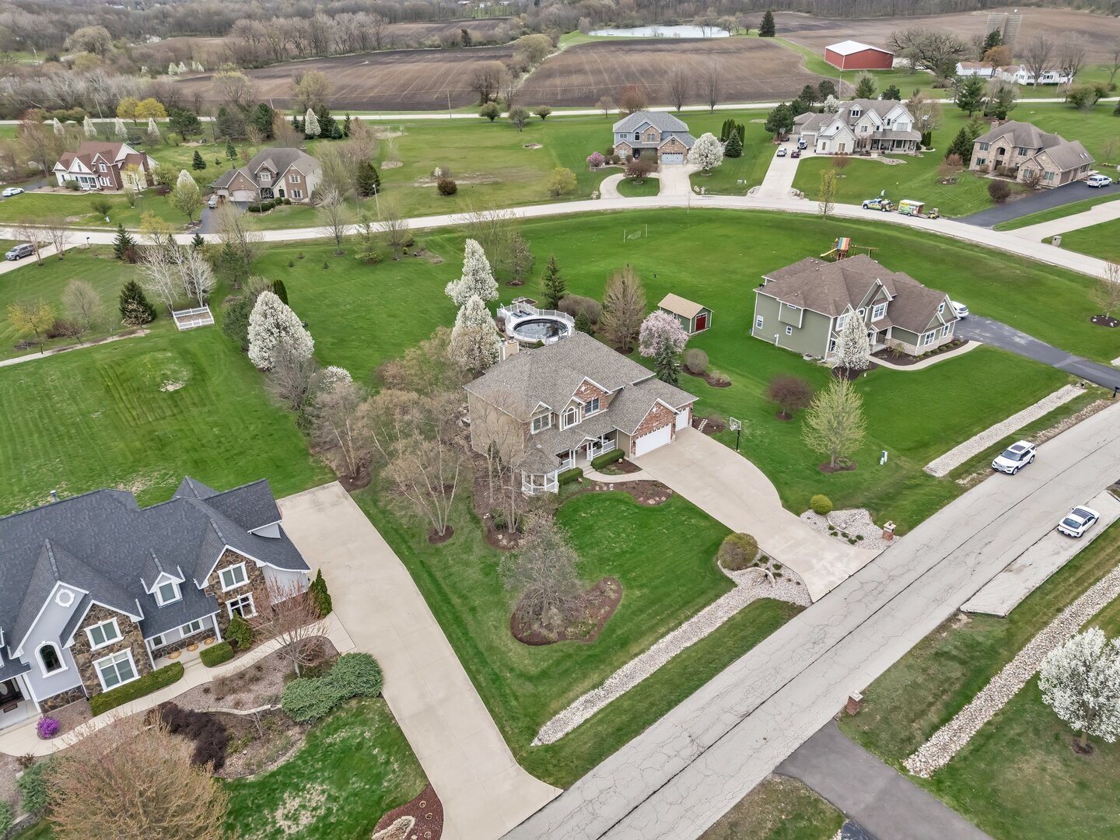
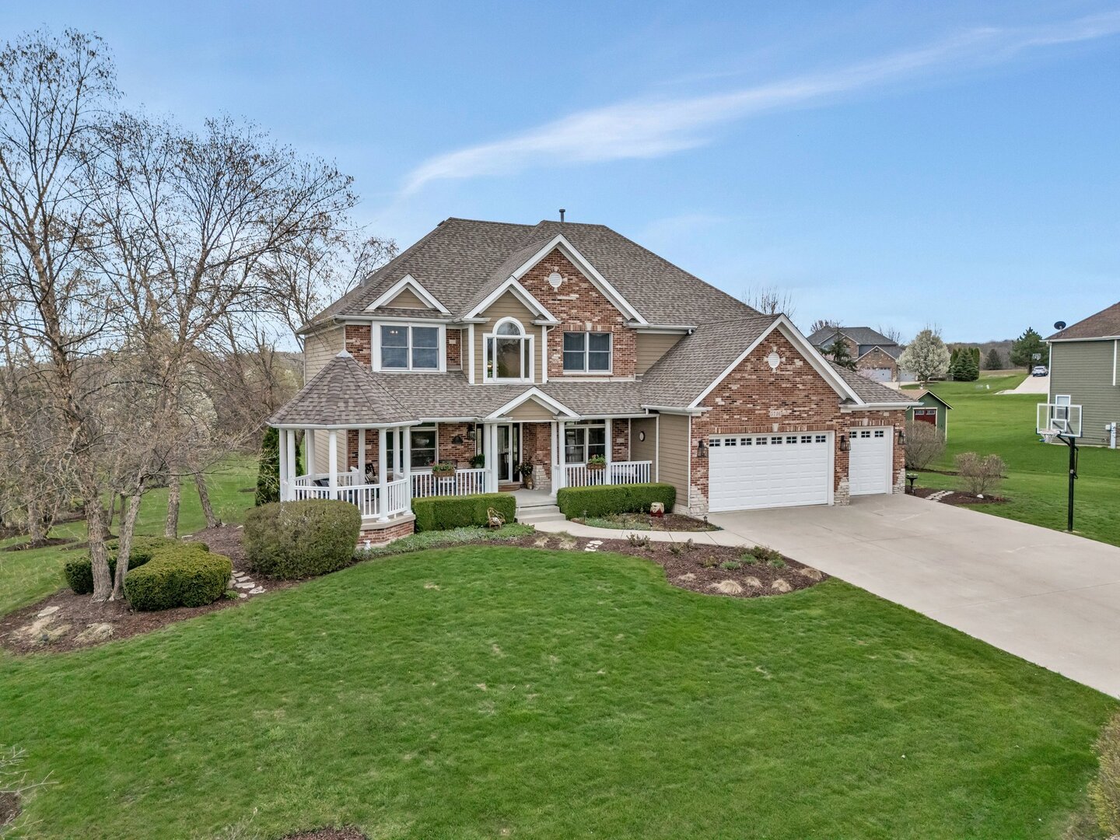
Sitting on just over an acre lot, this well maintained home has an abundance of updates and upgrades making this move in ready for its new owners. Your attention will immediately be drawn to the large front porch as you approach, perfect for your rocking chair or swing. Step into the 2 story entrance to hardwood floors. The plant shelf above the door has electric for Holiday decorating. To your left is a sitting room, and to the right is the formal dining room with a tray ceiling. Hardwood flooring flows though the main level with 9' ceilings. The private main floor den/office is perfect for that work at home job, adorned with custom built in cabinets, storage, desk, and backyard views. The open concept family room has a 2 story ceiling with a gas start fireplace as a focal point framed by floor to ceiling windows. 2021 brought an updated kitchen to this home. Shaker cabinetry has display cabinets, pullout shelving, 2 spice drawers, and Kitchen Aid raisable shelf. Quartz counters and marble backsplash are stunning touches. An island/breakfast bar, pantry closet, touch faucet, and all stainless appliances make this kitchen an easily functional daily gathering spot. Adding to functionality is an oversized laundry room with folding counter, cabinetry, sink, pull out hang to dry line, full closet, and a board and batten accented wall with plenty of hooks. The master suite with its tray ceiling has a huge walk in closet with attic access. The private bath has a high ceiling and consists of a jet tub, separate shower, linen closet, and updated double sink vanity. The additional 3 bedrooms will not be disappointing. The shared hall bathroom is designed for ease on those busy mornings, with double sinks and linen closet, the tub/shower and toilet share a separate room. Descend to the deep pour look out finished basement warmed with radiant heat. The east exposure drenches the rooms with natural light and its well designed layout will make this the social hub for friends and family. A recreation room offering built in cabinets, a gaming area, a kitchenette with more custom cabinetry and nook for a second work/school spot, exercise space, and yes, storage space rounds up this well thought out lower level. Indulge in the large outdoor living space. A maintenance free composite deck, paver patio, above ground pool, firepit, and ample space for playing and gardening, with no backyard neighbors. A long list of updates and upgrades include central vacuum, laundry chute, 2021 new light fixtures, 2019 roof, 2022 garage door openers app compatible, 2024 battery for back up sump pump, 2022 water heaters, 2025 water softener, 2021 peroxide water treatment, 2022 dual furnace, AC, and humidifier, 2020 well pump and supply line.

Additional information

MLS® ID
12347452

Interior Features

Bedrooms
4
Bathrooms
4
Fireplace
Yes
Cooling
Yes
Heating
Yes
Basement
Yes

Other Property Details

Taxes
$12,793
Tax Frequency
Annually
Association Fee Frequency
Yearly
Garage
Yes
Municipality
Oswego
Pool
Yes
MLS provider logo

Bought with Adam Stary with eXp Realty and Listed by Bobbie Soris with Realty Executives Success 630-567-5779

The data relating to real estate for sale on this website comes in part from the Broker ReciprocitySM Program of Midwest Real Estate Data. Real estate listings held by brokerage firms other than Joe Piraino are marked with the Broker ReciprocitySM logo or the Broker ReciprocitySM thumbnail logo (a little black house) and detailed information about them includes the name of the listing brokers.

Based on information submitted to the  MLS GRID for MRED 5/29/2026. All data is obtained from various sources and may not have been verified by broker or MLS GRID. Supplied Open House Information is subject to change without notice. All information should be independently reviewed and verified for accuracy. Properties may or may not be listed by the office/agent presenting the information. IDX information is provided exclusively for consumers’ personal non-commercial use, and may not be used for any purpose other than to identify prospective properties consumers may be interested in purchasing. Data is deemed reliable but is not guaranteed by MTP or MRED. The use of the MRED Data may be subject to an end-user license agreement prescribed by the Member Participant’s applicable MLS if any and as amended from time to time. Properties displayed may be listed or sold by various participants in the MLS. Properties displayed may be listed or sold by various participants in the MLS.

©2026 Listings Courtesy of MRED as distributed by MLS GRID. All rights reserved.

Data is refreshed every 3 hours. Listing last updated 2:02 PM UTC on 5/29/2026. 

DMCA Notice


Powered by Luxury Presence

