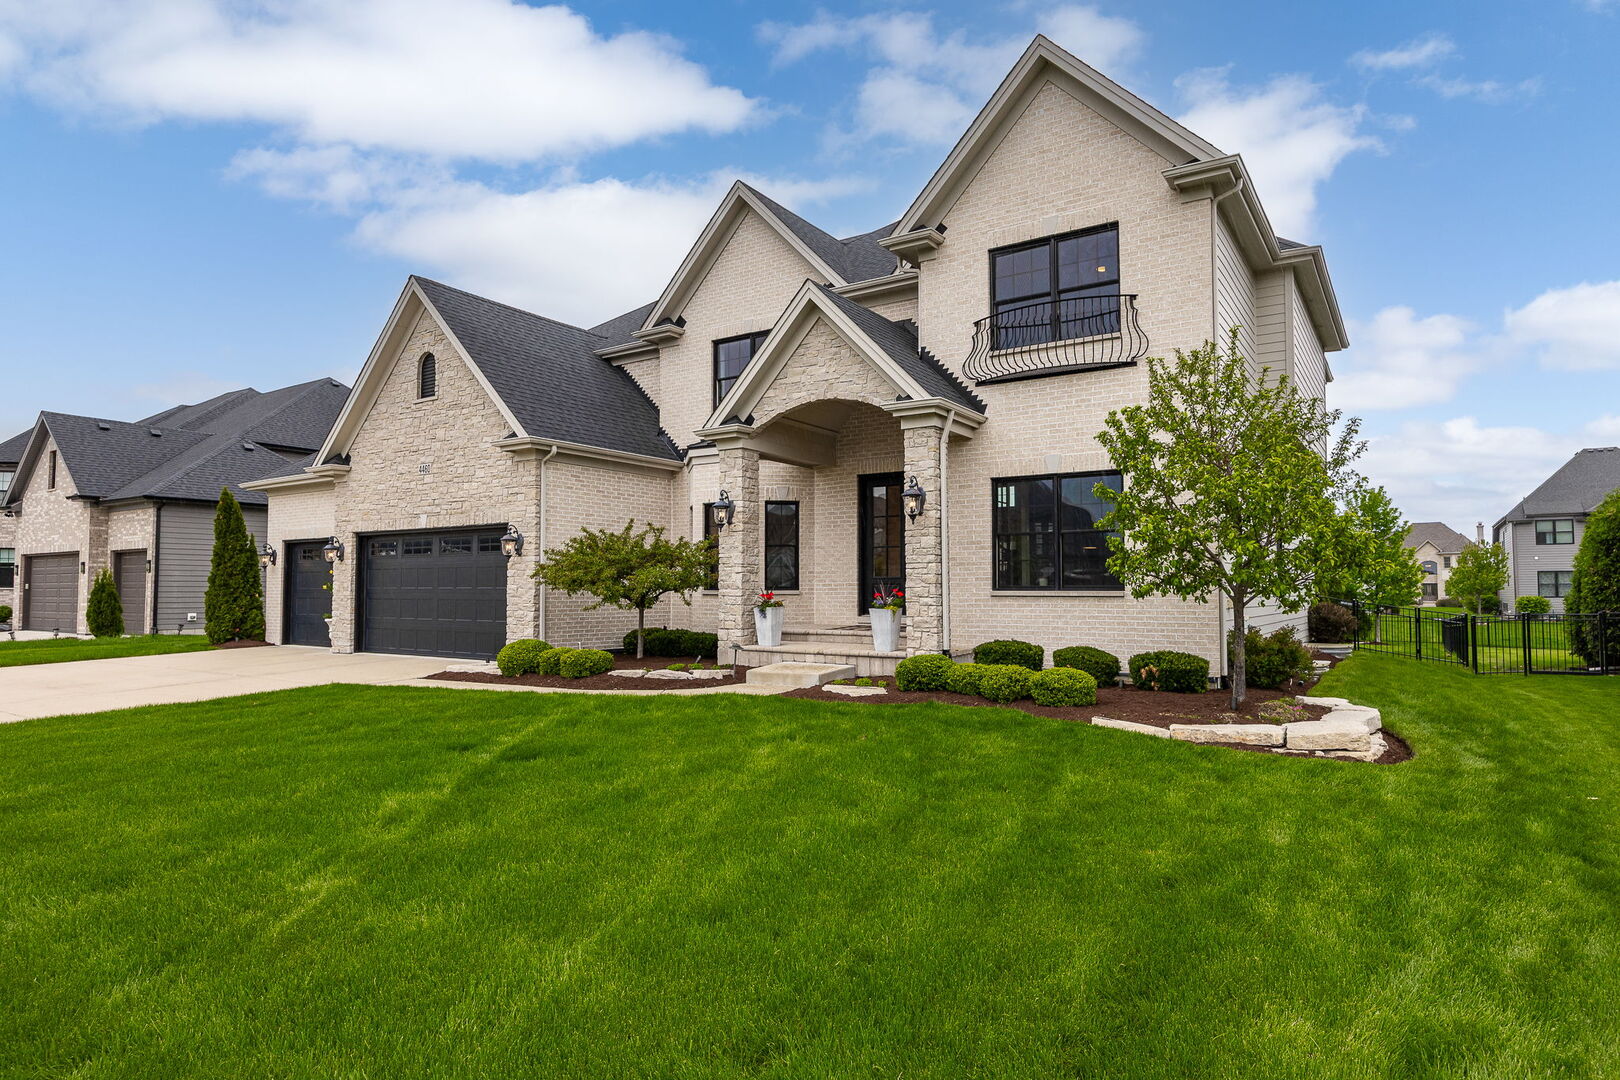
Property photo 1
5 Beds
6 Baths
4,200 sqft

$1,505,000

4460 Sassafras Lane, Naperville IL, 60564

Price per sqft$358.33
Built in2019
Property size4,200 sqft
Property typeResidential
Bought with Katerina Pavlova with Pavlova Properties and Listed by Sunita Tandon with Baird & Warner 630-742-5090

Overview

Sold

Closed

Listed Jul 27, 2026

Updated Jul 30

From its unforgettable curb appeal to its beautifully tailored interiors, this Ashwood Park home is a showcase of luxury, comfort, and thoughtful design. Built in 2019 and enhanced with more than $150,000 in owner improvements to date, the home's striking brick and stone exterior, featuring brick imported from Texas, premium Hardie Board siding, and modern windows with black trim, makes a lasting first impression. Inside, rich hand scraped wide plank hardwood floors, 10 FT ceilings on the main level, 8 FT interior doors with upgraded glass handles, designer lighting including a breathtaking Restoration Hardware chandelier, and extensive custom millwork set the tone for the home's elevated style. The kitchen is beautifully designed and exceptionally well appointed, featuring thick edge quartz countertops, custom Brakur cabinetry and hardware, high end Thermador appliances including a built-in refrigerator, and a premium Scotsman ice maker, while striking coffered ceilings add architectural character and a distinctive custom feel. A stunning walk-in pantry with custom shelving, cabinetry, counter space, and a beverage fridge adds both style and function. The dining room is filled with character, highlighted by beautiful bay windows and a custom board and batten feature wall. The dramatic family room is anchored by a fireplace with a floor to ceiling brick surround, along with architectural wood beam details and an oversized ceiling fan. The main level also features a private office with custom built ins, a guest suite with a full bath, an additional powder room, and a well-designed mudroom with built in cubbies, benches, and cabinetry. Upstairs, each secondary bedroom includes its own en suite bath, while the luxurious primary suite offers a sitting area, spa inspired bath with a freestanding tub, and a custom organized walk-in closet. Tray ceilings in all secondary bedrooms, a vaulted ceiling in the primary suite, and a spacious second floor laundry room with a sink and custom cabinetry reflect the same thoughtful attention to detail found throughout the home. Outdoor living is equally impressive, with professionally designed landscaping, artistic landscape lighting, a fully fenced yard, a covered deck with an outdoor TV, and an expansive patio with a built-in gas grill and fire pit. Additional highlights include beautifully updated bathrooms with oversized custom mirrors and frameless glass shower doors, an irrigation system, a 3.5 car garage, and a full basement with 9-foot ceilings and rough in plumbing. Residents enjoy access to Ashwood Park's clubhouse, pool, tennis courts, fitness center, indoor basketball court, parks, walking trails, and playgrounds, all within acclaimed Naperville District 204.

Additional information

MLS® ID
12627147

Interior Features

Bedrooms
5
Bathrooms
6
Cooling
Yes
Heating
Yes
Basement
Yes

Other Property Details

Taxes
$20,490
Tax Frequency
Annually
Association Fee Frequency
Yearly
Garage
Yes
Municipality
Wheatland
MLS provider logo

Bought with Katerina Pavlova with Pavlova Properties and Listed by Sunita Tandon with Baird & Warner 630-742-5090

The data relating to real estate for sale on this website comes in part from the Broker ReciprocitySM Program of Midwest Real Estate Data. Real estate listings held by brokerage firms other than Joe Piraino are marked with the Broker ReciprocitySM logo or the Broker ReciprocitySM thumbnail logo (a little black house) and detailed information about them includes the name of the listing brokers.

Based on information submitted to the  MLS GRID for MRED 7/30/2026. All data is obtained from various sources and may not have been verified by broker or MLS GRID. Supplied Open House Information is subject to change without notice. All information should be independently reviewed and verified for accuracy. Properties may or may not be listed by the office/agent presenting the information. IDX information is provided exclusively for consumers’ personal non-commercial use, and may not be used for any purpose other than to identify prospective properties consumers may be interested in purchasing. Data is deemed reliable but is not guaranteed by MTP or MRED. The use of the MRED Data may be subject to an end-user license agreement prescribed by the Member Participant’s applicable MLS if any and as amended from time to time. Properties displayed may be listed or sold by various participants in the MLS. Properties displayed may be listed or sold by various participants in the MLS.

©2026 Listings Courtesy of MRED as distributed by MLS GRID. All rights reserved.

Data is refreshed every 3 hours. Listing last updated 2:55 AM UTC on 7/30/2026. 

DMCA Notice


Powered by Luxury Presence

