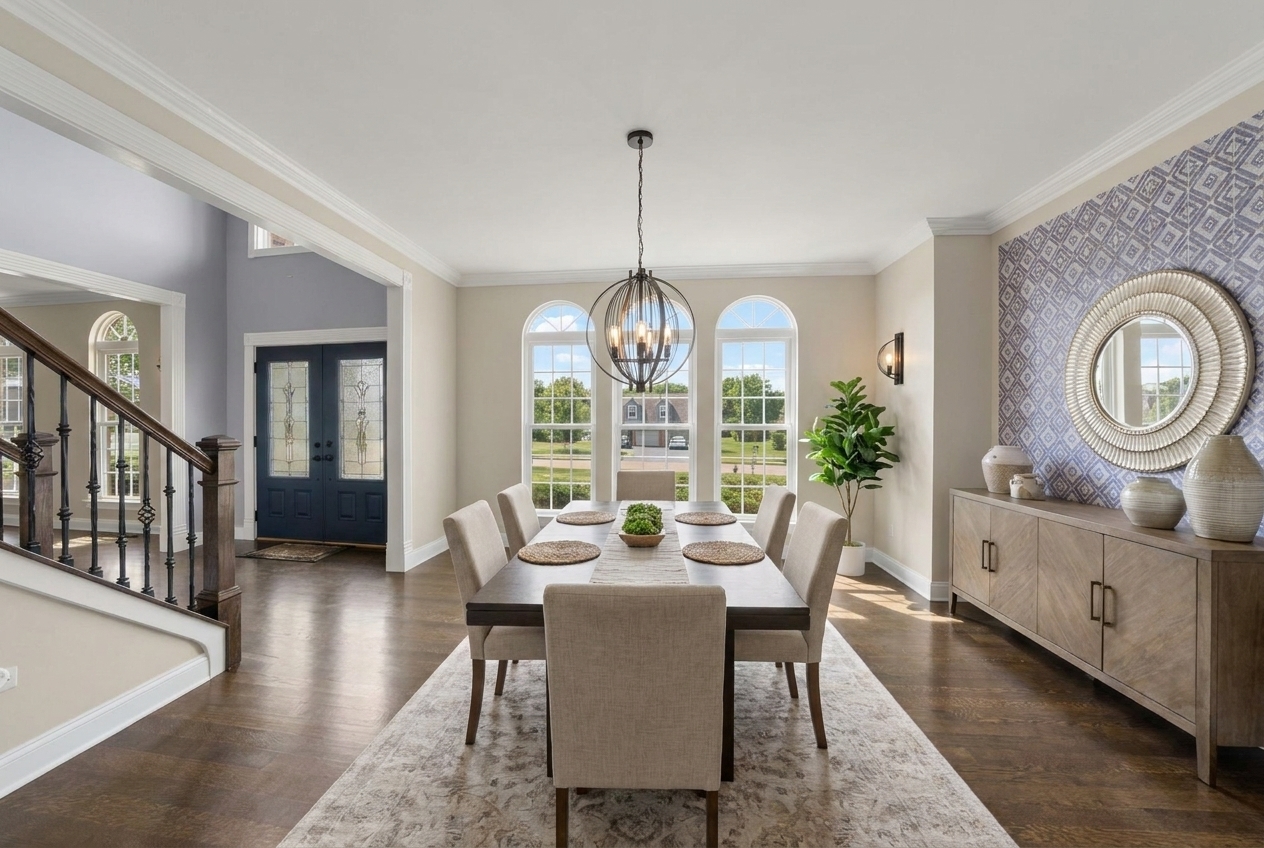
Property photo 1
Property photo 2
Property photo 3
Property photo 4
Property photo 5
5 Beds
5 Baths
4,033 sqft

$790,000

5320 Goldenrod Drive, Oswego IL, 60543

Price per sqft$195.88
Built in2006
Property size4,033 sqft
Property typeResidential
Listed by Ryan Kurtz with john greene, Realtor 630-251-5386

Overview

Under contract

Contingent

Listed Aug 27, 2026

Updated 3 days ago

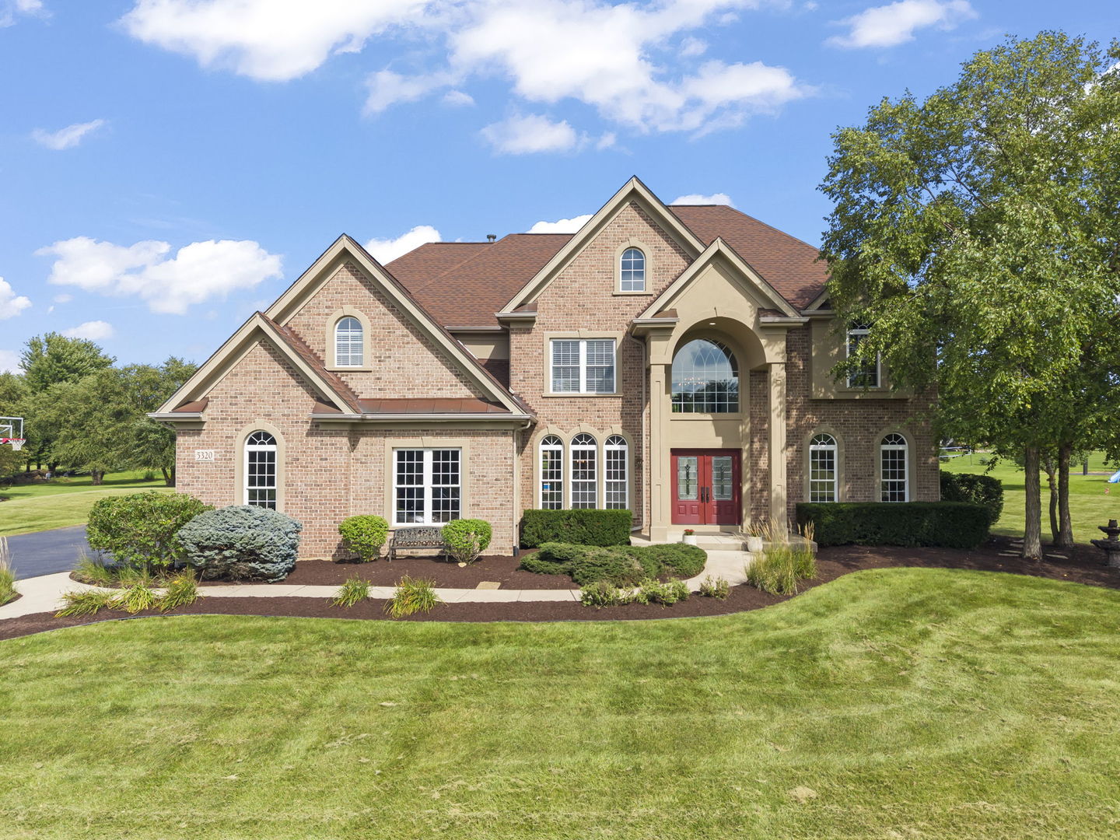
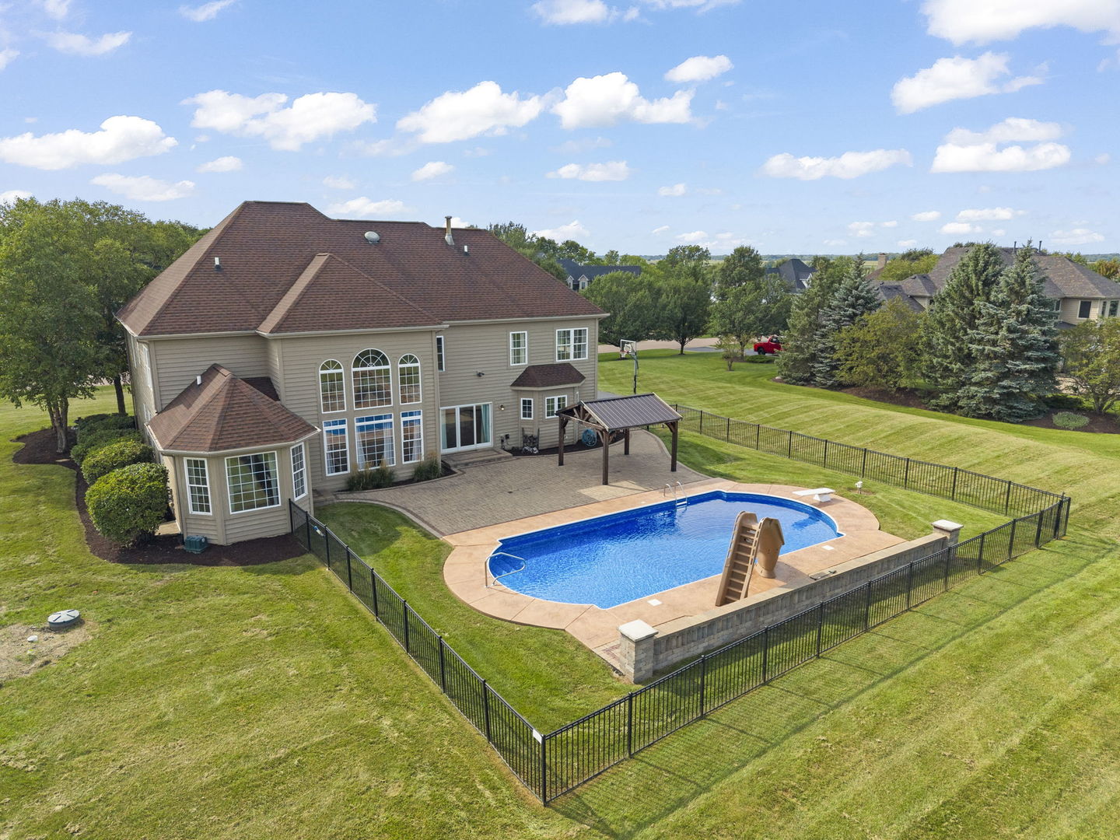
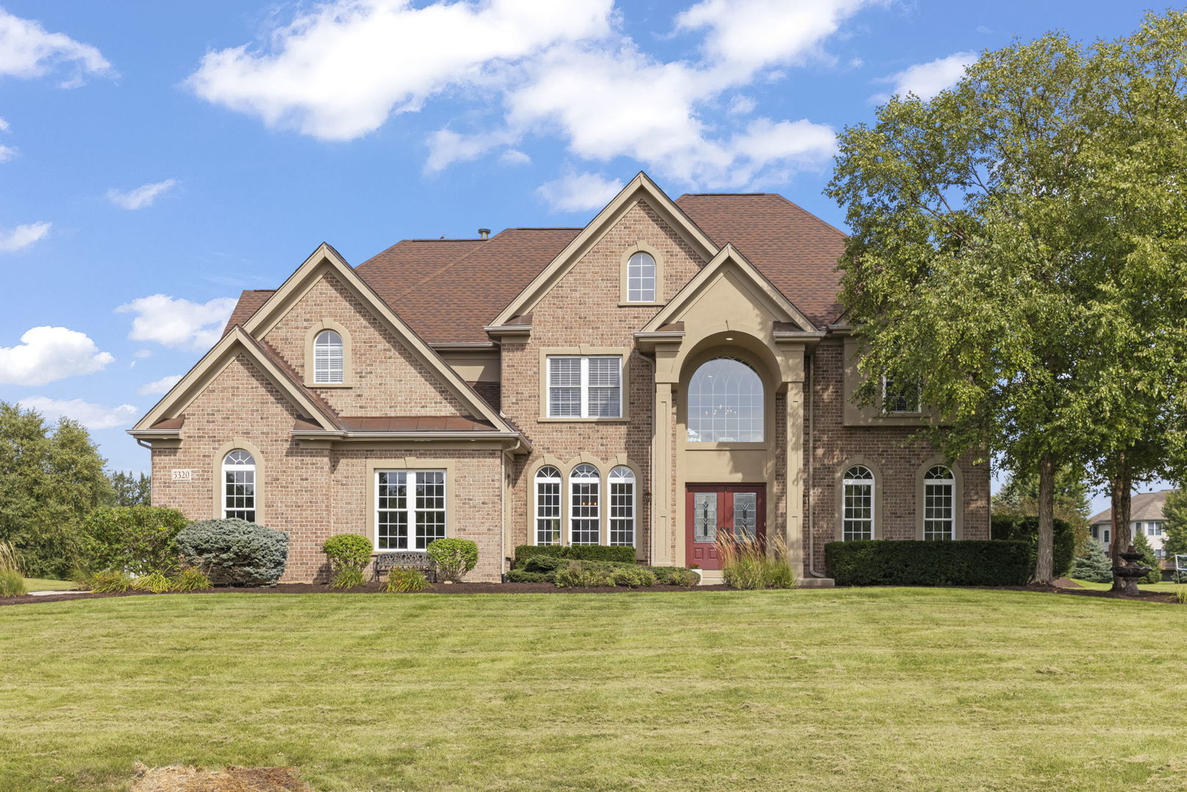
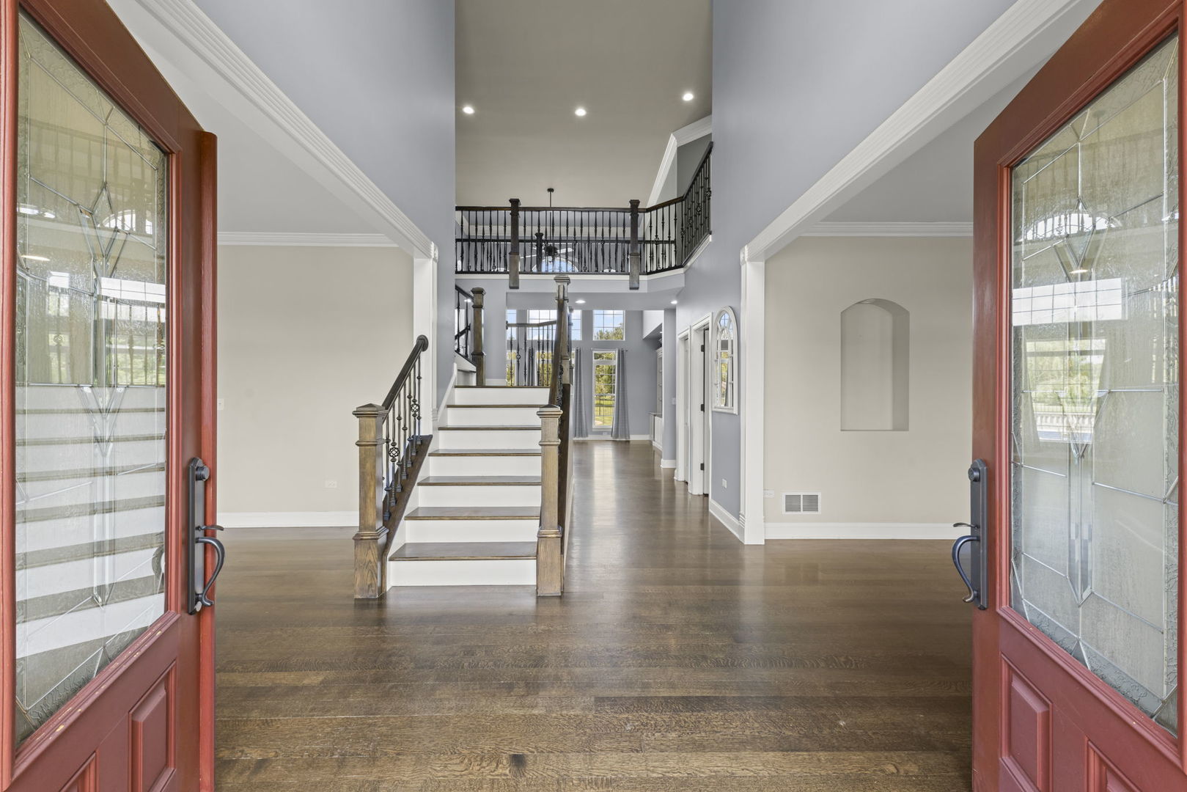
A little bit country, a little bit city - all on over an acre. Tucked in Old Reserve Hills on a private 1-acre lot, this stately home gives you room to breathe and space between you and your neighbors, while still sitting inside the Oswego city limits. Surrounded by farmland views but minutes from everyday convenience - the best of both worlds, literally.~~~Step inside and the two-story foyer stops you. Twenty-foot ceilings, a wall of Palladian windows, and a Great Room that just pours with natural light. Hardwood floors carry you through the main level, past a formal living room and dining room built for entertaining.~~~Here's the flex that sets this one apart: a main-floor in-law suite with its own full bath, an adjoining sitting area, and private exterior access to the patio. Full independence, total privacy - whether it's for extended household members, guests, or a home office that feels like its own wing.~~~The kitchen means business. A center island with a breakfast bar, wine rack, and beverage fridge anchors the space, while granite counters and Thomasville 42" cabinets give it a rich, custom feel. Cabinets wrap around the corner, connecting a butler pantry to the kitchen workspace - and combined with the walk-in pantry, storage is never a question. Recessed lighting keeps it bright, and cooking is set up for real work: built-in dual ovens, a gas cooktop, and a stainless Broan range hood, plus a full-size fridge and full-size freezer that give the whole space a genuinely commercial feel.~~~Upstairs, four bedrooms and a loft. The primary suite is the showstopper - triple tray ceiling with inset crown, and a bathroom that feels like a spa: oversized shower with dual sprayers, separate soaking tub, a huge split-sink vanity with a makeup station, tulip lighting, and a cathedral ceiling overhead. Plus a walk-in closet with built-ins that's a room of its own. One secondary bedroom has its own private bath; the other two share a jack-and-jill.~~~Then there's the backyard. One acre, fresh landscaping, and an in-ground pool with diving board and slide - the summer headquarters. A brick paver patio and pergola with TV round it out for long evenings outside. And the three-car side-load garage is a home for trucks and SUVs: 32.5' wide, 23.5' deep, with 8-foot insulated doors.~~~The bones are built to last - 2x6 construction, steel H-beam supports, tornado ties on every joist, insulated interior walls for quiet, and dual-zone HVAC for comfort on every level. Bellagio two-panel wood doors and vinyl-clad Thermopane windows throughout. Students attend Hunt Club, Traughber, and Oswego High School. Room to breathe, built to last - and waiting for you.

$5,256/mo

Est. mortgage payment based on a $790,000 home price.

All estimates are provided by Luxury Presence for informational purposes only. Actual amounts may vary.

Additional information

MLS® ID
12743965

Interior Features

Bedrooms
5
Bathrooms
5
Cooling
Yes
Heating
Yes
Basement
Yes

Exterior Features

Lot Size
1.1 Acres

Other Property Details

Taxes
$16,155
Tax Frequency
Annually
Association Fee Frequency
Yearly
Garage
Yes
Pool
Yes
MLS provider logo

Listed by Ryan Kurtz with john greene, Realtor 630-251-5386

The data relating to real estate for sale on this website comes in part from the Broker ReciprocitySM Program of Midwest Real Estate Data. Real estate listings held by brokerage firms other than Joe Piraino are marked with the Broker ReciprocitySM logo or the Broker ReciprocitySM thumbnail logo (a little black house) and detailed information about them includes the name of the listing brokers.

Based on information submitted to the  MLS GRID for MRED 9/12/2026. All data is obtained from various sources and may not have been verified by broker or MLS GRID. Supplied Open House Information is subject to change without notice. All information should be independently reviewed and verified for accuracy. Properties may or may not be listed by the office/agent presenting the information. IDX information is provided exclusively for consumers’ personal non-commercial use, and may not be used for any purpose other than to identify prospective properties consumers may be interested in purchasing. Data is deemed reliable but is not guaranteed by MTP or MRED. The use of the MRED Data may be subject to an end-user license agreement prescribed by the Member Participant’s applicable MLS if any and as amended from time to time. Properties displayed may be listed or sold by various participants in the MLS. Properties displayed may be listed or sold by various participants in the MLS.

©2026 Listings Courtesy of MRED as distributed by MLS GRID. All rights reserved.

Data is refreshed every 3 hours. Listing last updated 4:36 AM UTC on 9/12/2026. 

DMCA Notice


Powered by Luxury Presence


