Property photo 1
Property photo 2
Property photo 3
Property photo 4
Property photo 5
6 Beds
6 Baths
4,566 sqft

$1,215,000

4604 Shumard Lane, Naperville IL, 60564

Price per sqft$266.10
Built in2016
Property size4,566 sqft
Property typeResidential
Bought with Anna Fattore with @properties Christie's International Real Estate and Listed by Erin O'Connell with Baird & Warner 630-881-3743

Overview

Sold

Closed

Listed Jul 17, 2025

Updated May 29

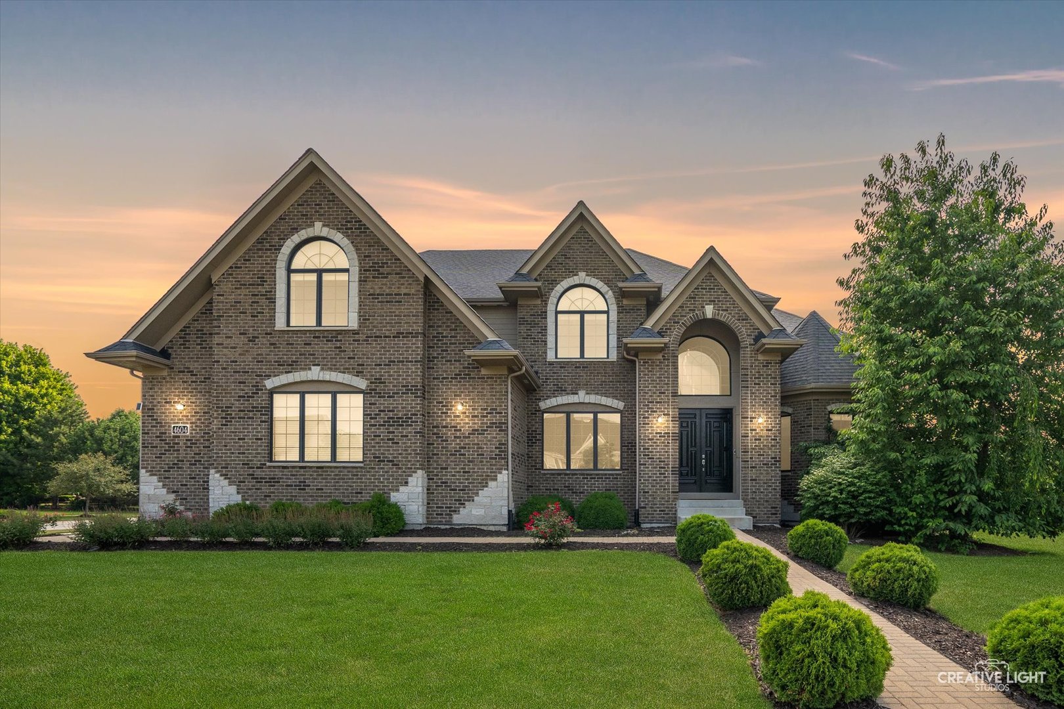
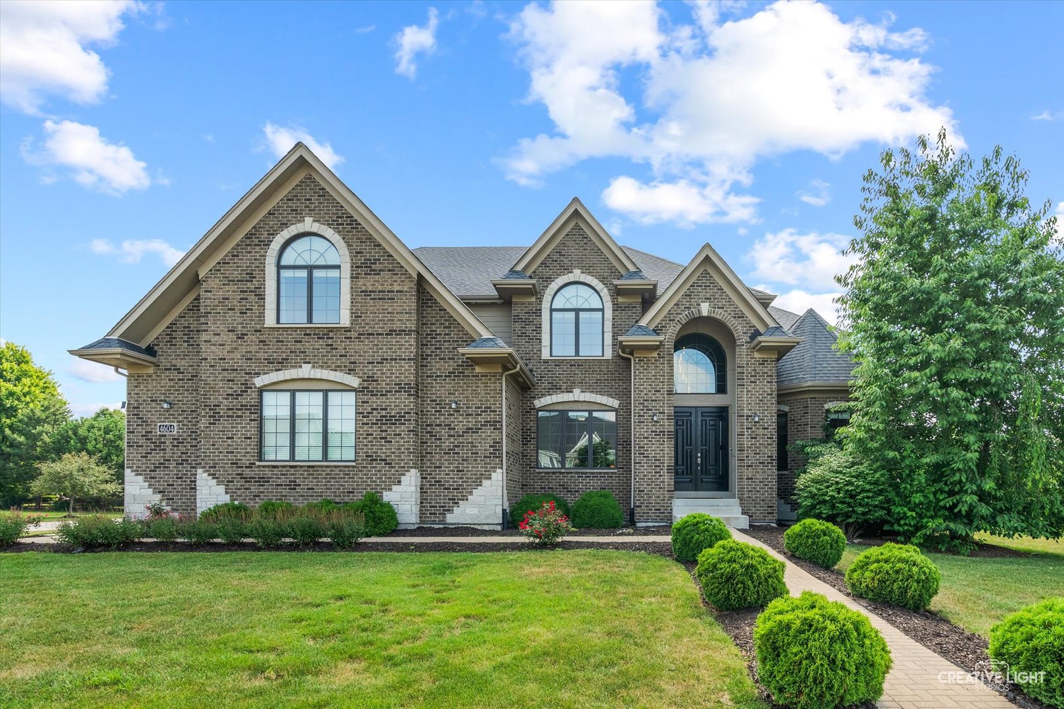
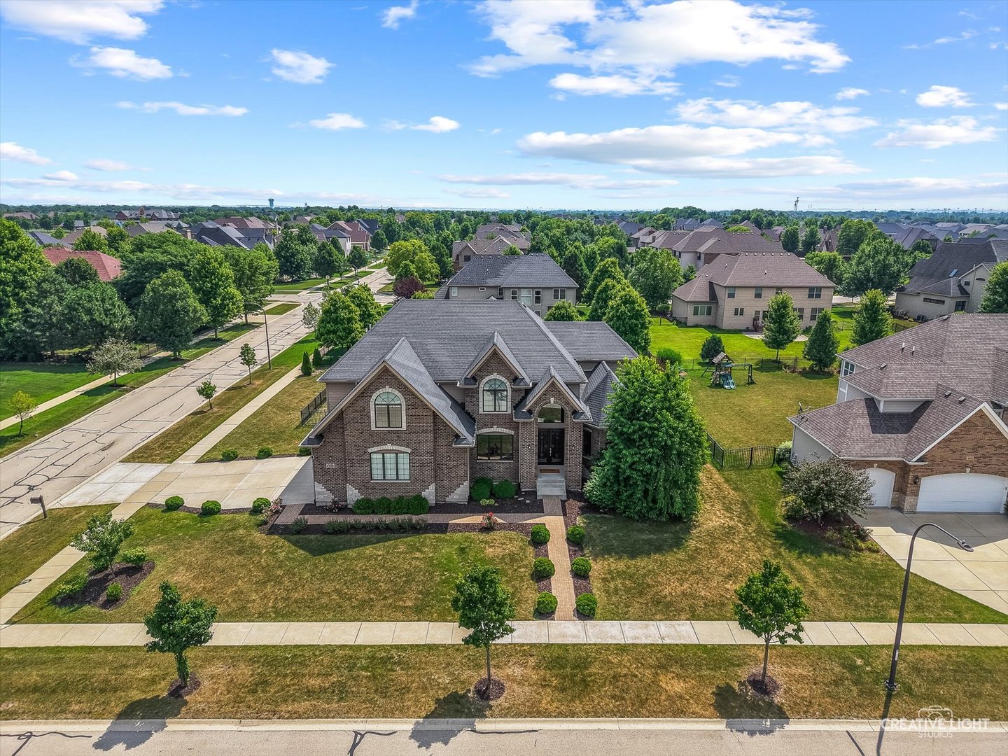
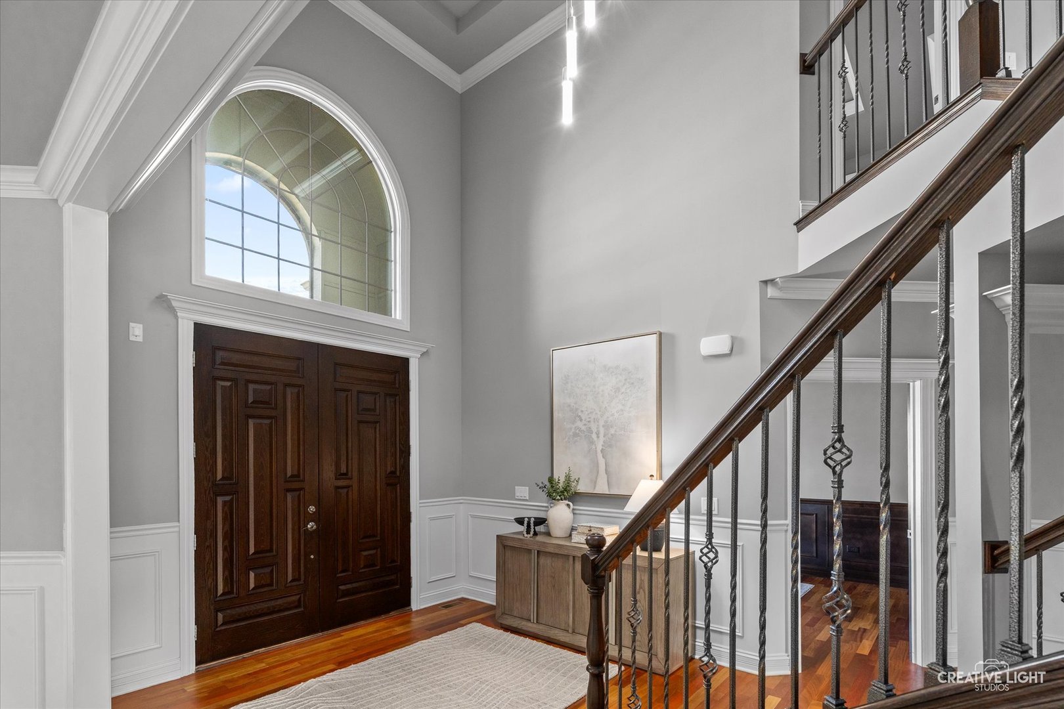
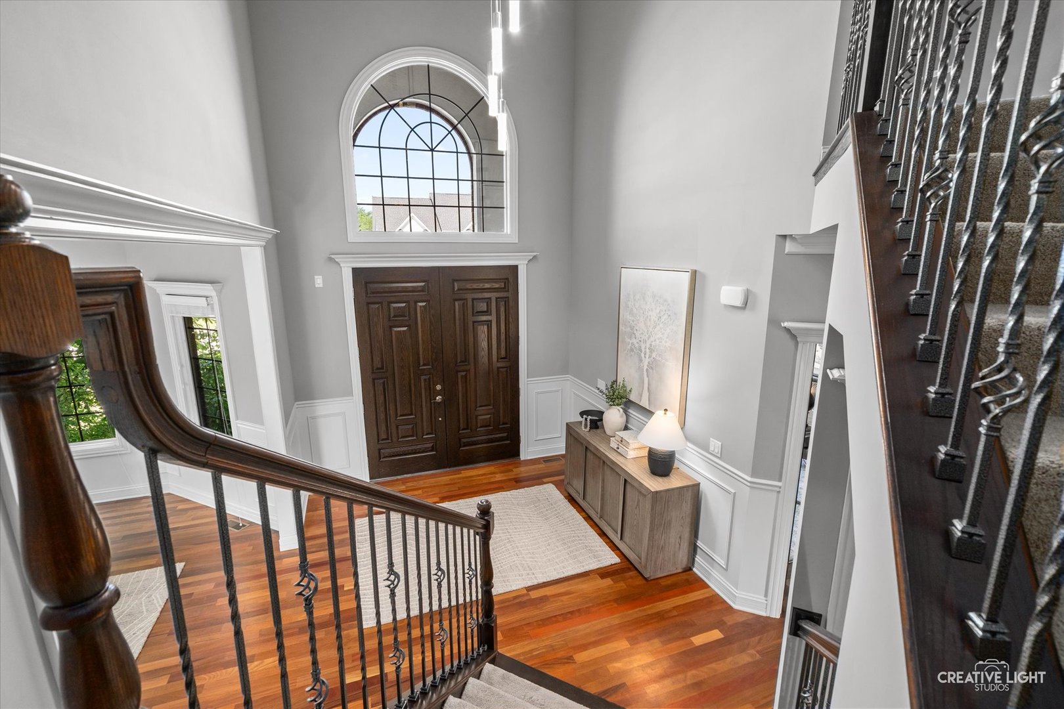
This custom home-built and meticulously maintained by the original owners-was designed with thoughtful upgrades throughout. Brazilian teak hardwood floors, imported Italian Viscont White granite in the kitchen and baths, soaring ceilings and detailed millwork create a luxurious feel at every turn. Beautiful curb appeal welcomes you the moment you pull up. A brick paver walkway leads to impressive double front doors. You'll feel the grandeur of the home when you step into the open foyer and start to take in all the details. Adjacent to the foyer is the formal living room with millwork, vaulted ceilings and loads of natural light coming in from large windows. Conveniently located between the living room and kitchen, the formal dining room provides ample space for your formal dining and holiday gatherings. The open concept layout is anchored by a chef's kitchen with custom maple cabinetry, stainless steel appliances, and a massive island perfect for gathering. The kitchen opens to a spacious dining area with a built-in bar, flowing seamlessly into a sunroom surrounded by windows. Just beyond, the professionally landscaped backyard offers a paver patio and built-in fire pit-perfect for effortless entertaining. A newer fence (2022) encloses the entire yard, adding privacy and function. The family room boasts soaring ceilings and oversized windows that flood the space with natural light, all while maintaining a warm, cozy atmosphere. At the heart of the room is a convenient gas fireplace, perfect for gathering around. A practical mudroom with a built-in bench and hooks offers a smart drop zone as you enter from the garage. The main level also features a fifth bedroom with an adjacent full bath-ideal for an in-law suite or private office. Rich wood accents, a coffered ceiling, and a spacious closet add both sophistication and functionality to the space. Upstairs, the primary suite is a true retreat with a gas fireplace, tray ceiling, spa-like bath, and an enormous walk-in closet with island and built-ins. A second in-law suite offers a large bedroom with tray ceiling, a private sitting area, walk-in closet, and full bath. Two additional bedrooms feature their own ensuites and have tray & cathedral ceilings. Laundry is conveniently located on the second floor with built-in storage. The full, finished basement adds 2,200 sq ft of space with 9.5' ceilings, English windows, a sixth bedroom and full bath, oversized wet bar, and expansive rec area. A 3.5-car garage provides room for multiple vehicles, gear, and more. This stunning home offers space, function, and refined finishes in one of Naperville's most sought-after neighborhoods. Ashwood Park is known for its high end, expansive club featuring a clubhouse, pool, exercise facility & sports courts. Walking distance to Ashwood Club and Peterson Elementary. Welcome home!

Additional information

MLS® ID
12413531

Interior Features

Bedrooms
6
Bathrooms
6
Fireplace
Yes
Cooling
Yes
Heating
Yes
Basement
Yes

Exterior Features

Lot Size
0.4 Acres

Other Property Details

Taxes
$21,172
Tax Frequency
Annually
Association Fee Frequency
Yearly
Garage
Yes
Municipality
Wheatland
MLS provider logo

Bought with Anna Fattore with @properties Christie's International Real Estate and Listed by Erin O'Connell with Baird & Warner 630-881-3743

The data relating to real estate for sale on this website comes in part from the Broker ReciprocitySM Program of Midwest Real Estate Data. Real estate listings held by brokerage firms other than Joe Piraino are marked with the Broker ReciprocitySM logo or the Broker ReciprocitySM thumbnail logo (a little black house) and detailed information about them includes the name of the listing brokers.

Based on information submitted to the  MLS GRID for MRED 5/29/2026. All data is obtained from various sources and may not have been verified by broker or MLS GRID. Supplied Open House Information is subject to change without notice. All information should be independently reviewed and verified for accuracy. Properties may or may not be listed by the office/agent presenting the information. IDX information is provided exclusively for consumers’ personal non-commercial use, and may not be used for any purpose other than to identify prospective properties consumers may be interested in purchasing. Data is deemed reliable but is not guaranteed by MTP or MRED. The use of the MRED Data may be subject to an end-user license agreement prescribed by the Member Participant’s applicable MLS if any and as amended from time to time. Properties displayed may be listed or sold by various participants in the MLS. Properties displayed may be listed or sold by various participants in the MLS.

©2026 Listings Courtesy of MRED as distributed by MLS GRID. All rights reserved.

Data is refreshed every 3 hours. Listing last updated 2:04 PM UTC on 5/29/2026. 

DMCA Notice


Powered by Luxury Presence

