Property photo 1
Property photo 2
Property photo 3
Property photo 4
Property photo 5
5 Beds
5 Baths
5,340 sqft

$810,000

50 Timber Ridge Drive, Yorkville IL, 60560

Price per sqft$151.69
Built in2001
Property size5,340 sqft
Property typeResidential
Bought with Meredith DeLeo with Keller Williams Infinity and Listed by Adam Stary with eXp Realty 630-615-5500

Overview

Sold

Closed

Listed Jul 21, 2025

Updated May 29

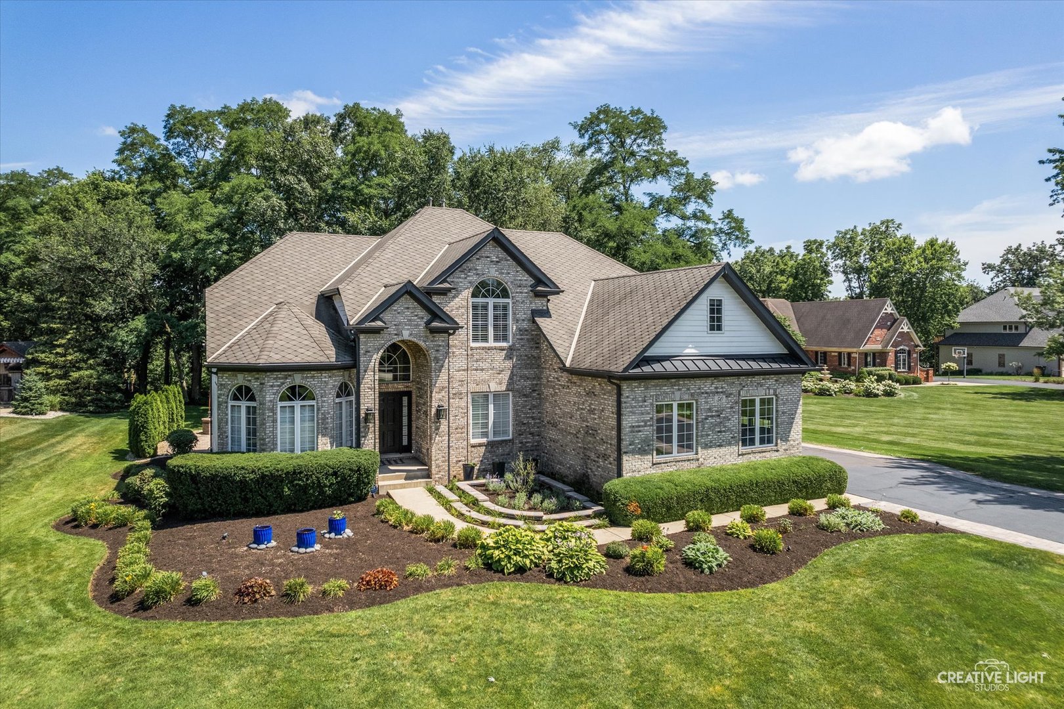
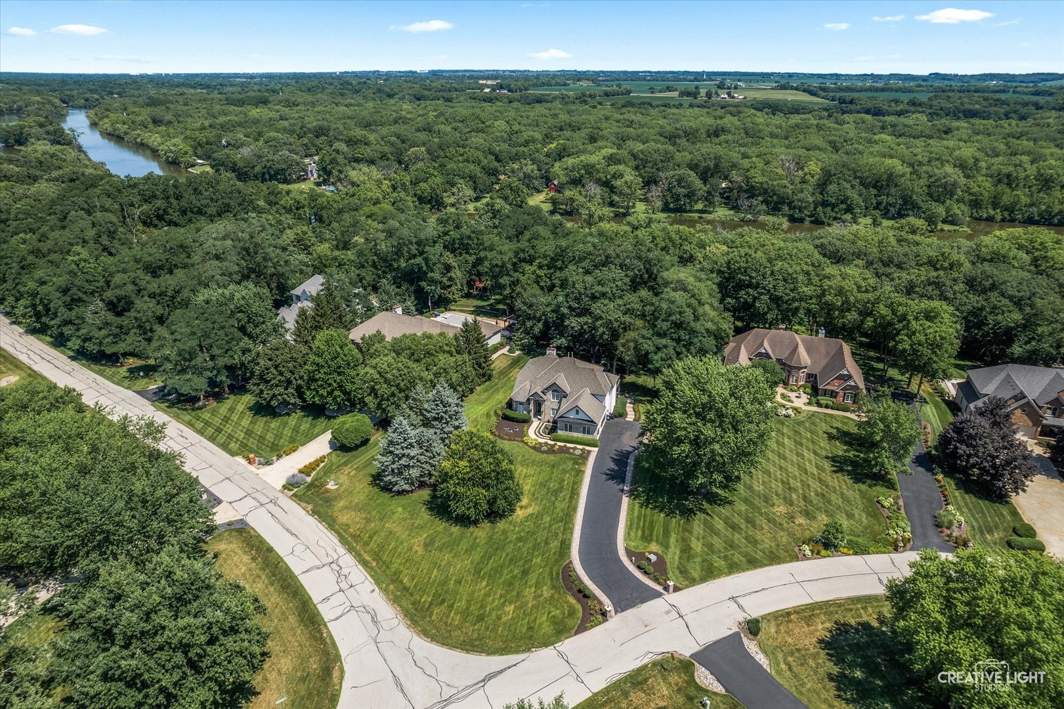
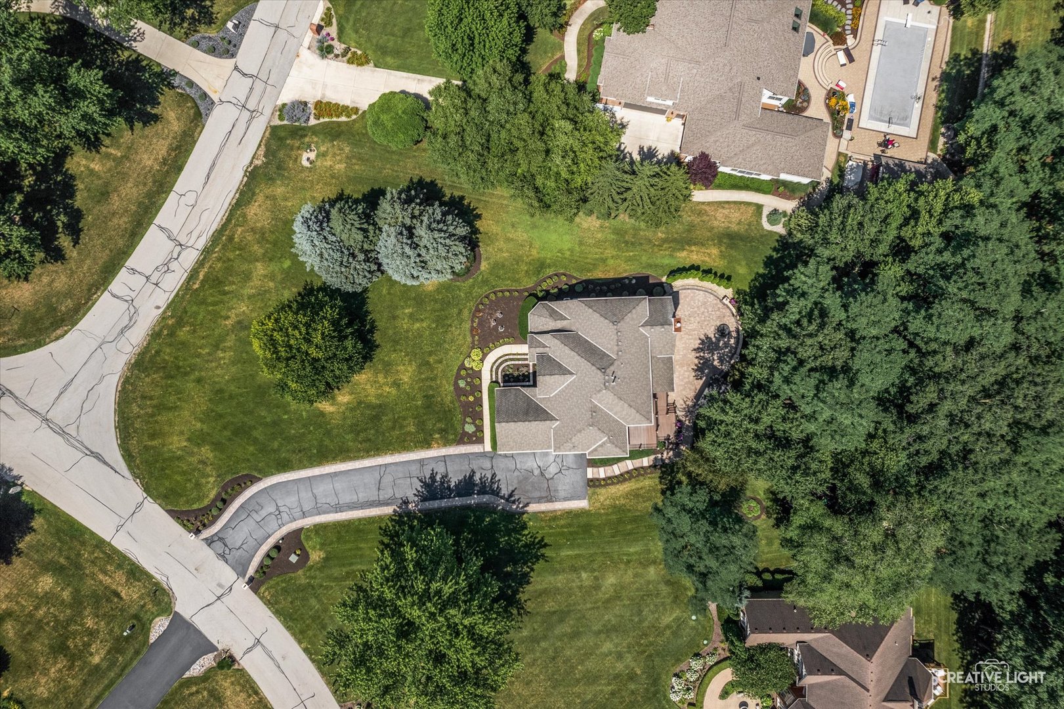
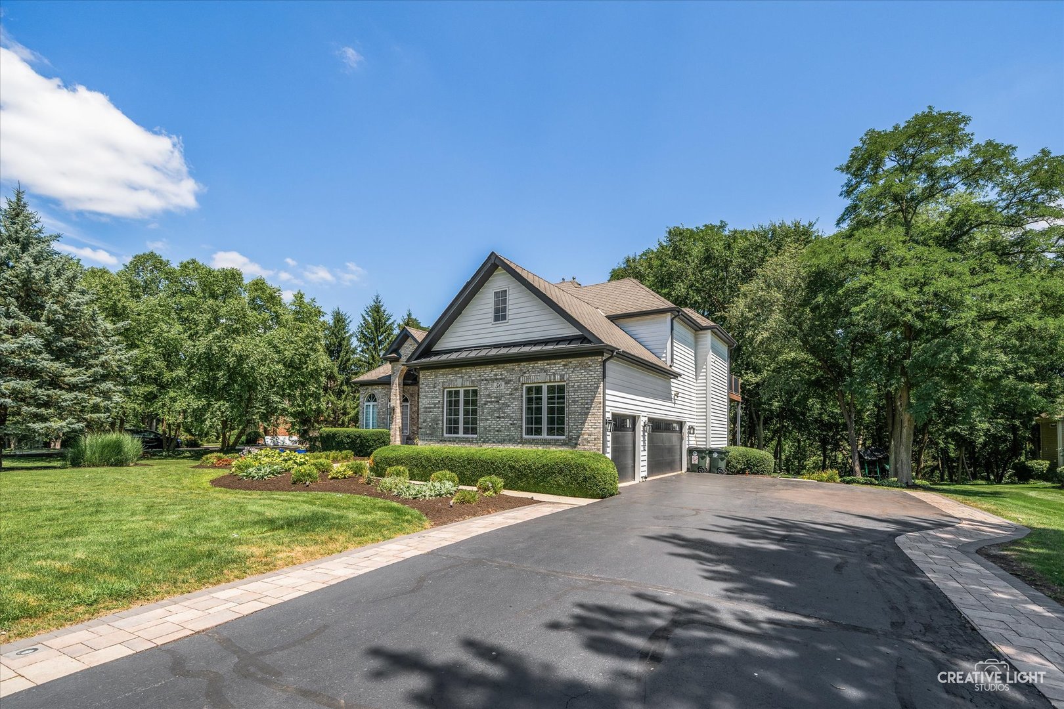
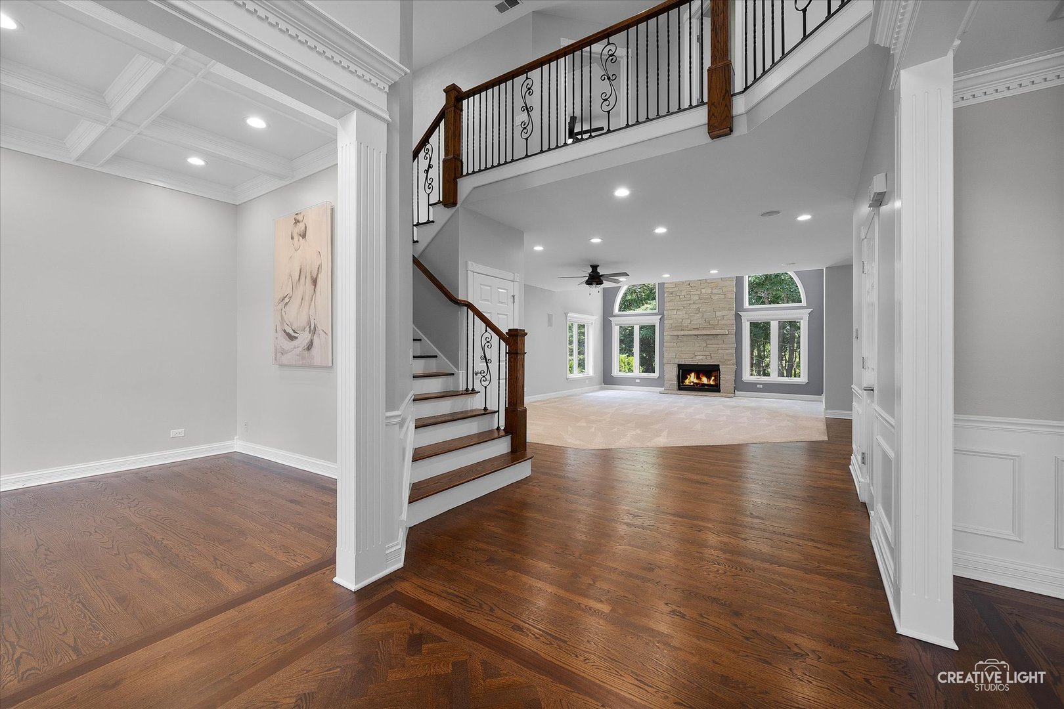
Prepare to be captivated by this absolutely exquisite, brick-front estate with an attached three-car garage, nestled on a professionally landscaped lot backing to serene woods with views of the Fox River. From the moment you enter the grand foyer, you're met with soaring vaulted ceilings, a stunning wrought iron staircase, and rich, gleaming hardwood floors-you'll feel the timeless elegance and quality craftsmanship throughout.The main level offers a sophisticated yet comfortable layout, perfect for everyday living and high-end entertaining. The sun-drenched living room features a coffered ceiling with intricate crown molding and oversized windows framing the natural beauty beyond. The formal dining room is an entertainer's dream with detailed wainscoting, crown molding, and a designer chandelier. The family room boasts a dramatic floor-to-ceiling brick fireplace, recessed lighting, ceiling fan, and panoramic views of the backyard oasis.The chef's kitchen is nothing short of exceptional, equipped with premium KitchenAid appliances, a Wolf cooktop, under-cabinet lighting, custom cabinetry, subway tile backsplash, expansive center island, built-in coffee bar, and a seamless flow to the light-filled dining area. Sliding doors lead to a screened-in porch with LVP flooring, ceiling fan, and access to the multi-level outdoor living space-complete with a wood deck and hot tub, a gorgeous brick paver patio with built-in grill, refrigerator, granite bar all under a custom pergola. A stylishly updated powder room and an expertly designed mudroom with custom cubbies, coat storage, and upper cabinetry round out the main level. Upstairs, you'll find generously sized secondary bedrooms with ample closet space and a shared dual vanity bathroom. The luxurious primary suite is a true retreat with a designer herringbone wood accent wall, dramatic vaulted ceilings, and spa-like ensuite bathroom featuring an oversized walk-in shower with dual rainfall and body systems, modern dual vanities, a statement chandelier, and a massive walk-in closet with custom built-in organization. The conveniently located second-floor laundry room includes abundant cabinetry, counter space, and even views of the private backyard. The finished basement elevates this home even further with multiple flex spaces including a cozy lounge area with fireplace and luxury vinyl floors, a state-of-the-art home theater room featuring a $30,000 sound system, projector, and screen, and an additional room ideal for a home gym, office, or playroom. Basement is plumbed out for a bar! Meticulously maintained and updated with high-end mechanicals including a new HVAC system, hot water heater, dishwasher, disposal, newer sump pump, washer, and dryer-this property combines luxury, functionality, and unparalleled design in a peaceful, wooded setting just minutes to Downtown Yorkville and tons of shopping and restaurants. This is not just a home-it's a lifestyle.

Additional information

MLS® ID
12424165

Interior Features

Bedrooms
5
Bathrooms
5
Fireplace
Yes
Cooling
Yes
Heating
Yes
Basement
Yes

Exterior Features

Lot Size
1.16 Acres

Other Property Details

Taxes
$15,441
Tax Frequency
Annually
Association Fee Frequency
Yearly
Garage
Yes
View
Yes
Municipality
Bristol
MLS provider logo

Bought with Meredith DeLeo with Keller Williams Infinity and Listed by Adam Stary with eXp Realty 630-615-5500

The data relating to real estate for sale on this website comes in part from the Broker ReciprocitySM Program of Midwest Real Estate Data. Real estate listings held by brokerage firms other than Joe Piraino are marked with the Broker ReciprocitySM logo or the Broker ReciprocitySM thumbnail logo (a little black house) and detailed information about them includes the name of the listing brokers.

Based on information submitted to the  MLS GRID for MRED 5/29/2026. All data is obtained from various sources and may not have been verified by broker or MLS GRID. Supplied Open House Information is subject to change without notice. All information should be independently reviewed and verified for accuracy. Properties may or may not be listed by the office/agent presenting the information. IDX information is provided exclusively for consumers’ personal non-commercial use, and may not be used for any purpose other than to identify prospective properties consumers may be interested in purchasing. Data is deemed reliable but is not guaranteed by MTP or MRED. The use of the MRED Data may be subject to an end-user license agreement prescribed by the Member Participant’s applicable MLS if any and as amended from time to time. Properties displayed may be listed or sold by various participants in the MLS. Properties displayed may be listed or sold by various participants in the MLS.

©2026 Listings Courtesy of MRED as distributed by MLS GRID. All rights reserved.

Data is refreshed every 3 hours. Listing last updated 2:07 PM UTC on 5/29/2026. 

DMCA Notice


Powered by Luxury Presence

