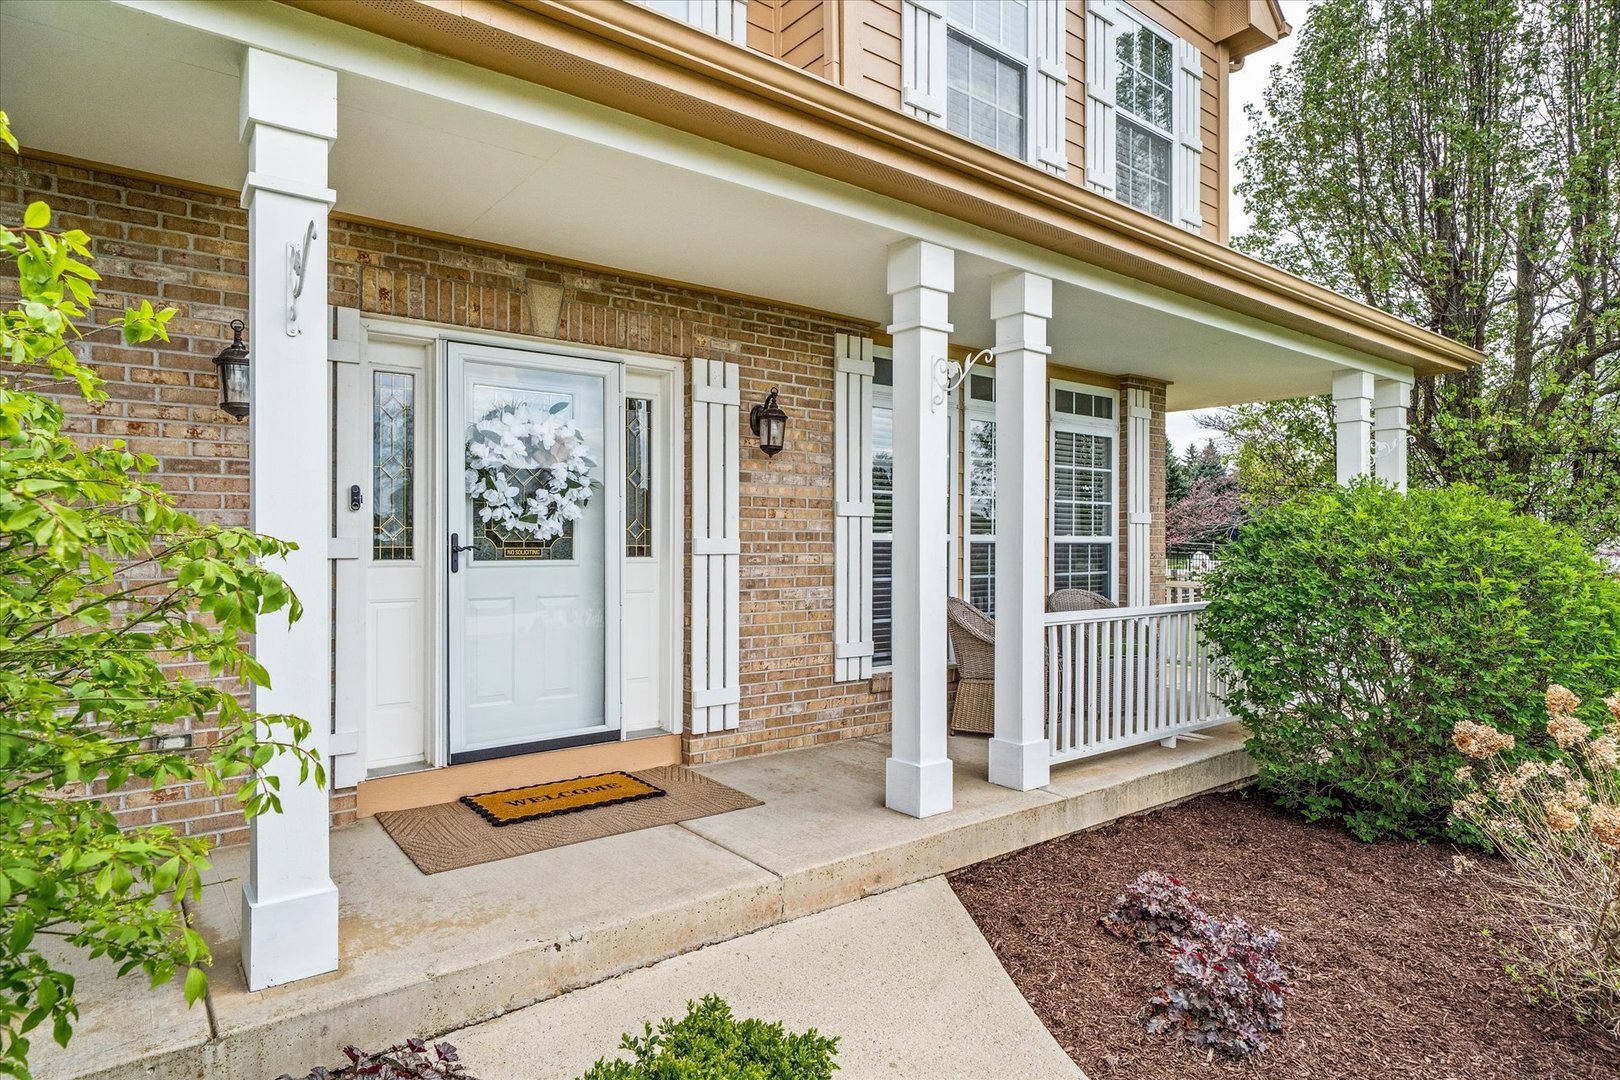
Property photo 1
Property photo 2
Property photo 3
Property photo 4
Property photo 5
4 Beds
4 Baths
3,082 sqft

$680,000

5672 Fields Drive, Yorkville IL, 60560

Price per sqft$220.64
Built in2003
Property size3,082 sqft
Property typeResidential
Bought with Traci Kearns with eXp Realty and Listed by Rosemarie Bakka with eXp Realty 630-421-3883

Overview

Sold

Closed

Listed Apr 30, 2026

Updated Jun 16

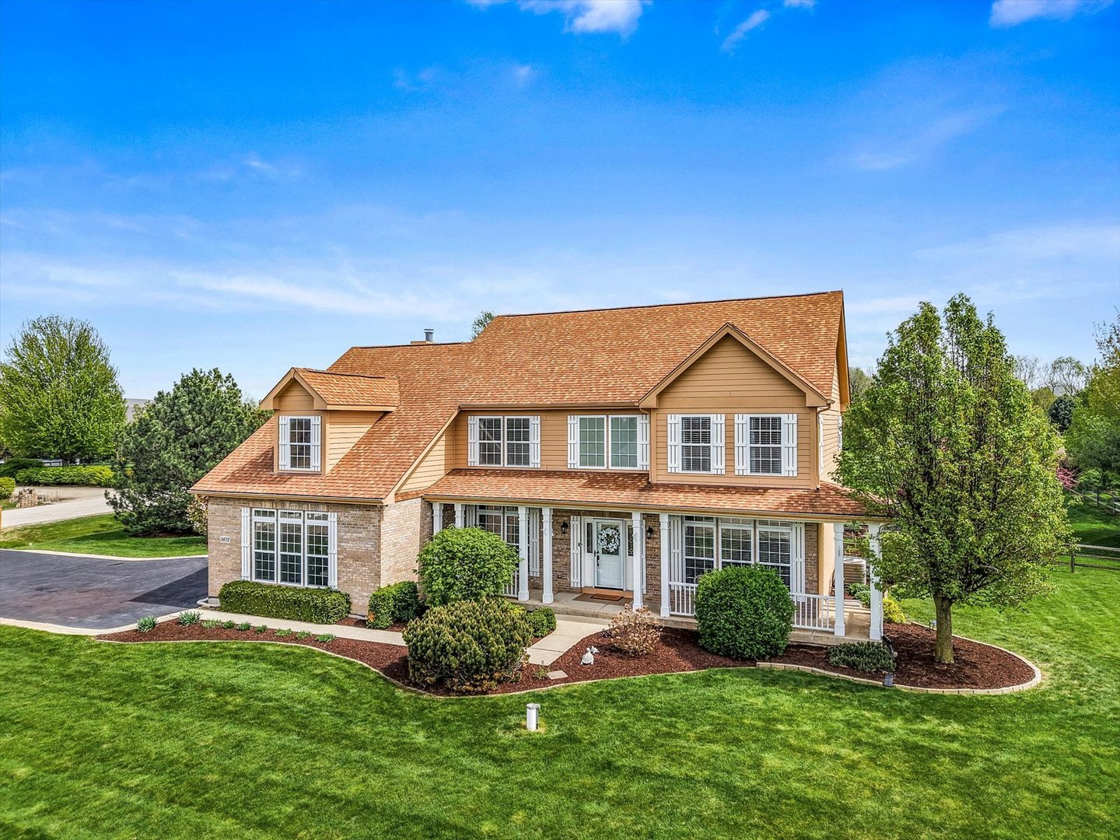
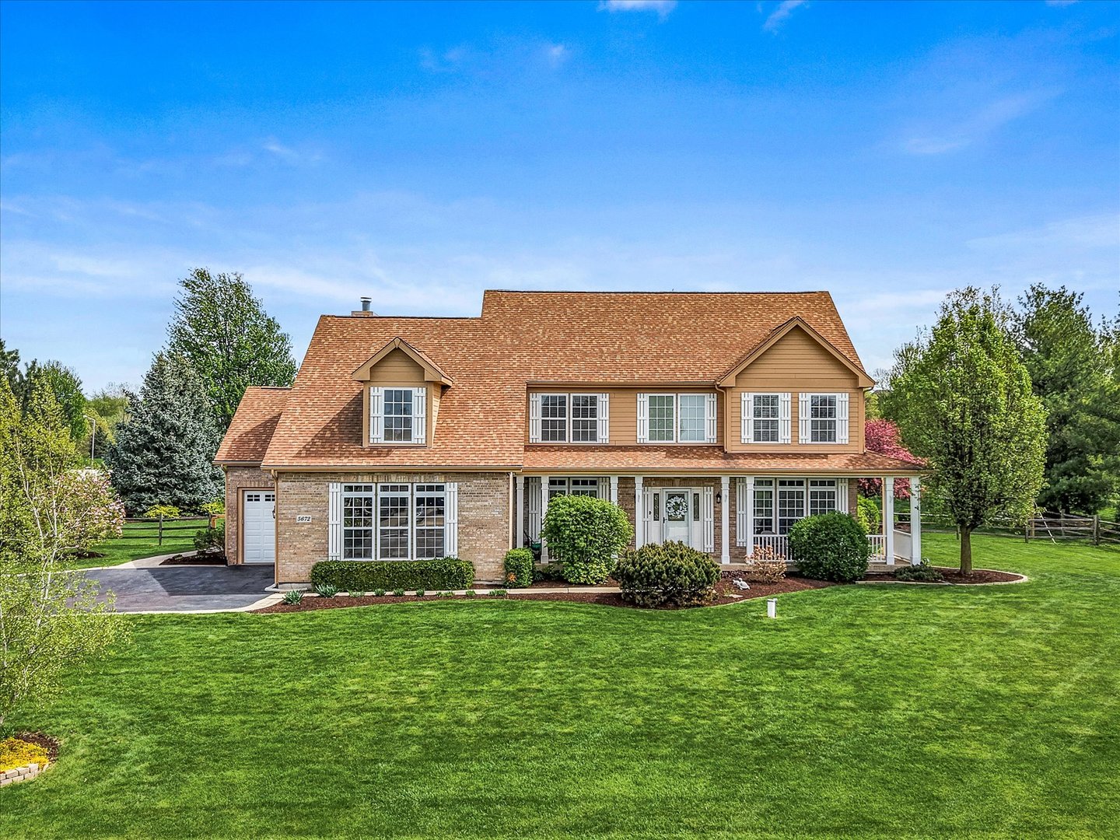
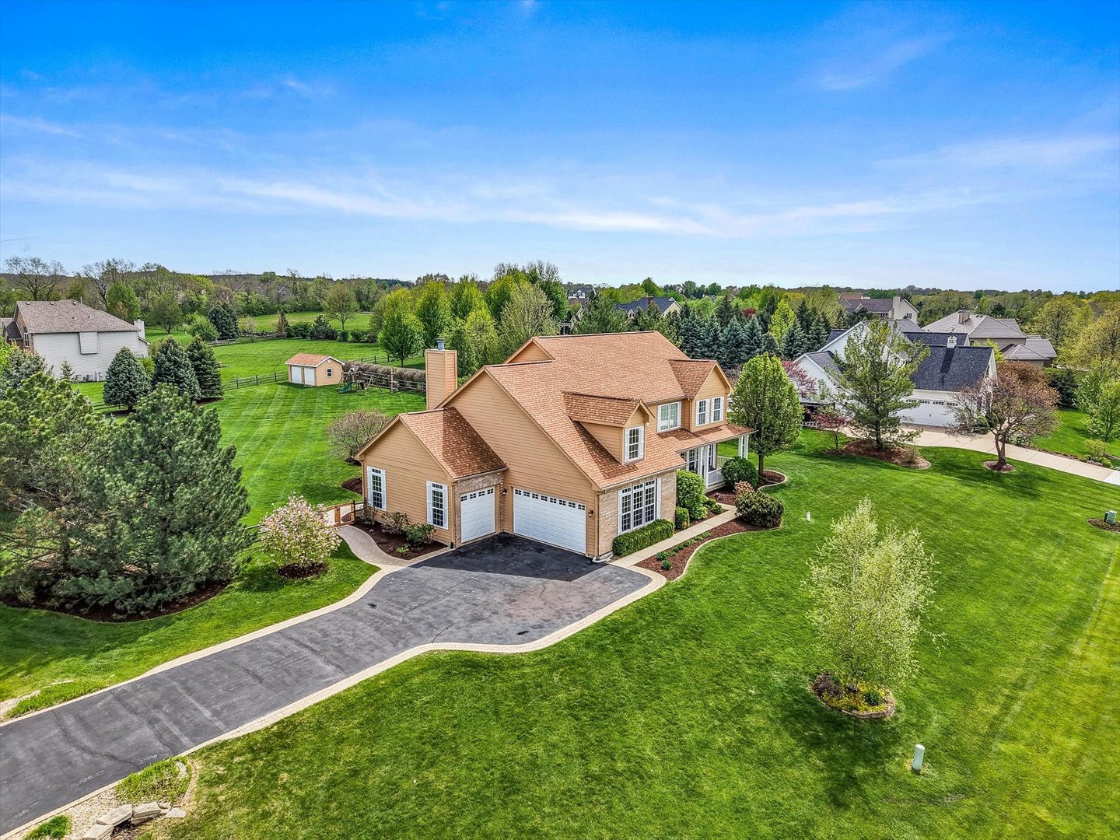
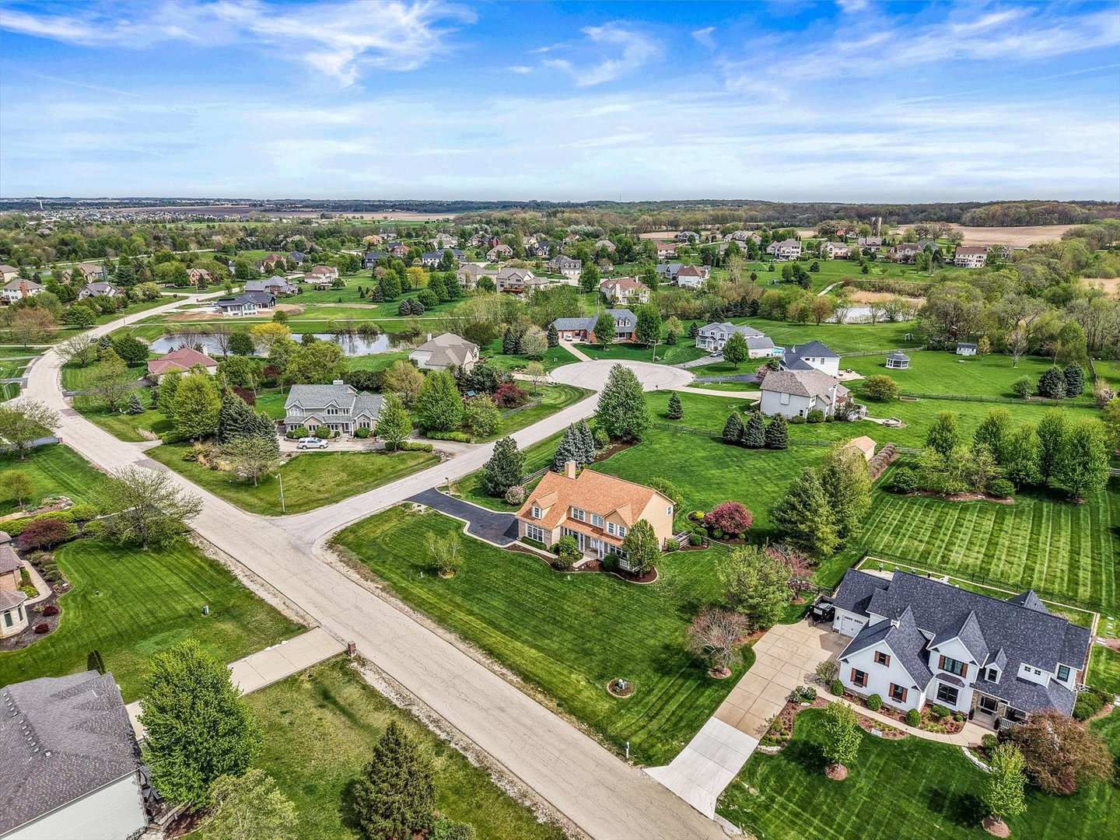
Welcome to luxurious living in this fully custom two-story home, offering over 4,100 square feet of beautifully designed living space. Perfectly situated on a 1.04-acre estate lot in the highly desirable Fields of Farm Colony, this exceptional property is surrounded by lush, professional landscaping and wide-open natural beauty. The community offers miles of walking, biking, and golf cart paths, as well as stocked ponds, creating a peaceful, nature-filled lifestyle just minutes from shopping, parks, and schools. A charming wrap-around front porch and inviting conversation patio set the tone as you approach. Step inside to a grand two-story foyer with rich hardwood floors and abundant natural light, enhanced by transom windows throughout. The home showcases extensive millwork, including dentil crown molding, wainscoting, and tray ceilings in both the formal living and dining rooms. The dining room also features a built-in buffet, perfect for entertaining. French doors lead to a private den, ideal for today's remote work needs. The gourmet kitchen is both stylish and functional, featuring custom cabinetry, granite countertops, a center island, stainless steel appliances, and a butler's pantry complete with a sink and planner's desk. A charming shiplap accent wall and updated lighting add warmth and character. The kitchen flows seamlessly into the impressive family room, where vaulted ceilings, a stunning stone fireplace with an oversized mantle, and built-in bookcases create a dramatic yet comfortable gathering space. Upstairs, you'll find generously sized bedrooms with large closets and ceiling fans. Bedroom #2 has been expanded, and the adjacent attic was thoughtfully converted into an oversized walk-in closet. The primary suite is a true retreat, featuring vaulted ceilings, a spacious walk-in closet, and a spa-like bath with dual vanities, a Whirlpool corner tub, and a tiled shower. A well-appointed laundry room with washer, dryer, sink, and cabinetry adds everyday convenience. The partially finished basement expands your living space even further, offering a recreation room, exercise room with sauna, playroom, full bath, and a large storage area with built-in shelving. Step outside to your private backyard sanctuary, where meticulous landscaping, mature trees, and elevated berms create both beauty and privacy. Enjoy summer gatherings on the brick paver patio, roast s'mores by the firepit, or relax while kids and pets enjoy the spacious yard, complete with a swing set and zipline. A 12x20 shed provides additional storage. The property also features a fenced yard and a side-load three-car garage. This home has been thoughtfully updated and meticulously maintained, with recent improvements including: 2026: Fresh interior paint, new hardware throughout, new smoke detectors, new kitchen window 2024: Furnace replaced, sump pump with battery backup, expanded bedroom and custom closet conversion, updated blinds 2023: Exterior painted (Hardie board siding), new shed (12x20), carbon filter tank, additional blind updates 2022: Well system replaced, washer and dryer updated, full basement bathroom added 2020: Passive radon test completed 2019: Refrigerator replaced 2018: Roof and water heater replaced This remarkable home perfectly blends luxury, comfort, and nature-offering an unparalleled living experience in one of the area's most sought-after communities. Welcome home.

Additional information

MLS® ID
12625621

Interior Features

Bedrooms
4
Bathrooms
4
Fireplace
Yes
Cooling
Yes
Heating
Yes
Basement
Yes

Exterior Features

Lot Size
1.04 Acres

Other Property Details

Taxes
$12,546
Tax Frequency
Annually
Association Fee Frequency
Yearly
Garage
Yes
Municipality
Oswego
MLS provider logo

Bought with Traci Kearns with eXp Realty and Listed by Rosemarie Bakka with eXp Realty 630-421-3883

The data relating to real estate for sale on this website comes in part from the Broker ReciprocitySM Program of Midwest Real Estate Data. Real estate listings held by brokerage firms other than Joe Piraino are marked with the Broker ReciprocitySM logo or the Broker ReciprocitySM thumbnail logo (a little black house) and detailed information about them includes the name of the listing brokers.

Based on information submitted to the  MLS GRID for MRED 6/16/2026. All data is obtained from various sources and may not have been verified by broker or MLS GRID. Supplied Open House Information is subject to change without notice. All information should be independently reviewed and verified for accuracy. Properties may or may not be listed by the office/agent presenting the information. IDX information is provided exclusively for consumers’ personal non-commercial use, and may not be used for any purpose other than to identify prospective properties consumers may be interested in purchasing. Data is deemed reliable but is not guaranteed by MTP or MRED. The use of the MRED Data may be subject to an end-user license agreement prescribed by the Member Participant’s applicable MLS if any and as amended from time to time. Properties displayed may be listed or sold by various participants in the MLS. Properties displayed may be listed or sold by various participants in the MLS.

©2026 Listings Courtesy of MRED as distributed by MLS GRID. All rights reserved.

Data is refreshed every 3 hours. Listing last updated 3:39 AM UTC on 6/16/2026. 

DMCA Notice


Powered by Luxury Presence

