Property photo 1
Property photo 2
Property photo 3
Property photo 4
Property photo 5
4 Beds
5 Baths
4,866 sqft

$1,240,000

1585 Woodcrest Court, Aurora IL, 60502

Price per sqft$254.83
Built in1991
Property size4,866 sqft
Property typeResidential
Bought with Holly Pickens with Baird & Warner and Listed by Lisa Byrne with Baird & Warner 630-670-1580

Overview

Sold

Closed

Listed Jul 14, 2026

Updated Sep 19

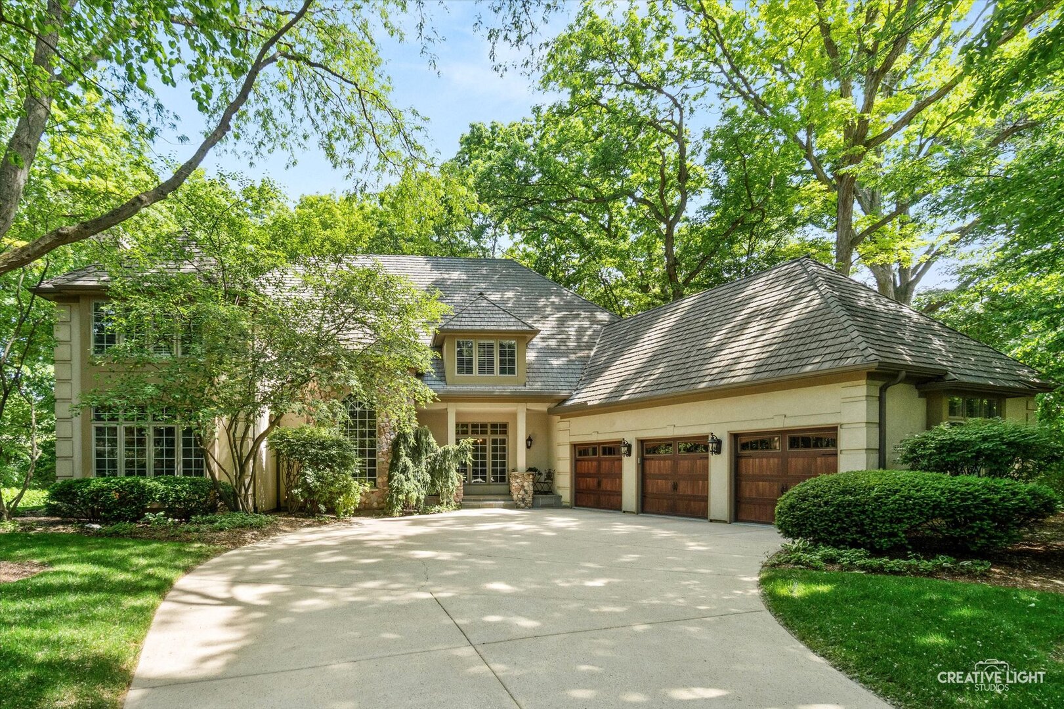
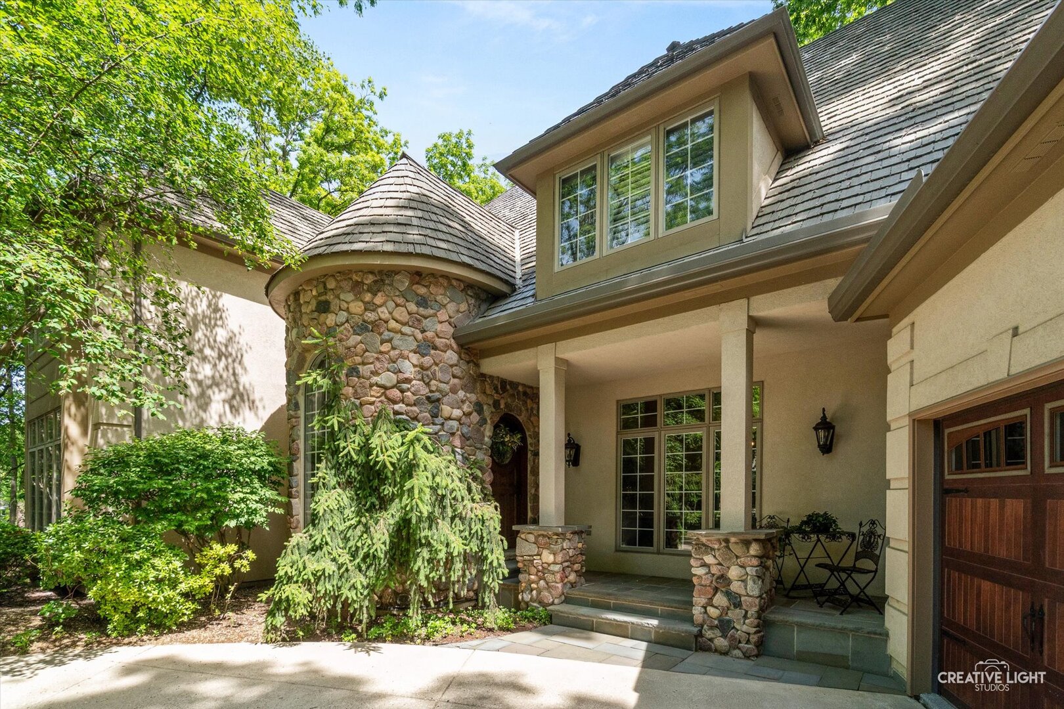
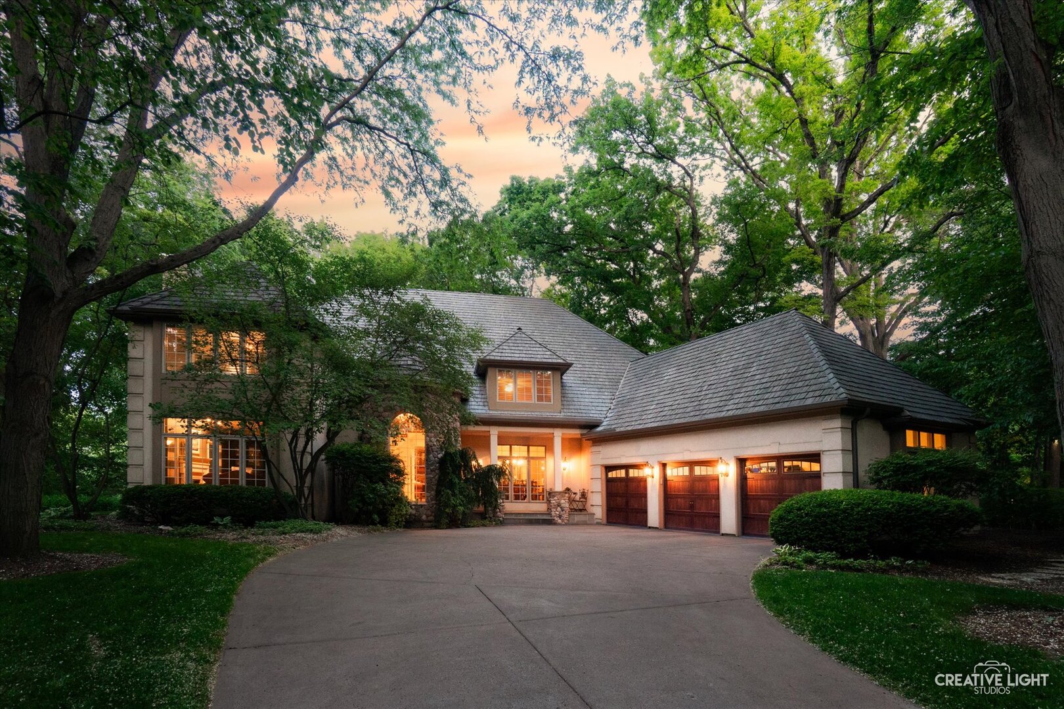
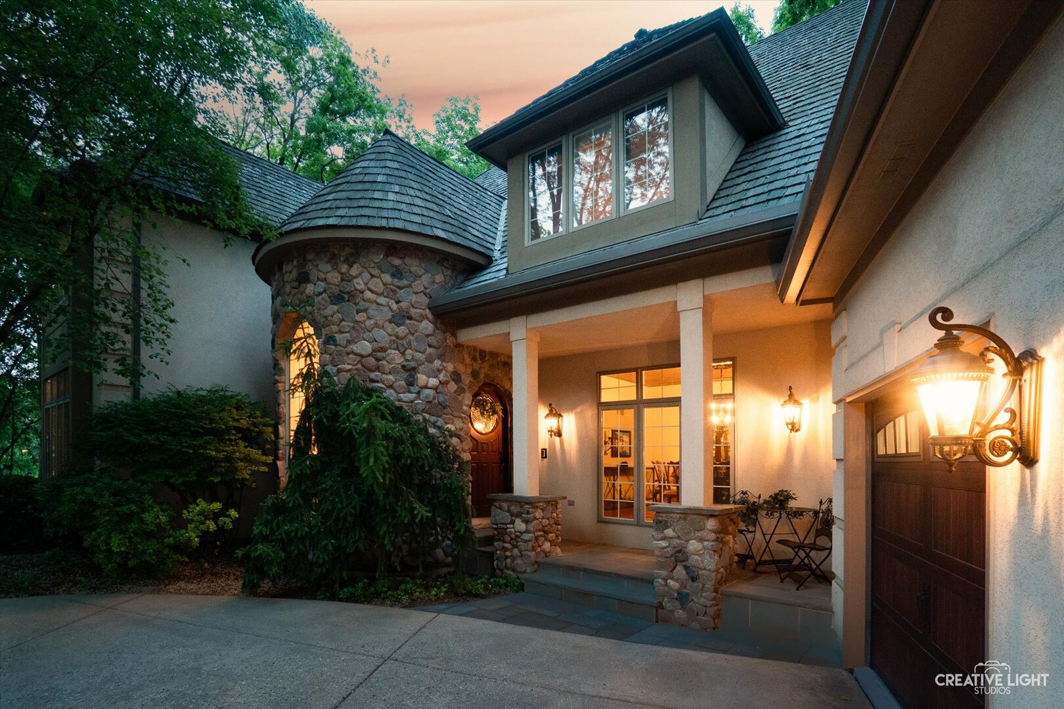
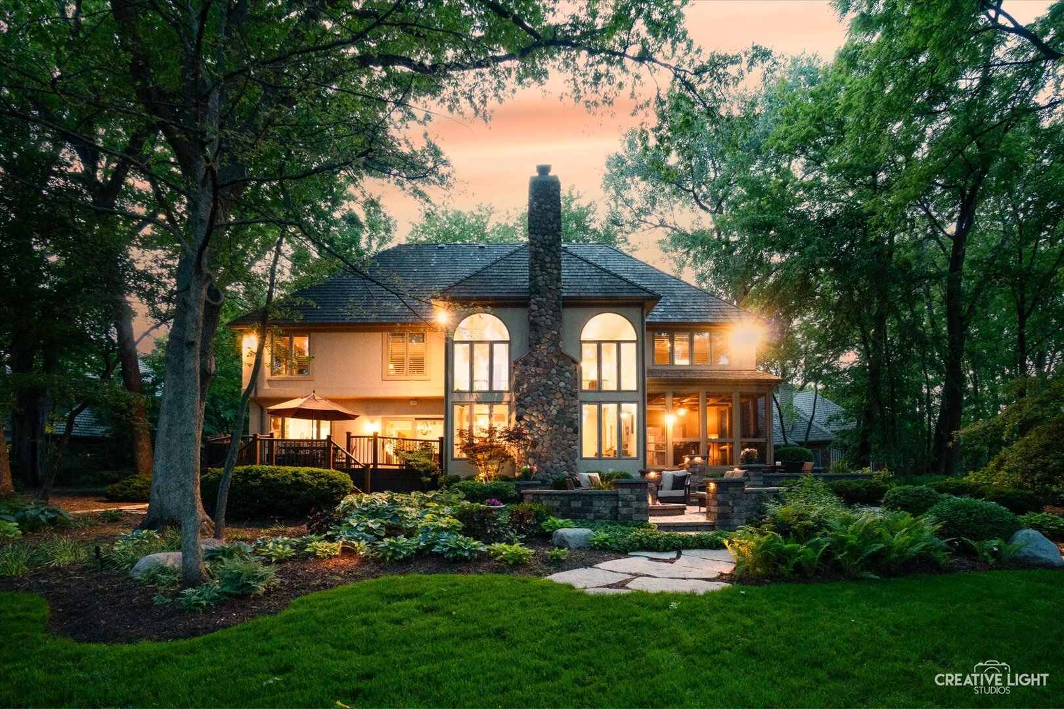
THIS ONE LEAVES A LASTING IMPRESSION! Tucked away at the very end of one of Stonebridge's most sought-after neighborhoods, The Woodlands, this exceptional home stands out as one of the community's finest offerings. It's perfectly positioned along the 10th fairway - set back far enough for complete tree-lined privacy yet capturing breathtaking golf course views that simply can't be replicated. Whether you're gathered around the firepit on the expansive Bluestone patio, unwinding in the cozy screened porch, or hosting friends on the party-sized maintenance-free deck with custom lighting, these outdoor living spaces were designed to entertain. They all overlook professionally landscaped gardens that put on colorful shows year round! Come inside and you'll see that the home is just as impressive as its setting. The long time owners have meticulously maintained and thoughtfully updated all 6100+ sq ft of this home over the years, perfectly blending together the fresh feel of new construction with timeless character and craftsmanship rarely found in today's newer homes. No expense was spared with these renovations. The gourmet kitchen will literally take your breath away. It's perfectly on point with today's modern trends and the quality appointments are sure to impress. You'll notice things like Kitchen Aid, GE Profile, Bosch, custom lighting, custom venting, and other upscale elements here. This same quality continues throughout the entire home. All three upstairs bathrooms were completely remodeled in 2025 and they are GORGEOUS! Just wait until you see the spa-worthy primary bath! You'll enjoy details like opulent travertine tile, rich 5" plank mahogany floors, thick crown moldings, custom built-ins, modern light fixtures, and plantation shutters throughout. The wide open, sun drenched layout is perfect for entertaining. It has all the right spaces and each one is generously proportioned for easy living. Even the basement is impressive with it's stone fireplace, 4th full bath, wet bar, huge rec area and temperature controlled and humidified wine cellar. A second staircase from the surprisingly spacious laundry room leads directly to the basement, which makes it well suited for related living accommodations. The major systems aren't just functional. They're current, warrantied and professionally serviced to give you complete peace of mind through and through. Even the professionally installed polyaspartic floor coating in the garage is showroom quality! This home needs to be experienced in person to appreciate all it has to offer. All this is anchored in a premier Country Club community. (Private memberships are available.) The clubhouse, pool, tennis and pickleball courts are just a short walk or bike ride away. Stonebridge affords easy access to I-88 and the Rte 59 train station. It's serviced by highly acclaimed District 204 schools. Brooks Elementary and Granger Middle School are right in the subdivision. Award winning Metea Valley High is just down the road. Offerings like this don't come to market often. For the discerning buyer who understands what it means to find something truly special, this is that moment. Welcome home!

Additional information

MLS® ID
12704405

Interior Features

Bedrooms
4
Bathrooms
5
Fireplace
Yes
Cooling
Yes
Heating
Yes
Basement
No

Other Property Details

Taxes
$29,742
Tax Frequency
Annually
Association Fee Frequency
Quarterly
Garage
Yes
Municipality
Naperville
MLS provider logo

Bought with Holly Pickens with Baird & Warner and Listed by Lisa Byrne with Baird & Warner 630-670-1580

The data relating to real estate for sale on this website comes in part from the Broker ReciprocitySM Program of Midwest Real Estate Data. Real estate listings held by brokerage firms other than Joe Piraino are marked with the Broker ReciprocitySM logo or the Broker ReciprocitySM thumbnail logo (a little black house) and detailed information about them includes the name of the listing brokers.

Based on information submitted to the  MLS GRID for MRED 9/19/2026. All data is obtained from various sources and may not have been verified by broker or MLS GRID. Supplied Open House Information is subject to change without notice. All information should be independently reviewed and verified for accuracy. Properties may or may not be listed by the office/agent presenting the information. IDX information is provided exclusively for consumers’ personal non-commercial use, and may not be used for any purpose other than to identify prospective properties consumers may be interested in purchasing. Data is deemed reliable but is not guaranteed by MTP or MRED. The use of the MRED Data may be subject to an end-user license agreement prescribed by the Member Participant’s applicable MLS if any and as amended from time to time. Properties displayed may be listed or sold by various participants in the MLS. Properties displayed may be listed or sold by various participants in the MLS.

©2026 Listings Courtesy of MRED as distributed by MLS GRID. All rights reserved.

Data is refreshed every 3 hours. Listing last updated 5:07 AM UTC on 9/19/2026. 

DMCA Notice


Powered by Luxury Presence

