Property photo 1
Property photo 2
Property photo 3
Property photo 4
Property photo 5
5 Beds
4 Baths
3,807 sqft

$750,000

4713 Laughton Avenue, Oswego IL, 60543

Price per sqft$197.01
Built in2019
Property size3,807 sqft
Property typeResidential
Bought with Cynthia Kashul with Redfin Corporation and Listed by Christopher Carlsen with Brand Realty Company 630-251-3475

Overview

Sold

Closed

Listed Jul 9, 2025

Updated May 29

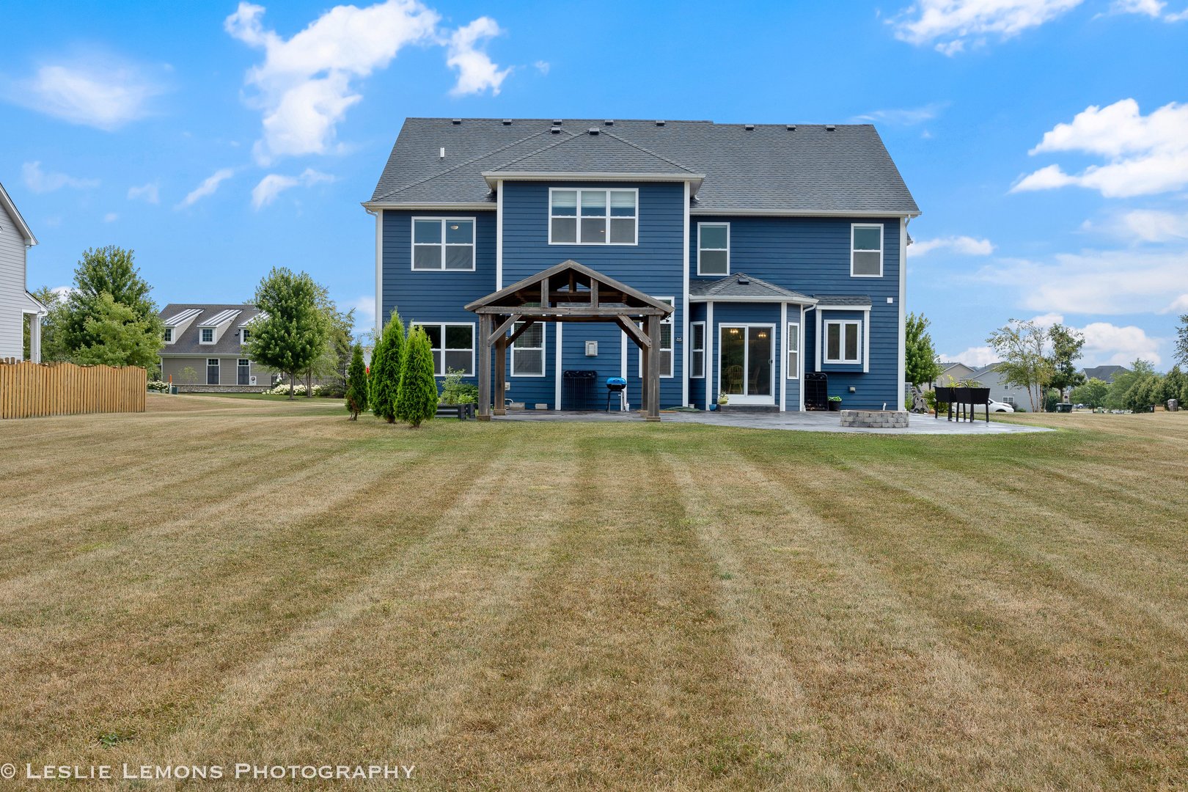
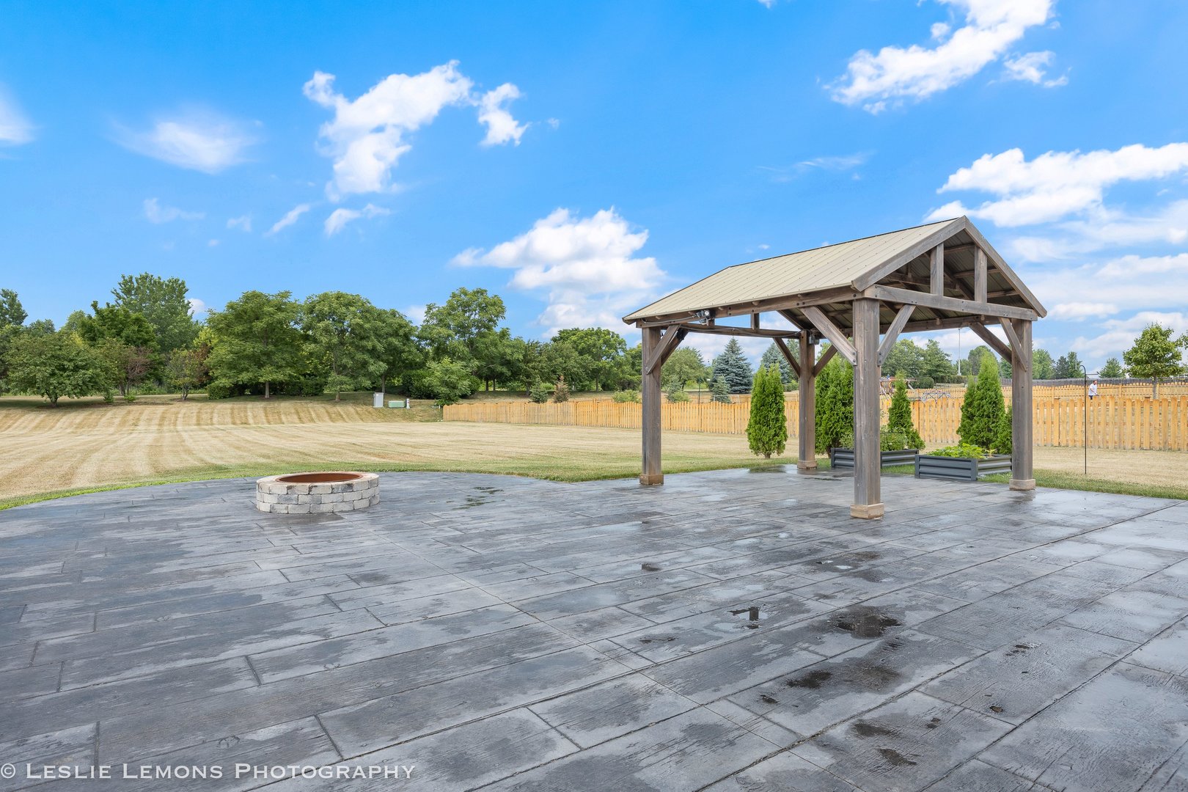
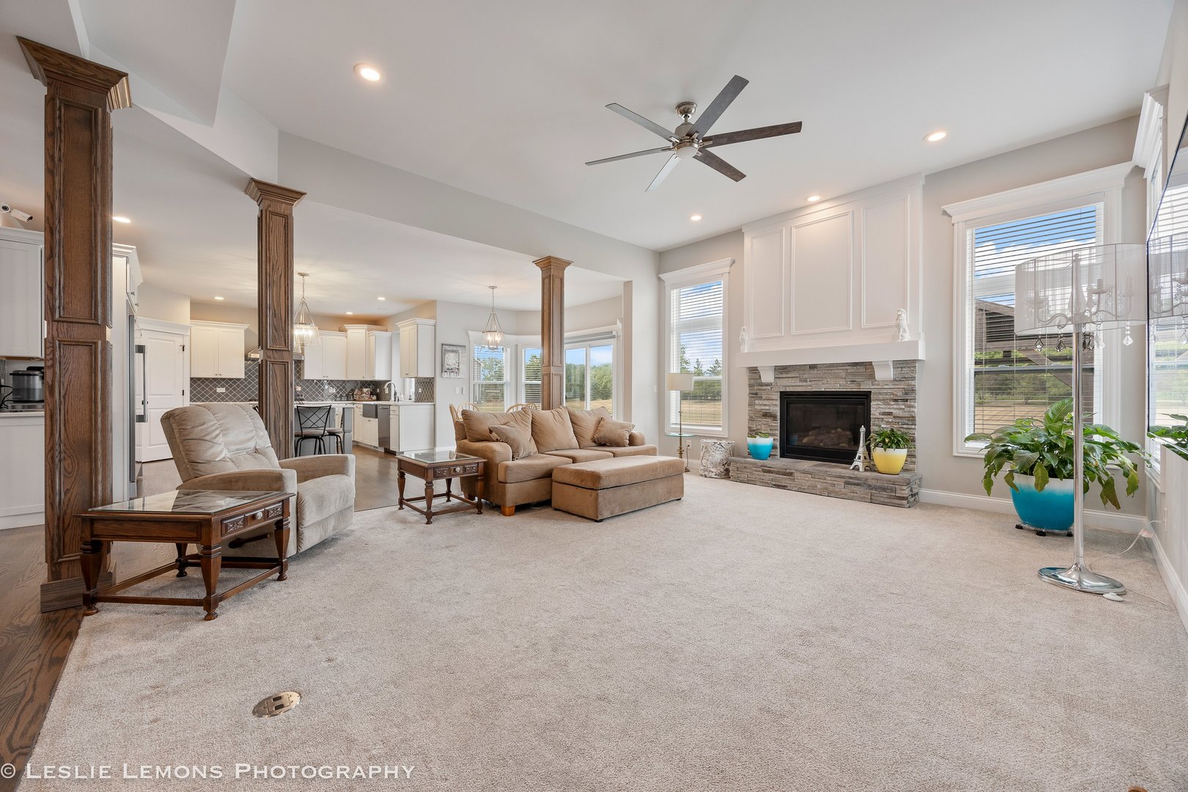
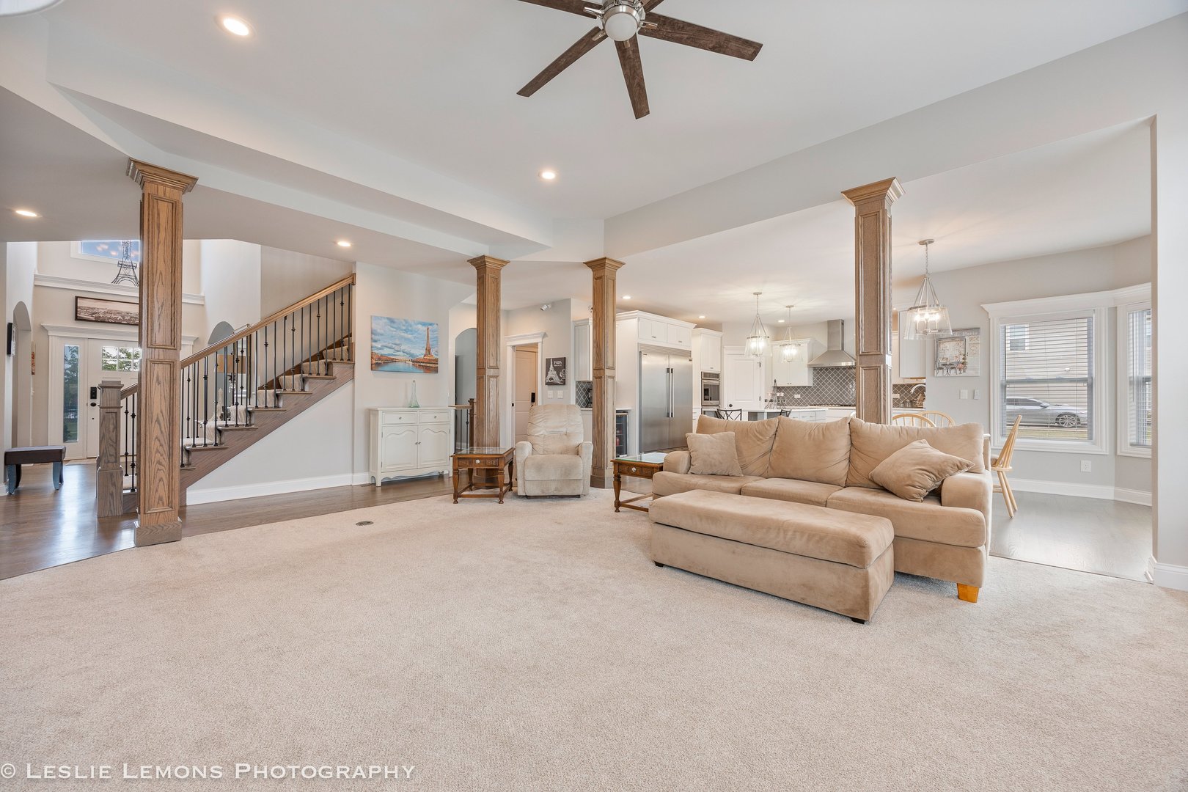
Welcome to 4713 Laughton ! Quality McCue Builders most popular floorplan, the Carly Marie. Fantastic country living with all the amenities of the Hunt Club. Set on nearly an acre, this wonderful home has all the conveniences, 5 bedrooms and 4 bathrooms, great quality finishes, large open living, with lots of room and to spread out and enjoy, all with the advantages of city water and sewer, set on a huge country lot. Enjoy the expansive front porch and enter into the soaring 2 story foyer anchored on each side by a cozy living room spacious dining room with hardwood floors. The gourmet high-end kitchen features great quality white shaker cabinets and durable quartz counters. A separate eat-in kitchen area has ample room for everyday get-togethers. The family-great room features a convenient one touch gas fireplace, with great views to the expansive backyard. A mudroom off the garage and first floor bedroom/den with full bath round out the main living area. On the second floor, the primary boasts a custom ceiling and paneled wall, massive walk in closet and quality high end tile work, dual sinks and a separate dressing area. There are two generously sized bedrooms which share a hall bath along with another guest room featuring its own bath and spacious walk in closet. A well designed finished basement allows for additional entertaining space, with high ceilings and ample natural light. A work out room or additional bedroom, ample storage and a ready-to-go roughed in space for a finished bathroom, ready to finish for your personal style. Hardwired for alarm and security cameras. The huge yard boasts a wonderful large pergola space with custom built patio. Huge heated 3 car garage, all this situated in a pool/clubhouse community with an onsite elementary school. Close to Oswego and Yorkville shopping, many restaurants and now including an all new Costco coming soon ! This house is a must see !

Additional information

MLS® ID
12414381

Interior Features

Bedrooms
5
Bathrooms
4
Fireplace
Yes
Cooling
Yes
Heating
Yes
Basement
Yes

Exterior Features

Lot Size
0.85 Acres

Other Property Details

Taxes
$16,986
Tax Frequency
Annually
Association Fee Frequency
Monthly
Garage
Yes
MLS provider logo

Bought with Cynthia Kashul with Redfin Corporation and Listed by Christopher Carlsen with Brand Realty Company 630-251-3475

The data relating to real estate for sale on this website comes in part from the Broker ReciprocitySM Program of Midwest Real Estate Data. Real estate listings held by brokerage firms other than Joe Piraino are marked with the Broker ReciprocitySM logo or the Broker ReciprocitySM thumbnail logo (a little black house) and detailed information about them includes the name of the listing brokers.

Based on information submitted to the  MLS GRID for MRED 5/29/2026. All data is obtained from various sources and may not have been verified by broker or MLS GRID. Supplied Open House Information is subject to change without notice. All information should be independently reviewed and verified for accuracy. Properties may or may not be listed by the office/agent presenting the information. IDX information is provided exclusively for consumers’ personal non-commercial use, and may not be used for any purpose other than to identify prospective properties consumers may be interested in purchasing. Data is deemed reliable but is not guaranteed by MTP or MRED. The use of the MRED Data may be subject to an end-user license agreement prescribed by the Member Participant’s applicable MLS if any and as amended from time to time. Properties displayed may be listed or sold by various participants in the MLS. Properties displayed may be listed or sold by various participants in the MLS.

©2026 Listings Courtesy of MRED as distributed by MLS GRID. All rights reserved.

Data is refreshed every 3 hours. Listing last updated 2:05 PM UTC on 5/29/2026. 

DMCA Notice


Powered by Luxury Presence

