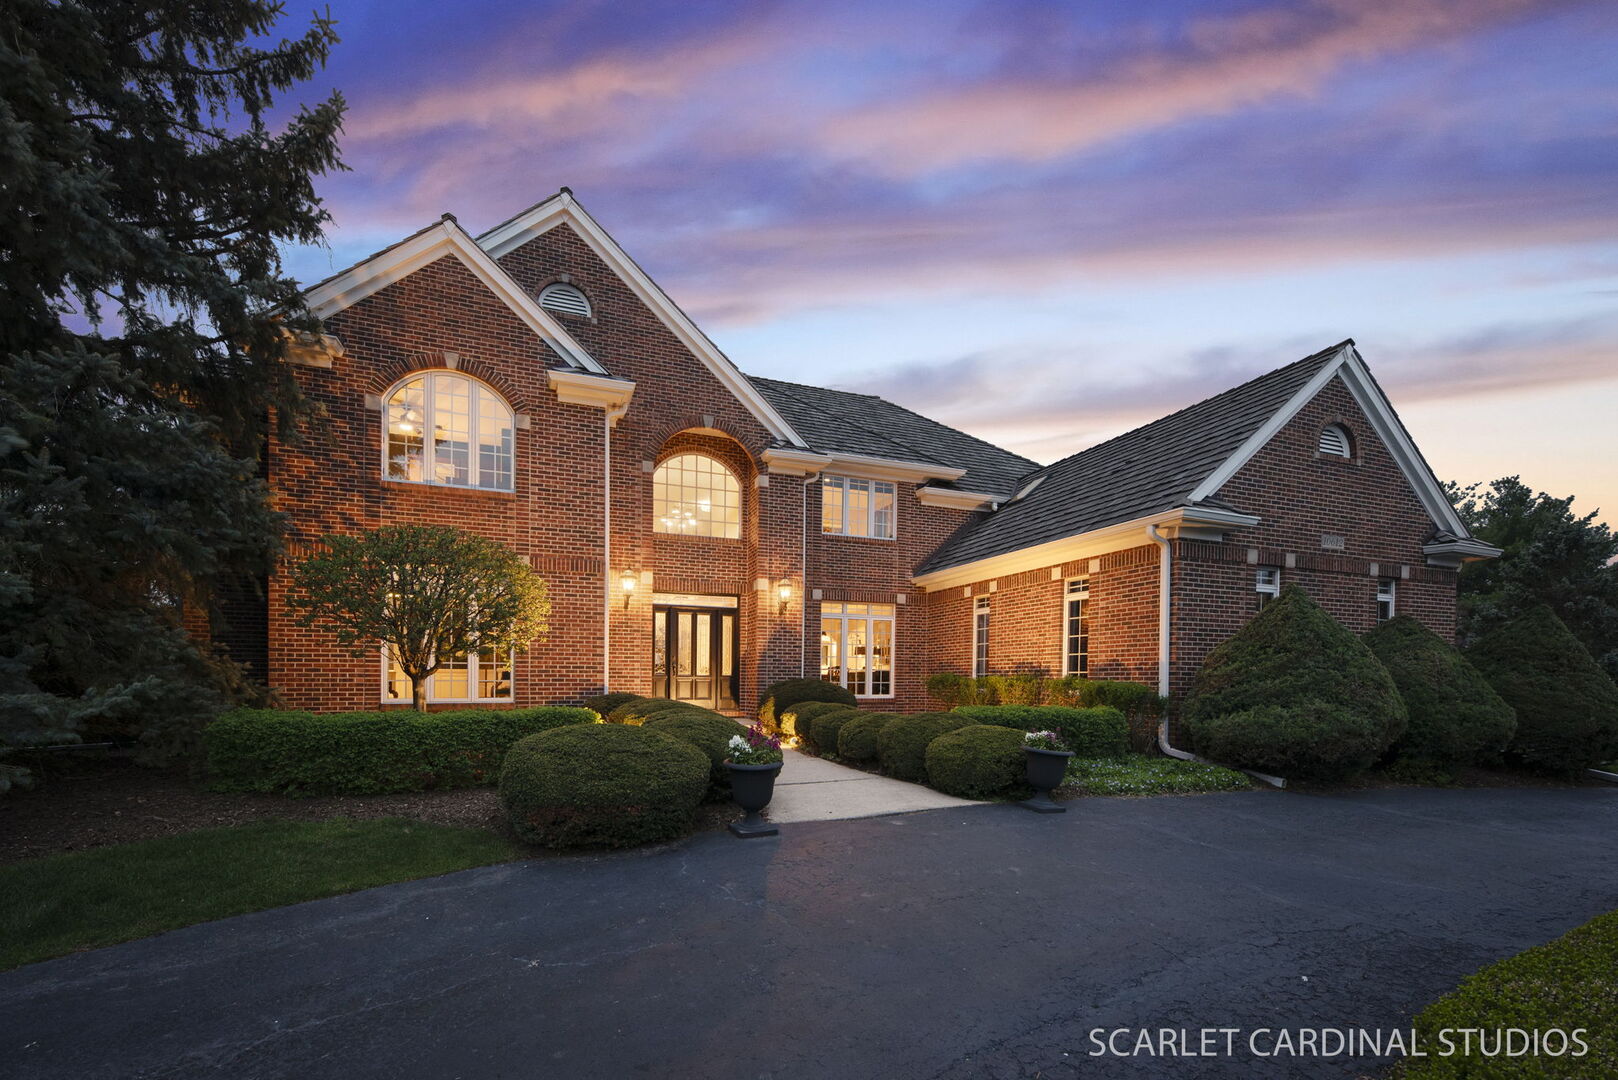
Property photo 1
5 Beds
6 Baths
3,951 sqft

$1,283,000

10612 Burnham Court, Naperville IL, 60564

Price per sqft$324.73
Built in1991
Property size3,951 sqft
Property typeResidential
Bought with Oscar Ochoa with Redfin Corporation and Listed by Alice Chin with Compass 630-425-2868

Overview

Sold

Closed

Listed Apr 23, 2026

Updated May 29

This beautifully updated & meticulously maintained all-brick, classically designed Tamarack Fairways home features exceptional craftsmanship and luxury finishes throughout! The owner, a professional designer, has thoughtfully selected every detail, including a stunning custom kitchen and baths showcasing carefully curated, high-end materials. A grand two-story foyer welcomes you with an open spindled staircase, rich hardwood flooring, elegant crown molding, statement chandelier, coat closet, and handcrafted, double-thick wainscoting. This fine millwork extends throughout the home. Off the foyer, the formal dining room features hardwood floors, crown molding, chair rail, an octagonal tray ceiling, and an elegant chandelier. The private office showcases double French doors, crown molding, wainscoting, a built-in bench with shelving, built-in glass-front cabinetry, and recessed lighting, creating a refined & functional workspace. The first powder room features wainscoting & a pedestal sink. Beyond, the dramatic two-story family room features plush premium carpeting, extensive wainscoting, recessed lighting, ceiling fan, and a stunning floor-to-ceiling white brick fireplace. This dual-sided fireplace also opens to the adjacent den/sitting room with French doors, crown molding, recessed lighting & beautiful backyard views, providing an inviting second living space. The gourmet kitchen is a chef's dream with custom cream-colored inset cabinetry with integrated ends, honed steel grey leathered granite countertops, and a Carrara marble backsplash. A cherry wood center island with a brand-new Carrara marble countertop & pendant lighting anchors the space. High-end appliances include an AGA 6-burner cast iron range with four ovens, Best hood, Sub-Zero refrigerator, Bosch dishwasher & Sharp microwave. A walk-in pantry provides plenty of storage. The attached eating area features hardwood flooring, a patio door to the backyard, and a built-in hutch with a wet bar equipped with a U-Line wine refrigerator, Sub-Zero beverage refrigerator, Kohler sink, and Rohl bar faucet- perfect for entertaining. The spacious laundry/mudroom features a classic black-and-white checkered tile flooring, stainless steel utility sink, planning desk with new Carrara marble countertop, built-in cabinetry, coat closet, patio access, and a second staircase. Here, a second powder room - conveniently located next to a back door to the patio, is easily accessed by guests. Upstairs, the striking catwalk features hardwood flooring, accessible via two staircases, and opens to a versatile loft with a built-in bench. The luxurious primary suite offers a double door entry, hardwood floors, tray ceiling, and fully renovated spa-like bath with heated porcelain tile floors, dual vanities with custom Arbor Mills inset cabinetry & Kohler integrated sinks, skylights, steam shower with body sprays & bench plus an air-jet self-cleaning soaking tub. Two walk-in closets with built-in organizers complete the suite. The second & third bedrooms feature plush Karastan carpeting and share access to a beautiful bath with mosaic tile flooring, wainscoting, dual vanity with beaded-inset custom Arbor Mills cabinetry, built-in bench, ample linen storage, and a shower/tub with body sprays. The fourth bedroom functions as another private suite with a tray ceiling, ceiling fan, walk-in closet, and en-suite bath featuring porcelain tile floors, Woodmode cabinetry, Carrara marble countertop, and Kohler sink. The finished basement offers incredible entertaining space, flanked by solid wood columns at the entry. A spacious recreation room features a full-wall, knotty pine built-in entertainment center. Basement also offers a bar, game room, bedroom, a full bath & exercise room. Situated on a private 3/4-acre lot, this exceptional home offers the perfect blend of luxury, comfort, and thoughtful design within a desirable neighborhood setting-combining privacy with a true sense of community.

Additional information

MLS® ID
12617460

Interior Features

Bedrooms
5
Bathrooms
6
Fireplace
Yes
Cooling
Yes
Heating
Yes
Basement
Yes

Exterior Features

Lot Size
0.76 Acres

Other Property Details

Taxes
$14,494
Tax Frequency
Annually
Association Fee Frequency
Yearly
Garage
Yes
Municipality
Wheatland
MLS provider logo

Bought with Oscar Ochoa with Redfin Corporation and Listed by Alice Chin with Compass 630-425-2868

The data relating to real estate for sale on this website comes in part from the Broker ReciprocitySM Program of Midwest Real Estate Data. Real estate listings held by brokerage firms other than Joe Piraino are marked with the Broker ReciprocitySM logo or the Broker ReciprocitySM thumbnail logo (a little black house) and detailed information about them includes the name of the listing brokers.

Based on information submitted to the  MLS GRID for MRED 5/29/2026. All data is obtained from various sources and may not have been verified by broker or MLS GRID. Supplied Open House Information is subject to change without notice. All information should be independently reviewed and verified for accuracy. Properties may or may not be listed by the office/agent presenting the information. IDX information is provided exclusively for consumers’ personal non-commercial use, and may not be used for any purpose other than to identify prospective properties consumers may be interested in purchasing. Data is deemed reliable but is not guaranteed by MTP or MRED. The use of the MRED Data may be subject to an end-user license agreement prescribed by the Member Participant’s applicable MLS if any and as amended from time to time. Properties displayed may be listed or sold by various participants in the MLS. Properties displayed may be listed or sold by various participants in the MLS.

©2026 Listings Courtesy of MRED as distributed by MLS GRID. All rights reserved.

Data is refreshed every 3 hours. Listing last updated 2:24 PM UTC on 5/29/2026. 

DMCA Notice


Powered by Luxury Presence

