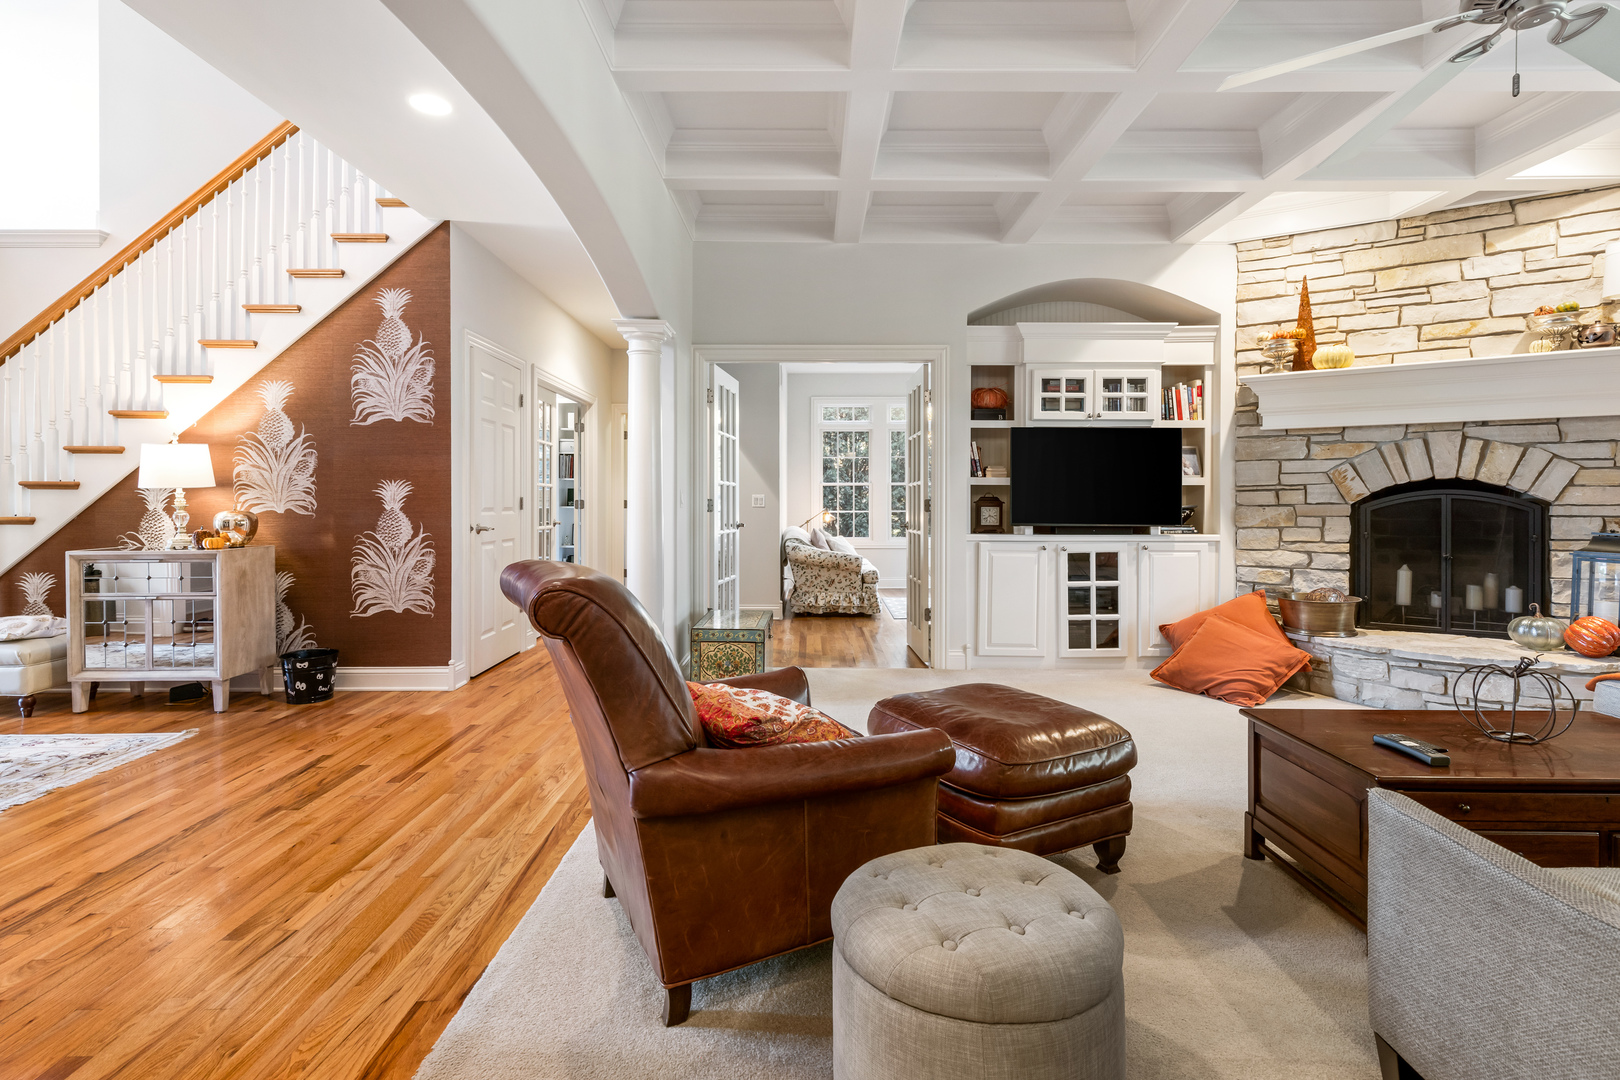
Property photo 1
Property photo 2
Property photo 3
Property photo 4
Property photo 5
5 Beds
5 Baths
5,221 sqft

$756,000

204 Oakwood Street, Yorkville IL, 60560

Price per sqft$144.80
Built in2003
Property size5,221 sqft
Property typeResidential
Bought with Paul Baker with Platinum Partners Realtors and Listed by Mark Kowalik with Baird & Warner 773-697-5555

Overview

Sold

Closed

Listed May 5, 2025

Updated May 29

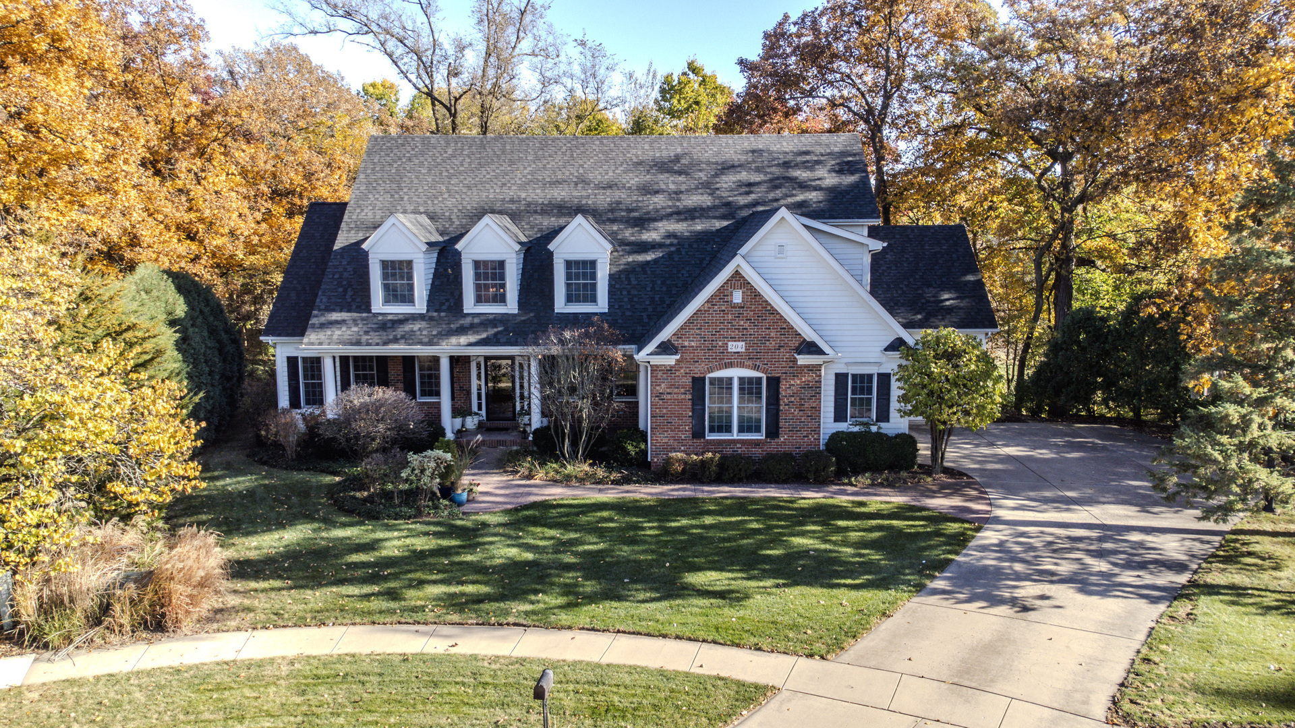
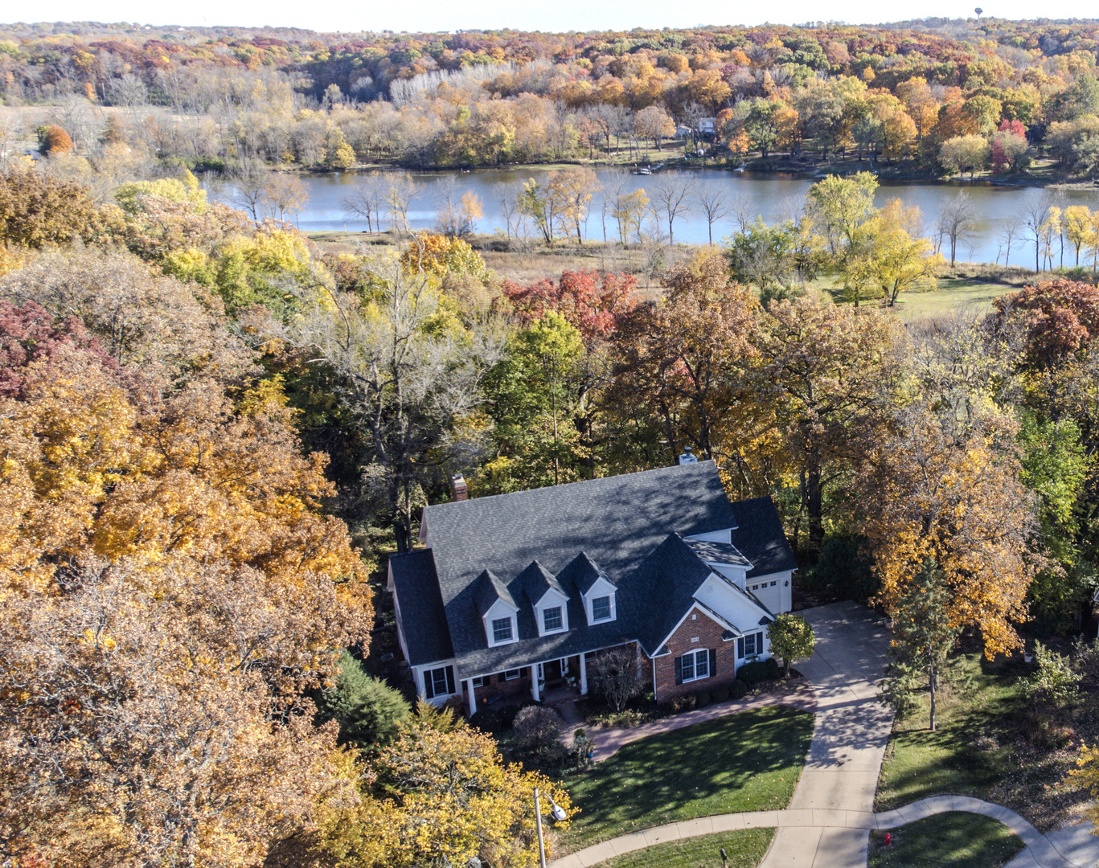
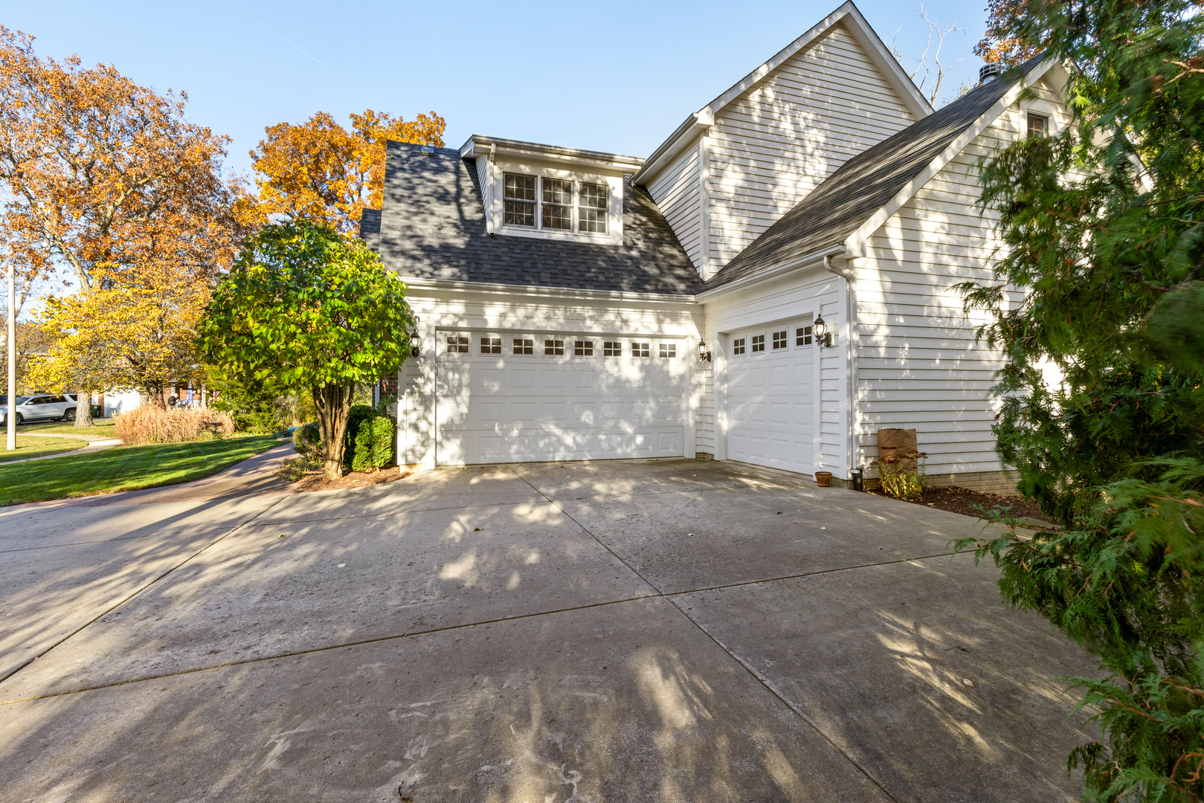
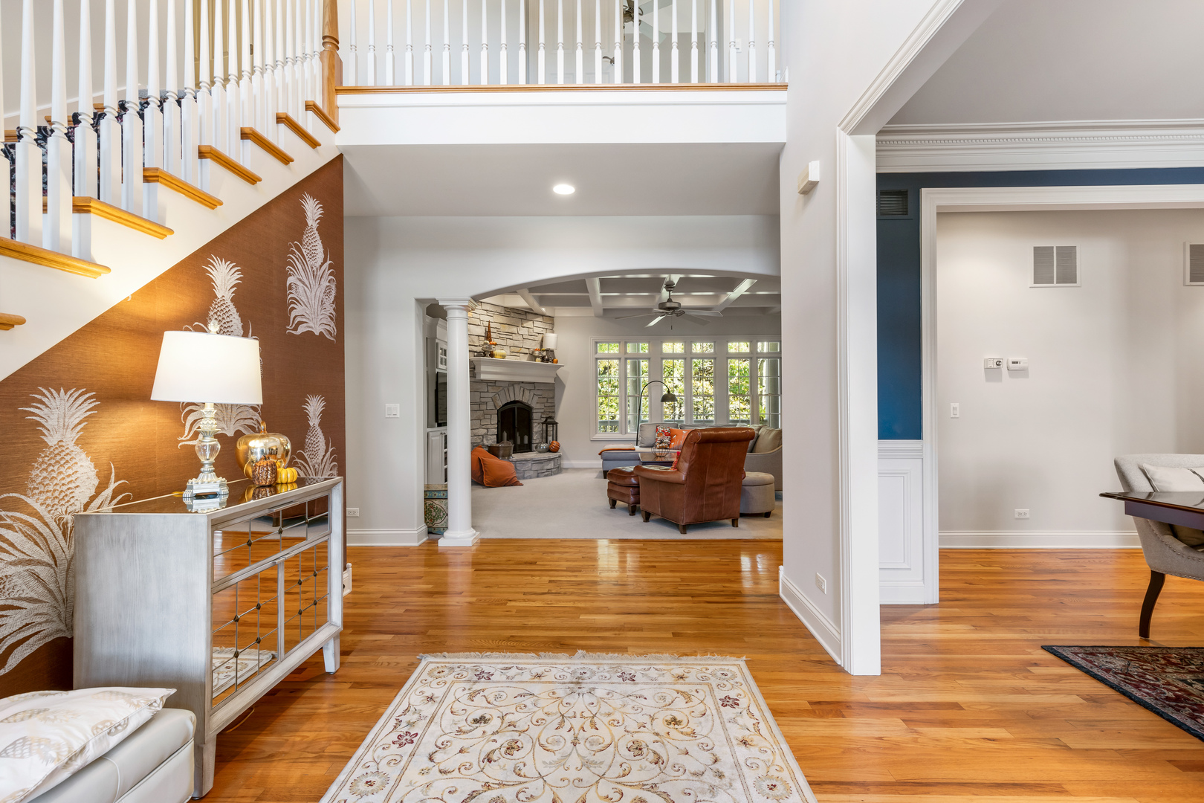
Imagine living in ultimate luxury while taking in stunning views of Yorkville and the Fox River. Situated on a peaceful cul-de-sac, 204 Oakwood is an undiscovered treasure. This custom home, combines sophistication, natural charm, and contemporary comfort, freshened design, and paint. Ideally positioned in Yorkville, this residence offers the perfect mix of city convenience and unmatched seclusion. You can bike or walk to local schools, parks, sports fields, city events, dining spots, breweries, and wineries just moments away from 204 Oakwood. This home features 5 bedrooms, 4.5 bathrooms, a 3.5-car garage, and over 5,200 square feet of finished living space, including a fully finished walkout basement. It includes four porches designed to showcase the magnificent oak and hickory trees. Upon entering, you'll be greeted by an inviting foyer with panoramic views of the Fox River through a wall of Anderson windows. The cozy family room, with its coffered ceiling and fireplace, is perfect for gatherings. The kitchen is a chef's delight with high-end stainless steel appliances and stunning cherry cabinetry. The main level effortlessly integrates indoor and outdoor living, featuring a sunroom with a fireplace and backyard access, as well as covered back and front porches for outdoor enjoyment. Upstairs, five bedrooms await. The primary suite offers stunning views of the Fox River, dual walk-in closets, and an ensuite bathroom with ample storage, a private water closet, and a walk-in shower. The second bedroom also has an ensuite bathroom, while the third bedroom's ensuite provides access to the fourth and fifth bedrooms through a separate entrance. The fully finished walkout basement is perfect for entertaining, offering flexible recreation spaces, a bar/kitchenette, and a full bathroom with easy access to the backyard's entertaining area. Step outside to a stamped concrete and brick paver patio with a fire pit, and enjoy the changing seasons. Throughout the home, exquisite trim work, including crown molding and wainscoting, enhances the overall sophistication. This is truly a must-experience home where you'll be captivated by the stunning views and comfort of a custom-built residence. Don't let this unique chance to own a slice of paradise slip away.

Additional information

MLS® ID
12293504

Interior Features

Bedrooms
5
Bathrooms
5
Fireplace
Yes
Cooling
Yes
Heating
Yes
Basement
Yes

Exterior Features

Lot Size
0.4 Acres

Other Property Details

Taxes
$15,119
Tax Frequency
Annually
Garage
Yes
View
Yes
Municipality
Bristol
MLS provider logo

Bought with Paul Baker with Platinum Partners Realtors and Listed by Mark Kowalik with Baird & Warner 773-697-5555

The data relating to real estate for sale on this website comes in part from the Broker ReciprocitySM Program of Midwest Real Estate Data. Real estate listings held by brokerage firms other than Joe Piraino are marked with the Broker ReciprocitySM logo or the Broker ReciprocitySM thumbnail logo (a little black house) and detailed information about them includes the name of the listing brokers.

Based on information submitted to the  MLS GRID for MRED 5/29/2026. All data is obtained from various sources and may not have been verified by broker or MLS GRID. Supplied Open House Information is subject to change without notice. All information should be independently reviewed and verified for accuracy. Properties may or may not be listed by the office/agent presenting the information. IDX information is provided exclusively for consumers’ personal non-commercial use, and may not be used for any purpose other than to identify prospective properties consumers may be interested in purchasing. Data is deemed reliable but is not guaranteed by MTP or MRED. The use of the MRED Data may be subject to an end-user license agreement prescribed by the Member Participant’s applicable MLS if any and as amended from time to time. Properties displayed may be listed or sold by various participants in the MLS. Properties displayed may be listed or sold by various participants in the MLS.

©2026 Listings Courtesy of MRED as distributed by MLS GRID. All rights reserved.

Data is refreshed every 3 hours. Listing last updated 2:25 PM UTC on 5/29/2026. 

DMCA Notice


Powered by Luxury Presence

