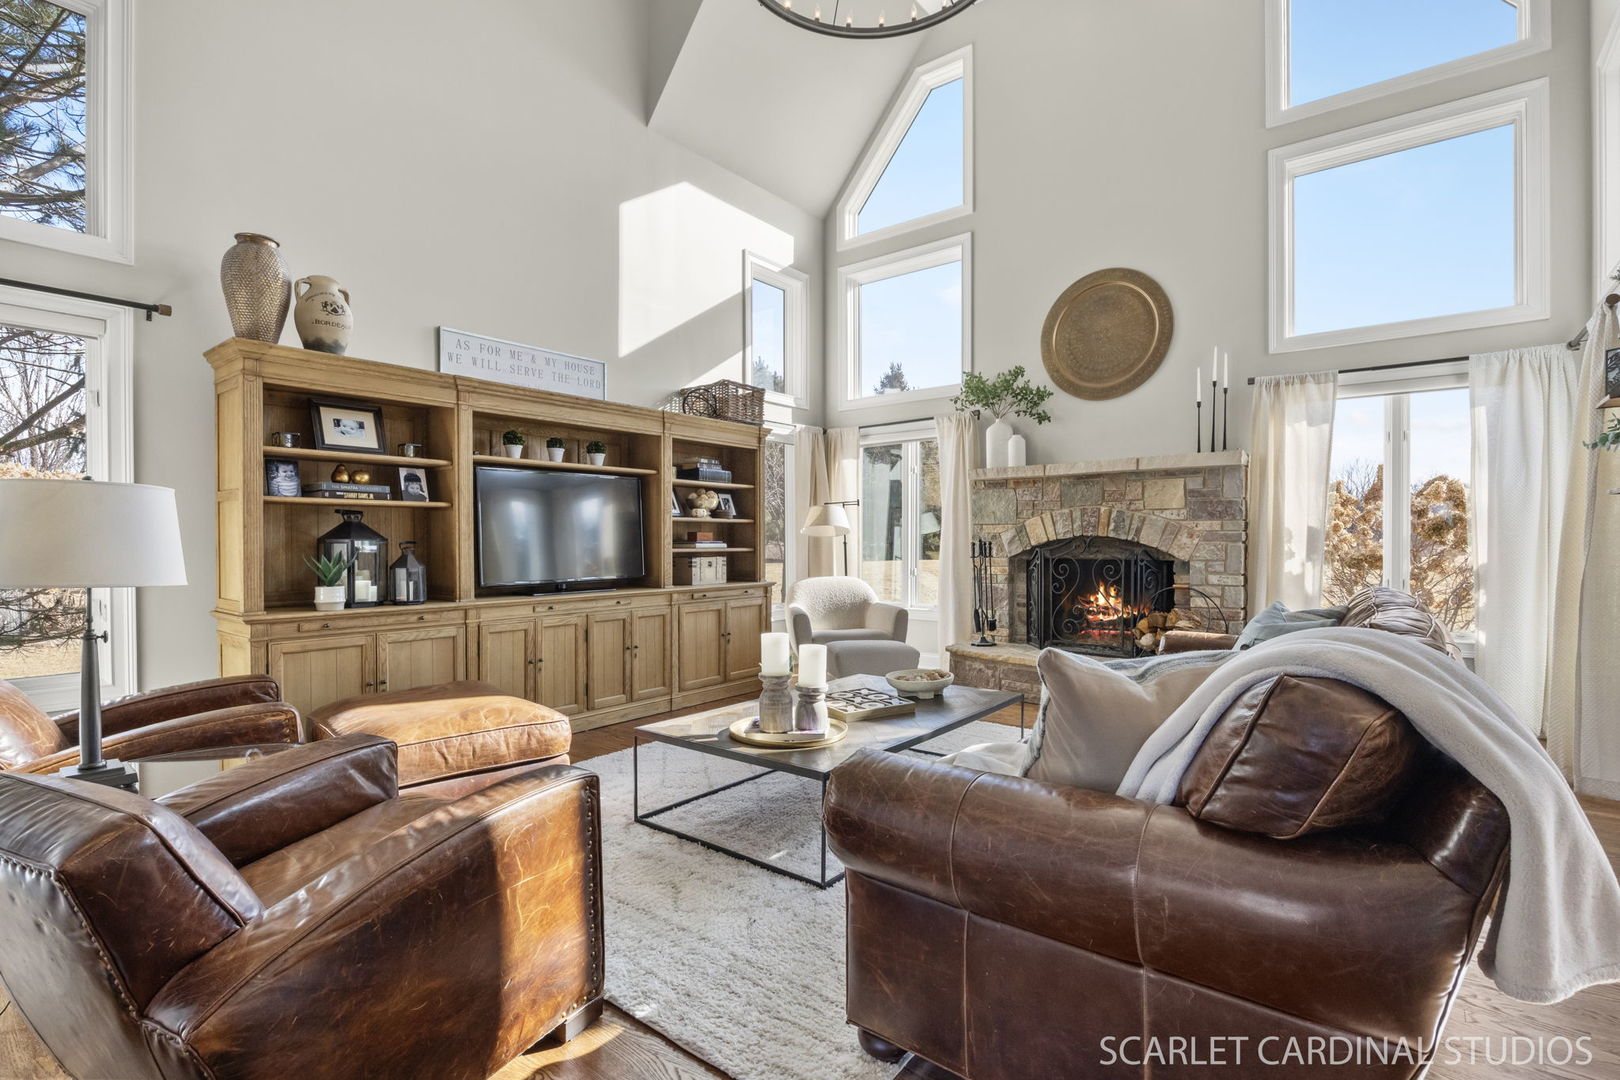
Property photo 1
Property photo 2
Property photo 3
Property photo 4
Property photo 5
4 Beds
5 Baths
3,632 sqft

$760,000

7495 Rose Hill Court, Yorkville IL, 60560

Price per sqft$209.25
Built in2006
Property size3,632 sqft
Property typeResidential
Bought with Vicmari Tirado with Alpha 7 Realty and Listed by Ashley Rhea with john greene, Realtor 630-460-2526

Overview

Sold

Closed

Listed Mar 27, 2025

Updated May 29

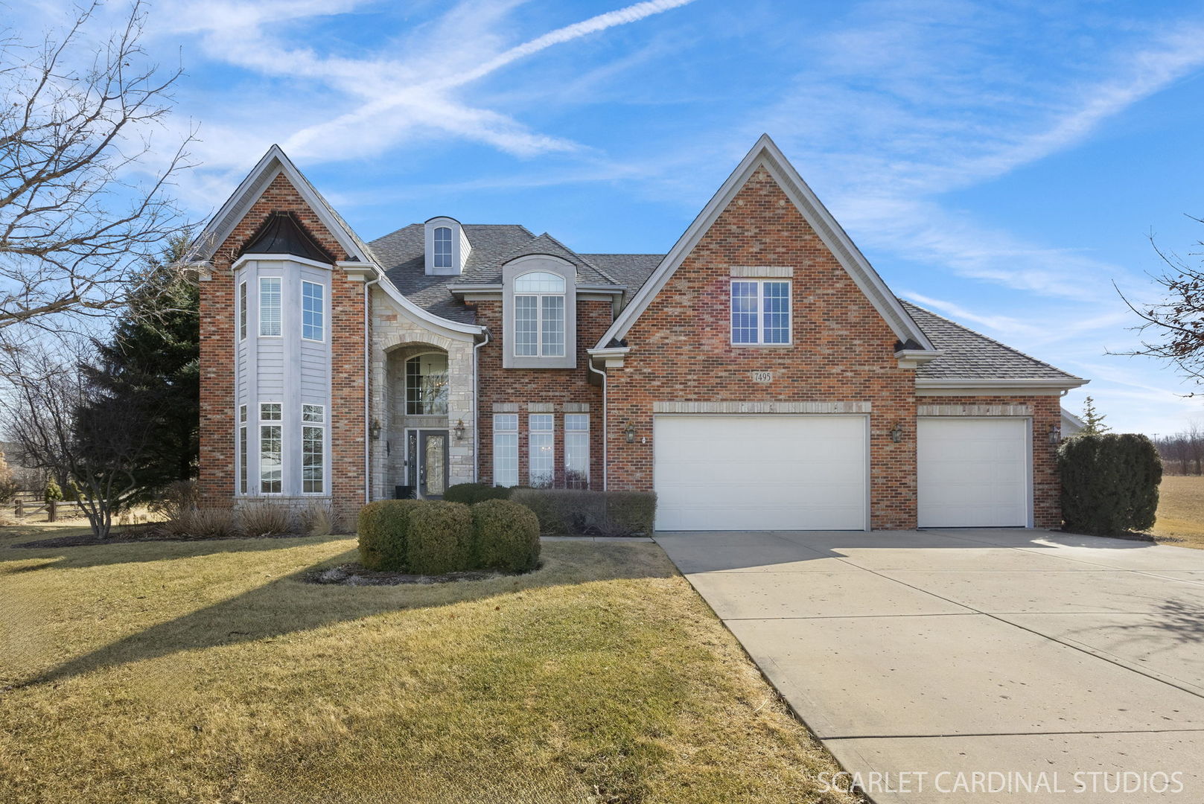
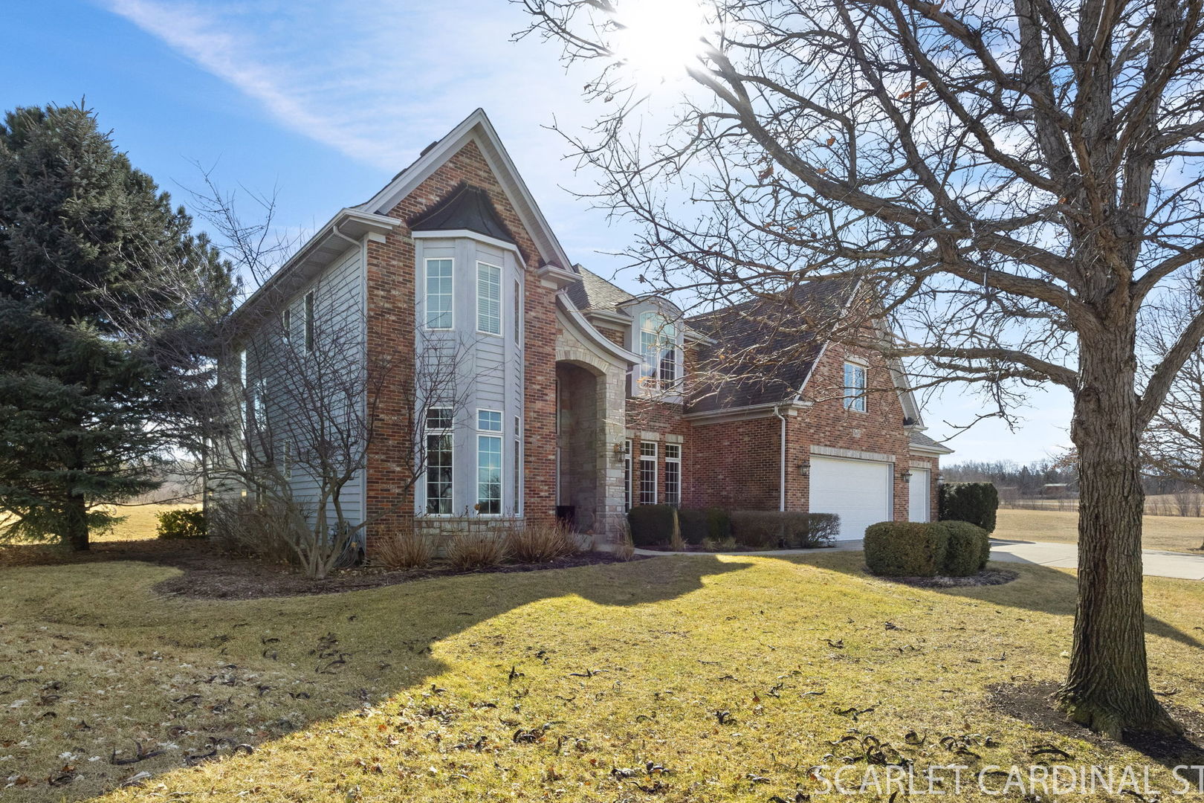
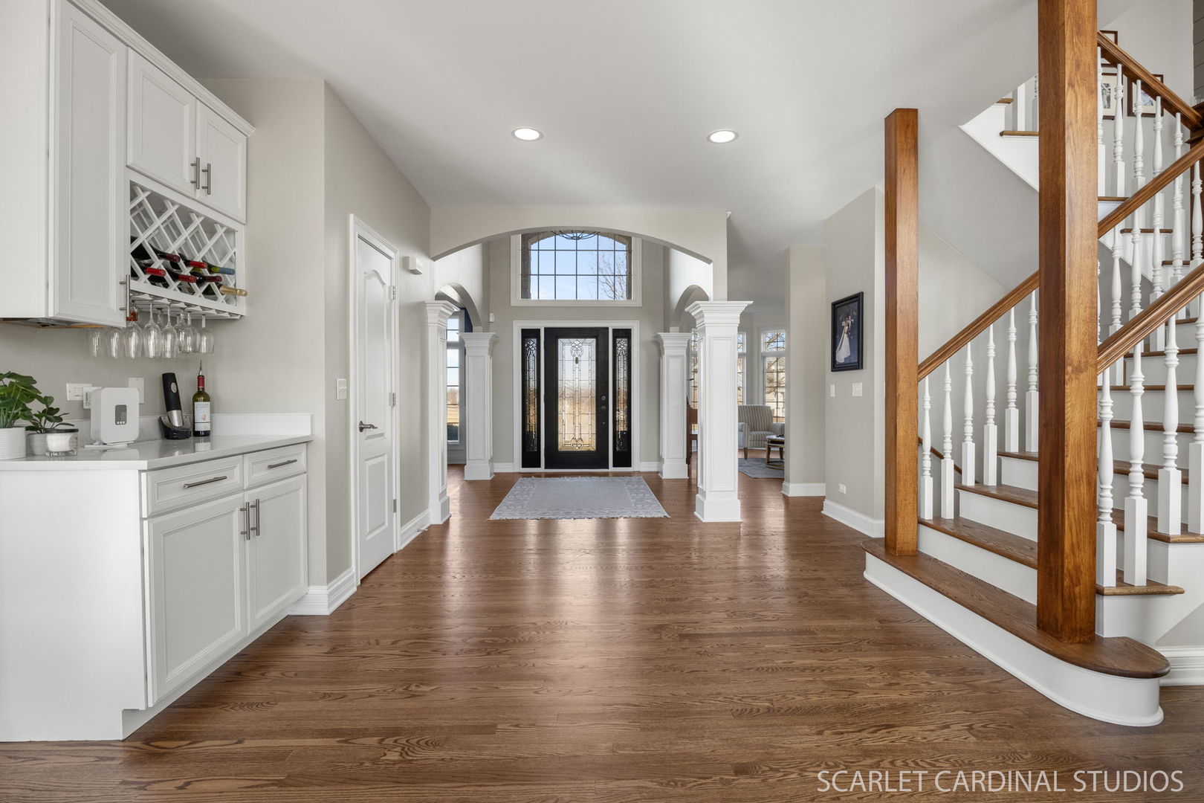
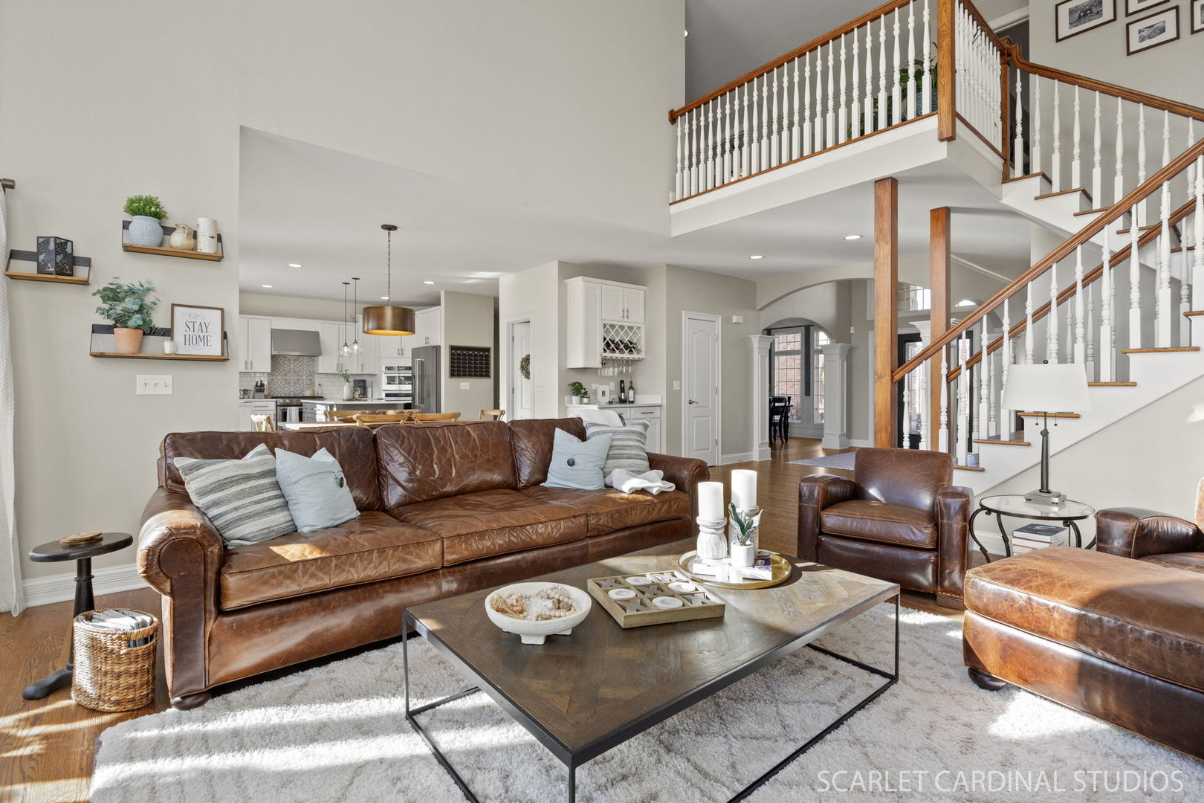
Welcome Home to 7495 Rosehill Court in Yorkville's Outstanding Rose Hill Community! Nestled in the highly sought-after Rose Hill pool and clubhouse community, this stunning 4-bedroom, 4.5-bathroom home sits on a peaceful cul-de-sac and features a beautifully maintained 3/4-acre professionally landscaped lot. Every inch of this property reflects luxury, comfort, and modern sophistication. Step inside to find freshly painted interiors, updated Restoration Hardware lighting, and refinished hardwood floors (2025) that create an elegant, inviting atmosphere. The open-concept first floor is designed for effortless entertaining, showcasing a dry bar, a butler's pantry with quartz countertops, and a gourmet kitchen that will impress any chef. This fully updated kitchen features Kitchenaid appliances (2023), quartz countertops, a stylish backsplash, updated hardware, professionally painted cabinets, and sleek modern lighting. A flexible den serves as an ideal home office or can be used as a first-floor bedroom. The updated first-floor bathroom features modern tile, fixtures, and lighting. Retreat to the luxurious master suite, complete with cozy shiplap accents in the sitting area, his-and-hers closets, and a spa-like en-suite with a walk-in shower (dual shower heads) and a separate soaking tub. Upstairs, you'll find three additional spacious bedrooms: the second bedroom features a private en-suite bath, while the third and fourth bedrooms share a convenient Jack-and-Jill bathroom. The expansive finished basement is built for entertainment and functionality, offering a workout room, a game/music room with acoustic walls, a cozy rec room, a custom wine room, and a full bath. Additional upgrades like expanded gym space with professional flooring and custom crafting/Lego shelving make this space both unique and practical. The oversized 3.5-car heated garage is a hobbyist's dream, upgraded with a new epoxy floor, floor-to-ceiling MDF board, and fresh paint-providing ample storage and workspace. Enjoy outdoor living at its finest in your professionally landscaped backyard-perfect for morning coffee, outdoor dining, or unwinding in the hot tub while soaking in breathtaking views. This meticulously maintained home offers the perfect balance of luxury, space, and modern amenities-set in one of Yorkville's most desirable neighborhoods. Don't miss your chance to call this exceptional property home-schedule your private showing today!

Additional information

MLS® ID
12322535

Interior Features

Bedrooms
4
Bathrooms
5
Fireplace
Yes
Cooling
Yes
Heating
Yes
Basement
Yes

Exterior Features

Lot Size
0.74 Acres

Other Property Details

Taxes
$13,114
Tax Frequency
Annually
Association Fee Frequency
Quarterly
Garage
Yes
Municipality
Kendall
MLS provider logo

Bought with Vicmari Tirado with Alpha 7 Realty and Listed by Ashley Rhea with john greene, Realtor 630-460-2526

The data relating to real estate for sale on this website comes in part from the Broker ReciprocitySM Program of Midwest Real Estate Data. Real estate listings held by brokerage firms other than Joe Piraino are marked with the Broker ReciprocitySM logo or the Broker ReciprocitySM thumbnail logo (a little black house) and detailed information about them includes the name of the listing brokers.

Based on information submitted to the  MLS GRID for MRED 5/29/2026. All data is obtained from various sources and may not have been verified by broker or MLS GRID. Supplied Open House Information is subject to change without notice. All information should be independently reviewed and verified for accuracy. Properties may or may not be listed by the office/agent presenting the information. IDX information is provided exclusively for consumers’ personal non-commercial use, and may not be used for any purpose other than to identify prospective properties consumers may be interested in purchasing. Data is deemed reliable but is not guaranteed by MTP or MRED. The use of the MRED Data may be subject to an end-user license agreement prescribed by the Member Participant’s applicable MLS if any and as amended from time to time. Properties displayed may be listed or sold by various participants in the MLS. Properties displayed may be listed or sold by various participants in the MLS.

©2026 Listings Courtesy of MRED as distributed by MLS GRID. All rights reserved.

Data is refreshed every 3 hours. Listing last updated 2:26 PM UTC on 5/29/2026. 

DMCA Notice


Powered by Luxury Presence

