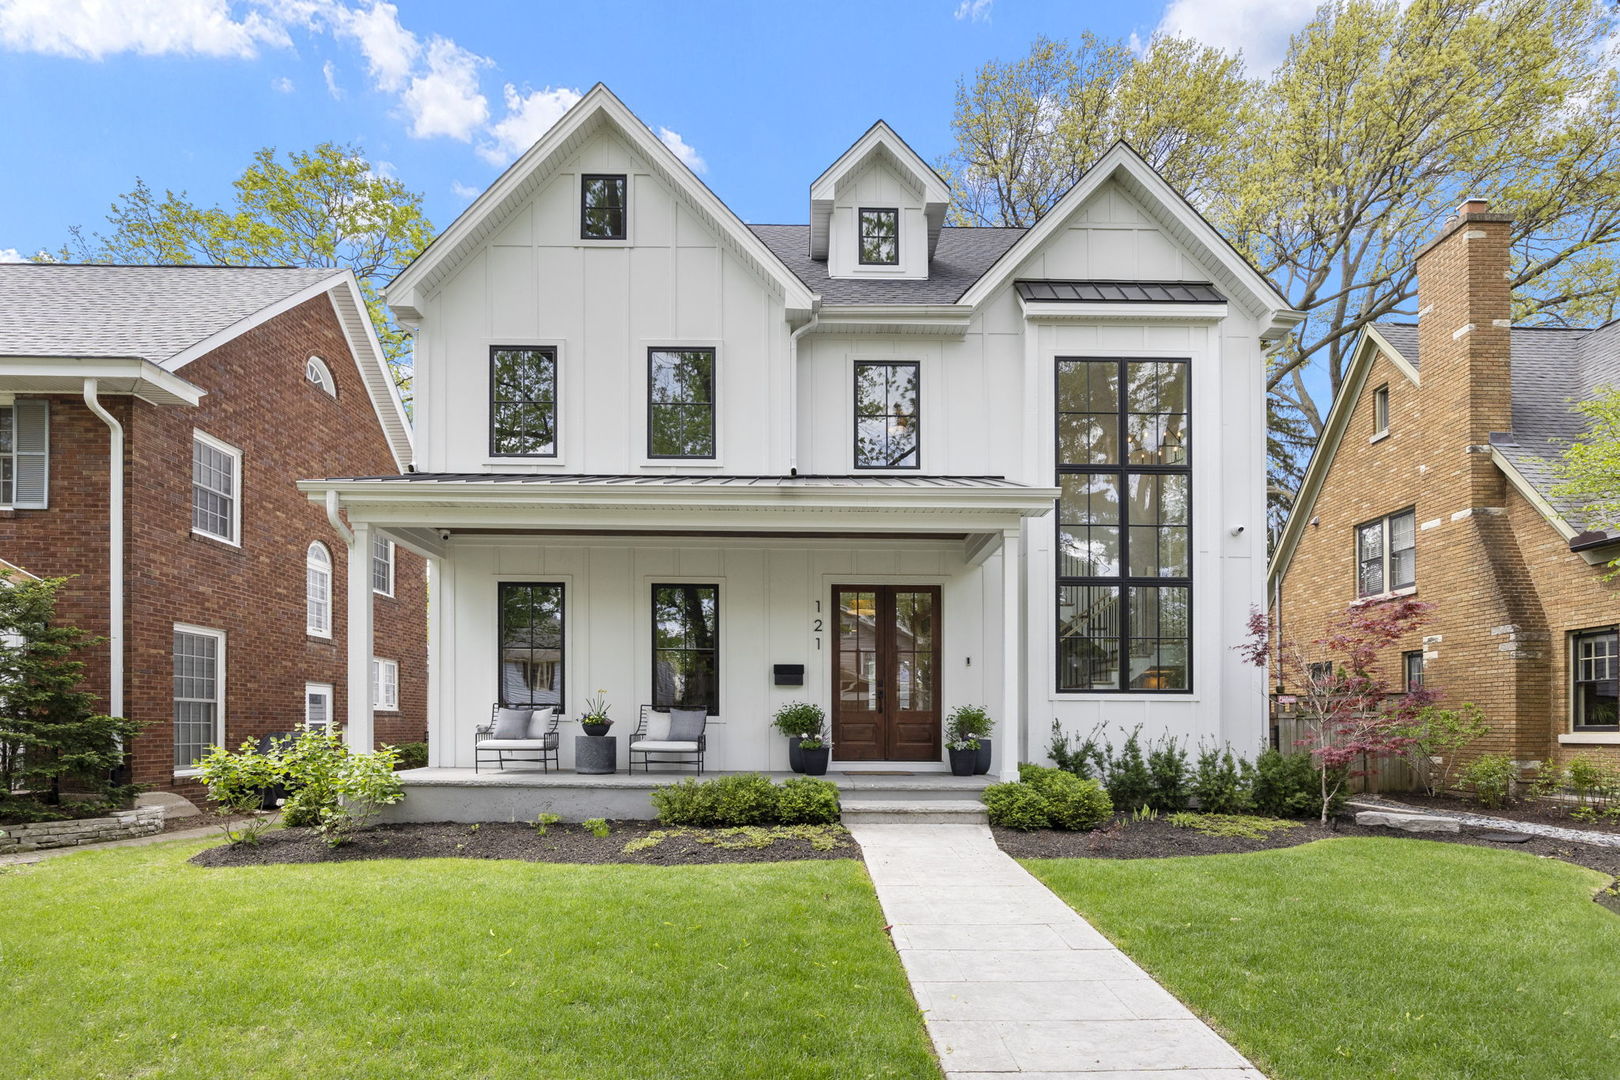
Property photo 1
5 Beds
6 Baths
4,023 sqft

$2,125,000

121 N Julian Street, Naperville IL, 60540

Price per sqft$528.21
Built in2023
Property size4,023 sqft
Property typeResidential
Bought with Kevin Johnson with @properties Christie's International Real Estate and Listed by Lori Johanneson with @properties Christies International Real Estate 630-634-0700

Overview

Sold

Closed

Listed Apr 30, 2026

Updated Jun 16

Welcome to 121 North Julian Street. Set on a picturesque block in the heart of Downtown Naperville, this exceptional modern farmhouse - constructed in 2023 and enhanced with over $150,000 in upgrades - offers a rare blend of timeless architecture, designer finishes, and a truly walkable lifestyle within highly sought-after District 203. From the moment you arrive, the east-facing front porch invites you to enjoy peaceful sunrises, setting the tone for the refined, expertly curated interiors within. Inside, wide-plank white oak hardwood flooring flows seamlessly throughout, complemented by coffered ceilings, shiplap accents, and elevated millwork that define the home's timeless character. At the heart of the home, the chef's kitchen is both stunning and highly functional, featuring Sub-Zero refrigeration, a Wolf range and oven, quartz countertops, custom cabinetry, a large center island, and a walk-in pantry with built-in shelving. The open-concept layout flows effortlessly into the dining area and family room, where a gas fireplace with custom built-ins creates a warm and inviting gathering space. Expansive sliding glass doors lead to a stamped concrete patio and extended crushed bluestone entertaining area with firepit, all set within a fully fenced backyard - perfect for seamless indoor-outdoor living. The main level also offers a private office with a closet, a spacious walk-in coat closet, a well-placed powder room, and a thoughtfully designed mudroom with built-in cubbies and a utility closet. On the second floor, three beautifully appointed bedrooms each feature walk-in closets with custom organizers and en-suite baths - including a luxurious primary suite with vaulted ceilings and a spa-inspired bath complete with heated floors, soaking tub, walk-in shower, and private water closet. A second-floor laundry room and dual HVAC systems ensure both comfort and efficiency. The third floor provides additional flexibility with a loft, fourth bedroom, and full bath, while the finished basement with 9-foot ceilings continues the home's high level of craftsmanship - offering a spacious rec room with beverage bar, dedicated workout room, fifth bedroom, full bath, and ample storage. Additional enhancements include custom closet systems throughout, designer window treatments and shades, whole-home audio with indoor and outdoor zones, and exterior security features - all thoughtfully curated to elevate everyday living. The exterior is equally impressive, showcasing James Hardie siding, Marvin windows, black standing seam metal roof accents, and a striking Simpson front door, complemented by professionally designed landscaping and a detached 3-car garage. With its elevated finishes, extensive upgrades, and premier location - just minutes from nationally recognized schools and within walking distance to the Metra, parks, and Downtown Naperville - this home represents the very best of modern luxury living.

Additional information

MLS® ID
12621675

Interior Features

Bedrooms
5
Bathrooms
6
Fireplace
Yes
Cooling
Yes
Heating
Yes
Basement
Yes

Exterior Features

Lot Size
0.17 Acres

Other Property Details

Taxes
$27,945
Tax Frequency
Annually
Garage
Yes
MLS provider logo

Bought with Kevin Johnson with @properties Christie's International Real Estate and Listed by Lori Johanneson with @properties Christies International Real Estate 630-634-0700

The data relating to real estate for sale on this website comes in part from the Broker ReciprocitySM Program of Midwest Real Estate Data. Real estate listings held by brokerage firms other than Joe Piraino are marked with the Broker ReciprocitySM logo or the Broker ReciprocitySM thumbnail logo (a little black house) and detailed information about them includes the name of the listing brokers.

Based on information submitted to the  MLS GRID for MRED 6/16/2026. All data is obtained from various sources and may not have been verified by broker or MLS GRID. Supplied Open House Information is subject to change without notice. All information should be independently reviewed and verified for accuracy. Properties may or may not be listed by the office/agent presenting the information. IDX information is provided exclusively for consumers’ personal non-commercial use, and may not be used for any purpose other than to identify prospective properties consumers may be interested in purchasing. Data is deemed reliable but is not guaranteed by MTP or MRED. The use of the MRED Data may be subject to an end-user license agreement prescribed by the Member Participant’s applicable MLS if any and as amended from time to time. Properties displayed may be listed or sold by various participants in the MLS. Properties displayed may be listed or sold by various participants in the MLS.

©2026 Listings Courtesy of MRED as distributed by MLS GRID. All rights reserved.

Data is refreshed every 3 hours. Listing last updated 3:39 AM UTC on 6/16/2026. 

DMCA Notice


Powered by Luxury Presence

